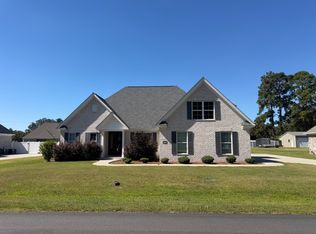
Welcome to another beautiful home by MWS Construction in The Summit! A large front porch welcomes you into a stunning foyer. This fantastic home features beautiful, engineered hardwood flooring throughout, including all downstairs bedrooms. This thoughtfully designed open floor plan offers high ceilings and spacious living areas perfect for everyday living and entertaining. The large den features a gas fireplace with tile surround, mantle, and custom built-ins, creating a warm and inviting focal point. The kitchen is beautifully appointed with a large island, hand-selected quartz countertops, tile backsplash, custom built cabinetry, and stainless steel appliances, including a gas range. The dining area is accented with elegant wainscoting for added charm and character. The spacious primary suite offers a tray ceiling, large walk-in closet plus a secondary closet (both boasting custom built shelves), and a luxurious private bath complete with dual vanities, quartz countertops, large tub, and tile/glass walk-in shower featuring dual shower heads. Custom MWS finishes can be found throughout the home. Upstairs 4th bedroom with full bath and walk-in closet could also be utilized as home office or playroom. Enjoy outdoor living on the large screened back porch, and appreciate the added convenience of a full irrigation system. Come see what all this beautiful new home has to offer.***Pictures are from previous build of same floor plan. Exterior and interior finishes may differ from those seen in pictures.***
For sale
$425,000
4065 Crest Cv, Florence, SC 29501
4beds
2,350sqft
Single Family Residence
Built in 2026
8,712 Square Feet Lot
$-- Zestimate®
$181/sqft
$13/mo HOA
What's special
Large front porchCustom built cabinetryStunning foyerTile backsplashLarge screened back porchHand-selected quartz countertopsOpen floor plan
- 46 minutes
- 66
- 9
Zillow last checked:
Listing updated:
Listed by:
Jackson C Stephens 843-229-0303,
Greystone Properties, Llc
Source: Pee Dee Realtor Association,MLS#: 2604571
Facts & features
Interior
Bedrooms & bathrooms
- Bedrooms: 4
- Bathrooms: 3
- Full bathrooms: 3
Heating
- Central, Gas Pack
Cooling
- Central Air
Appliances
- Included: Disposal, Dishwasher, Exhaust Fan, Gas, Microwave, Range
- Laundry: Wash/Dry Cnctn.
Features
- Ceiling Fan(s), Shower, Attic, Walk-In Closet(s), High Ceilings, Tray Ceiling(s), Solid Surface Countertops, Kitchen Island
- Flooring: Carpet, Wood, Tile, Hardwood
- Windows: Insulated Windows, Blinds
- Attic: Pull Down Stairs
- Number of fireplaces: 1
- Fireplace features: 1 Fireplace, Gas Log
Interior area
- Total structure area: 2,350
- Total interior livable area: 2,350 sqft
Property
Parking
- Total spaces: 2
- Parking features: Attached
- Attached garage spaces: 2
Features
- Levels: One and One Half
- Stories: 1
- Patio & porch: Porch, Screened, Patio
- Exterior features: Sprinkler System
Lot
- Size: 8,712 Square Feet
Details
- Parcel number: 0005201099
Construction
Type & style
- Home type: SingleFamily
- Architectural style: Traditional
- Property subtype: Single Family Residence
Materials
- Brick Veneer/Siding
- Foundation: Raised
- Roof: Shingle
Condition
- Year built: 2026
Utilities & green energy
- Sewer: Public Sewer
- Water: Public
Community & HOA
Community
- Subdivision: Summit
HOA
- Has HOA: Yes
- HOA fee: $150 annually
Location
- Region: Florence
Financial & listing details
- Price per square foot: $181/sqft
- Date on market: 11/18/2026
Estimated market value
Not available
Estimated sales range
Not available
Not available
Price history
| Date | Event | Price |
|---|---|---|
| 11/18/2026 | Listed for sale | $425,000$181/sqft |
Source:  Pee Dee Realtor Association #2604571 Report a problem | ||
Public tax history
Tax history is unavailable.
Monthly payment
Est. payment
Payment breakdown
Explore the cost of this home by adjusting the details. Changes won't be saved.Climate risks
Neighborhood: 29501
Nearby schools
Schools provided by the listing agent
- Elementary: Carver/Moore
- Middle: John W Moore Middle
- High: West Florence
Source: Pee Dee Realtor Association. This data may not be complete. We recommend contacting the local school district to confirm school assignments for this home.
Similar homes
- $--4 bd3 ba2.3k sqft1001 Left Bank Dr, Florence, SC 29501Auction
 ServiceLink Auction
- $429,9004 bd3 ba2.1k sqft3029 Weatherstone Ln, Florence, SC 29501New Construction
 MLS ID #2601429, Tiffany Doulaveris, C/b Mcmillan And Assoc.. Pee Dee Realtor Association
- $339,0004 bd2 ba1.8k sqft1056 Summer Duck Loop, Florence, SC 29501For Sale
 MLS ID #2604465, Abigail Howard, Real Broker, Llc. Pee Dee Realtor Association
- $464,8404 bd4 ba3.1k sqft888 Bellemeade Cir Lot 71, Florence, SC 29501New Construction
 MLS ID #2603951, Ram Venki, Sm South Carolina Brokerage. Pee Dee Realtor Association
- $399,9004 bd3 ba2.1k sqft3021 Willett Ct, Florence, SC 29501For SaleMLS ID #2603639, Natalie Taflinger, Exp Realty Llc. Pee Dee Realtor Association
- $402,0004 bd3 ba2.2k sqft1075 Wessex Dr, Florence, SC 29501New ConstructionMLS ID #2603815, Piyusha Mehta, Keller Williams Landmarks. Pee Dee Realtor Association
- $429,9004 bd3 ba2.1k sqft3025 Weatherstone Ln, Florence, SC 29501New ConstructionMLS ID #2600719, Tiffany Doulaveris, C/b Mcmillan And Assoc.. Pee Dee Realtor Association
- $429,9004 bd3 ba2.5k sqft1687 Jefferson Dr, Florence, SC 29501For SaleMLS ID #20253251, Abreyon Moses, Crosson & Co Real Estate Brokered By Exp Realty. Pee Dee Realtor Association
- $459,9904 bd3 ba2.5k sqft4137 Rodanthe Cir, Florence, SC 29501For SaleMLS ID #2604055, Hunter J Lowe, Lowe Key Realty, Llc. Pee Dee Realtor Association
- $389,9004 bd2 ba1.9k sqft3009 Guernsey Ln, Florence, SC 29501For SaleMLS ID #2602948, Michael S Evans, C/b Mcmillan And Assoc.. Pee Dee Realtor Association
- $384,0003 bd3 ba2.7k sqft2840 Liberty Dr, Florence, SC 29501For SaleMLS ID #2602841, Amy McCalman Kirby, Era Leatherman Realty, Inc.. Pee Dee Realtor Association
- $313,0153 bd2 ba1.8k sqft3223 McCracken Dr Lot 19, Florence, SC 29501New ConstructionMLS ID #2603764, Ram Venki, Sm South Carolina Brokerage. Pee Dee Realtor Association
- $415,0003 bd4 ba3.1k sqft2021 Wethersfield Dr, Florence, SC 29501For SaleMLS ID #2602074, Olivia N Grimsley, Exp Realty Greyfeather Group. Pee Dee Realtor Association
- $339,0003 bd3 ba2.2k sqft1470 Summergate Dr, Florence, SC 29501For SaleMLS ID #2603056, Tamra Ward, C/b Mcmillan And Assoc.. Pee Dee Realtor Association
- $334,9004 bd3 ba2.3k sqft1614 Westview Dr, Florence, SC 29501For SaleMLS ID #2604457, Ying " Chen, Exp Realty Llc. Pee Dee Realtor Association
- $499,0004 bd4 ba2.7k sqft4125 Conner Dr, Florence, SC 29501For SaleMLS ID #2604041, Debra Goodman, Era Leatherman Realty, Inc.. Pee Dee Realtor Association
- $349,9003 bd3 ba1.8k sqft3946 Beckford St, Florence, SC 29501For SaleMLS ID #2603367, Natalie Taflinger, Exp Realty Llc. Pee Dee Realtor Association
- $330,0004 bd3 ba2k sqft441 Sterling Dr, Florence, SC 29501For SaleMLS ID #2603315, Tom Snyder, Era Leatherman Realty, Inc.. Pee Dee Realtor Association
- $369,9004 bd3 ba2.3k sqft4016 Lake Russell Dr, Florence, SC 29501For SaleMLS ID #2604319, William Lane Ward, My Real Estate Group,llc. Pee Dee Realtor Association
