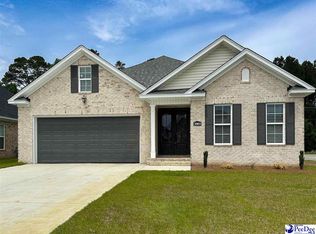
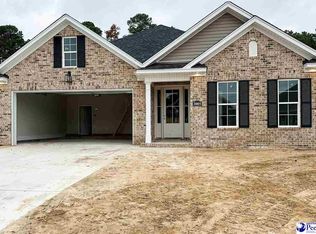
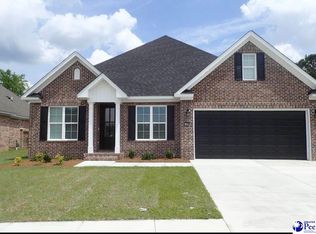
Why wait for a new build when you can move right in with all the new build benefits and features? Located in the sought-after Cedar Creek, this like new 4-bedroom, 2-bath home showcases modern design, an open floor plan, and quality finishes throughout. The large kitchen flows into the dining and living areas, creating the perfect space for entertaining and everyday living. The owner's suite has a private bath and generous walk-in closet, while the three additional bedrooms provide room for family, guests, or even a home office. This home offers convenience, comfort and style just minutes from everything Florence has to offer. Schedule your private showing today!
For sale
$389,900
3009 Guernsey Ln, Florence, SC 29501
4beds
1,973sqft
Single Family Residence
Built in 2024
7,840 Square Feet Lot
$386,900 Zestimate®
$198/sqft
$13/mo HOA
What's special
Quality finishes throughoutModern designOpen floor planThree additional bedroomsGenerous walk-in closet
- 78 days
- 739
- 27
Zillow last checked:
Listing updated:
Listed by:
Michael S Evans 843-617-3299,
C/b Mcmillan And Assoc.
Source: Pee Dee Realtor Association,MLS#: 2602948
Facts & features
Interior
Bedrooms & bathrooms
- Bedrooms: 4
- Bathrooms: 2
- Full bathrooms: 2
Heating
- Central
Cooling
- Central Air
Appliances
- Included: Disposal, Dishwasher, Dryer, Washer, Exhaust Fan, Gas, Microwave, Range, Refrigerator, Oven
- Laundry: Wash/Dry Cnctn.
Features
- Entrance Foyer, Ceiling Fan(s), Shower, Attic, Walk-In Closet(s), High Ceilings, Tray Ceiling(s), Solid Surface Countertops, Kitchen Island
- Flooring: Wood, Tile
- Windows: Insulated Windows, Blinds
- Has fireplace: Yes
- Fireplace features: Insert, Gas Log, Great Room
Interior area
- Total structure area: 1,973
- Total interior livable area: 1,973 sqft
Video & virtual tour
Property
Parking
- Total spaces: 2
- Parking features: Attached
- Attached garage spaces: 2
Features
- Levels: One
- Stories: 1
- Patio & porch: Porch
- Exterior features: Sprinkler System, Outdoor Space (Not Screened), Covered Outdoor Ceiling Fan
- Fencing: Fenced
Lot
- Size: 7,840 Square Feet
Details
- Parcel number: 0009801402
Construction
Type & style
- Home type: SingleFamily
- Architectural style: Traditional
- Property subtype: Single Family Residence
Materials
- Brick Veneer
- Foundation: Raised
- Roof: Shingle
Condition
- Year built: 2024
Utilities & green energy
- Sewer: Public Sewer
- Water: Public
Community & HOA
Community
- Subdivision: Cedar Crest
HOA
- Has HOA: Yes
- HOA fee: $150 annually
Location
- Region: Florence
Financial & listing details
- Price per square foot: $198/sqft
- Annual tax amount: $4
- Date on market: 7/17/2026
Estimated market value
$386,900
$368,000 - $406,000
$2,448/mo
Price history
| Date | Event | Price |
|---|---|---|
| 7/17/2026 | Listed for sale | $389,900+1.3%$198/sqft |
Source:  Pee Dee Realtor Association #2602948 Report a problem Pee Dee Realtor Association #2602948 Report a problem | ||
| 8/1/2025 | Sold | $385,000-1%$195/sqft |
Source: Pee Dee Realtor Association #20251987 Report a problem | ||
| 6/25/2025 | Price change | $389,000-1.5%$197/sqft |
Source: Pee Dee Realtor Association #20251987 Report a problem | ||
| 6/6/2025 | Price change | $395,000-2.5%$200/sqft |
Source: Pee Dee Realtor Association #20251987 Report a problem | ||
| 5/26/2025 | Listed for sale | $405,000+7.7%$205/sqft |
Source: Pee Dee Realtor Association #20251987 Report a problem | ||
| 1/27/2025 | Sold | $376,000+0.8%$191/sqft |
Source: Pee Dee Realtor Association #20244111 Report a problem | ||
| 1/5/2025 | Contingent | $372,900$189/sqft |
Source: Pee Dee Realtor Association #20244111 Report a problem | ||
| 10/27/2024 | Listed for sale | $372,900$189/sqft |
Source: Pee Dee Realtor Association #20244111 Report a problem | ||
Public tax history
Tax history is unavailable.
Monthly payment
Est. payment
Payment breakdown
Explore the cost of this home by adjusting the details. Changes won't be saved.Climate risks
Neighborhood: 29501
Nearby schools
Schools provided by the listing agent
- Elementary: Lucy T. Davis/Moore
- Middle: John W Moore Middle
- High: West Florence
Source: Pee Dee Realtor Association. This data may not be complete. We recommend contacting the local school district to confirm school assignments for this home.
Similar homes
- $419,9004 bd3 ba2.1k sqft3021 Willett Ct, Florence, SC 29501For Sale

 MLS ID #2603639, Natalie Taflinger, Exp Realty Llc. Pee Dee Realtor Association
 - $429,9004 bd3 ba2.4k sqft904 Abbington Hall Dr, Florence, SC 29501For Sale
 MLS ID #2604051, Natalie Taflinger, Exp Realty Llc. Pee Dee Realtor Association
 - $379,0004 bd3 ba2.8k sqft713 Bellemeade Cir, Florence, SC 29501For Sale
 MLS ID #2601891, Alexis Fleming, Re/max Professionals. Pee Dee Realtor Association
 - $385,9003 bd3 ba2.7k sqft2708 W Placid St, Florence, SC 29501For Sale
 MLS ID #2602611, Danielle Hooker, My Real Estate Group,llc. Pee Dee Realtor Association
 - $416,2504 bd3 ba2.2k sqft1075 Wessex Dr, Florence, SC 29501New ConstructionMLS ID #2603815, Piyusha Mehta, Keller Williams Landmarks. Pee Dee Realtor Association
- $429,9004 bd3 ba2.1k sqft3025 Weatherstone Ln, Florence, SC 29501New ConstructionMLS ID #2600719, Tiffany Doulaveris, C/b Mcmillan And Assoc.. Pee Dee Realtor Association
- $354,9003 bd3 ba2.2k sqft1470 Summergate Dr, Florence, SC 29501For SaleMLS ID #2603056, Tamra Ward, C/b Mcmillan And Assoc.. Pee Dee Realtor Association
- $459,9904 bd3 ba2.5k sqft4137 Rodanthe Cir, Florence, SC 29501For SaleMLS ID #2604055, Hunter J Lowe, Lowe Key Realty, Llc. Pee Dee Realtor Association
- $389,0004 bd3 ba2.5k sqft1008 Oak Bend Ln, Florence, SC 29501For SaleMLS ID #2602550, Ripa Venki, Re/max Professionals. Pee Dee Realtor Association
- $399,0004 bd3 ba2.6k sqft1914 Deerwood Pl, Florence, SC 29501For SaleMLS ID #2602338, Morgan McLamb Flowers, C/b Mcmillan And Assoc.. Pee Dee Realtor Association
- $335,0004 bd3 ba2k sqft441 Sterling Dr, Florence, SC 29501For SaleMLS ID #2603315, Tom Snyder, Era Leatherman Realty, Inc.. Pee Dee Realtor Association
- $354,9003 bd3 ba1.8k sqft3946 Beckford St, Florence, SC 29501For SaleMLS ID #2603367, Natalie Taflinger, Exp Realty Llc. Pee Dee Realtor Association
- $339,9004 bd3 ba2.3k sqft1017 Alton Cir, Florence, SC 29501For SaleMLS ID #2603891, Natalie Taflinger, Exp Realty Llc. Pee Dee Realtor Association
- $499,0004 bd4 ba2.7k sqft4125 Conner Dr, Florence, SC 29501For SaleMLS ID #2604041, Debra Goodman, Era Leatherman Realty, Inc.. Pee Dee Realtor Association
- $399,9003 bd3 ba2.5k sqft1454 Dorchester Rd, Florence, SC 29501For SaleMLS ID #2602432, John DeBerry, Griggs, Floyd, And Grantham In. Pee Dee Realtor Association
- $389,9005 bd3 ba2.8k sqft989 Jasmine Ln, Florence, SC 29501For SaleMLS ID #2601647, Natalie Taflinger, Exp Realty Llc. Pee Dee Realtor Association
- $354,0004 bd2 ba2.1k sqft477 Cove Pointe Dr, Florence, SC 29501For SaleMLS ID #2601495, Piyusha Mehta, Keller Williams Landmarks. Pee Dee Realtor Association
- $429,9004 bd3 ba2.5k sqft1687 Jefferson Dr, Florence, SC 29501For SaleMLS ID #20253251, Abreyon Moses, Crosson & Co Real Estate Brokered By Exp Realty. Pee Dee Realtor Association
- $359,9004 bd4 ba2.5k sqft1092 Greenview Dr, Florence, SC 29501For SaleMLS ID #2602923, Melissa Floyd, Real Estate Direct. Pee Dee Realtor Association
- $329,9004 bd3 ba2.1k sqft3511 Tropicana Way, Florence, SC 29501For SaleMLS ID #2603170, Sean P Austin, Re/max Professionals. Pee Dee Realtor Association
