We're pleased to present the opportunity to acquire a RARE gem property in a highly sought after Cedar crest Community neighborhood in Florence, SC. 4 sided brick including 4 bedrooms and 2 bathrooms, you are going to enjoy the 2,017 sq/ft accompanied with a fully maintained privacy fence. Nested in an enjoyable & diverse neighborhood & 6 minutes from local shopping, food, post office, public transportation, and public park. Major mechanicals including the roof, HVAC & tankless water heater that are all just 3 years young!
-11 ft ceilings in the open kitchen/living area; 9 ft ceilings throughout; polished Mohawk Fossil Hickory engineered hardwood, rectangular tile in laundry and both bathrooms and MB closet; (NO carpet!).
-Gas range, GE stainless steel appliances, dual pantries, Quartz countertops, soft-close cabinets, and island storage.
-Custom wood closet shelving and matching box blinds throughout.
Active
$399,500
3016 Willett Ct, Florence, SC 29501
4beds
2,017sqft
Single Family Residence
Built in 2023
0.16 Acres Lot
$-- Zestimate®
$198/sqft
$13/mo HOA
What's special
Island storageGas rangeDual pantriesGe stainless steel appliancesQuartz countertopsMatching box blinds throughoutFully maintained privacy fence
- 21 hours
- 107
- 5
Zillow last checked:
Listing updated:
Listed by:
Steve Koleno 804-656-5007,
Beycome Brokerage Realty LLC
Source: Canopy MLS as distributed by MLS GRID,MLS#: 4436975
Facts & features
Interior
Bedrooms & bathrooms
- Bedrooms: 4
- Bathrooms: 2
- Full bathrooms: 2
- Main level bedrooms: 4
Primary bedroom
- Area: 196 Square Feet
- Dimensions: 14' 0" X 14' 0"
Bedroom s
- Area: 108 Square Feet
- Dimensions: 9' 0" X 12' 0"
Bedroom s
- Area: 210 Square Feet
- Dimensions: 14' 0" X 15' 0"
Bedroom s
- Area: 154 Square Feet
- Dimensions: 11' 0" X 14' 0"
Bathroom full
- Area: 144 Square Feet
- Dimensions: 16' 0" X 9' 0"
Bathroom full
- Area: 50 Square Feet
- Dimensions: 10' 0" X 5' 0"
Kitchen
- Area: 168 Square Feet
- Dimensions: 14' 0" X 12' 0"
Living room
- Area: 342 Square Feet
- Dimensions: 19' 0" X 18' 0"
Heating
- Central, Heat Pump
Cooling
- Central Air, Heat Pump
Appliances
- Included: Dishwasher, Disposal, ENERGY STAR Qualified Dishwasher, ENERGY STAR Qualified Light Fixtures, ENERGY STAR Qualified Refrigerator, Exhaust Fan, Exhaust Hood, Gas Cooktop, Gas Oven, Microwave, Refrigerator with Ice Maker, Tankless Water Heater
- Laundry: Inside
Features
- Has basement: No
- Fireplace features: Gas Log, Great Room
Interior area
- Total structure area: 2,017
- Total interior livable area: 2,017 sqft
- Finished area above ground: 2,017
- Finished area below ground: 0
Property
Parking
- Total spaces: 2
- Parking features: Attached Garage, Garage Door Opener, Garage on Main Level
- Attached garage spaces: 2
Features
- Levels: One
- Stories: 1
- Waterfront features: None
Lot
- Size: 0.16 Acres
- Dimensions: 80 x 100
Details
- Parcel number: 0009801363
- Zoning: R-1
- Special conditions: Standard
Construction
Type & style
- Home type: SingleFamily
- Property subtype: Single Family Residence
Materials
- Brick Full
- Foundation: Slab
Condition
- New construction: No
- Year built: 2023
Utilities & green energy
- Sewer: Public Sewer
- Water: City
Green energy
- Energy efficient items: Lighting
Community & HOA
Community
- Subdivision: Cedar Crest
HOA
- Has HOA: Yes
- HOA fee: $150 annually
Location
- Region: Florence
Financial & listing details
- Price per square foot: $198/sqft
- Tax assessed value: $14,151
- Annual tax amount: $1,860
- Date on market: 10/22/2026
- Listing terms: Cash,Conventional,FHA,VA Loan
- Road surface type: Concrete, Paved
Estimated market value
Not available
Estimated sales range
Not available
Not available
Price history
| Date | Event | Price |
|---|---|---|
| 10/22/2026 | Listed for sale | $399,500+16.5%$198/sqft |
Source:  Canopy MLS as distributed by MLS GRID #4436975 Report a problem | ||
| 7/12/2023 | Sold | $342,900$170/sqft |
Source:  Pee Dee Realtor Association #20231761 Report a problem | ||
| 6/13/2023 | Pending sale | $342,900$170/sqft |
Source: Pee Dee Realtor Association #20231761 Report a problem | ||
| 5/24/2023 | Listed for sale | $342,900$170/sqft |
Source: Pee Dee Realtor Association #20231761 Report a problem | ||
Public tax history
| Year | Property taxes | Tax assessment |
|---|---|---|
| 2025 | $1,860 +23.6% | $353,781 |
| 2024 | $1,505 | $353,781 +607.6% |
| 2023 | -- | $50,000 |
Find assessor info on the county website
Monthly payment
Est. payment
Payment breakdown
Explore the cost of this home by adjusting the details. Changes won't be saved.Climate risks
Neighborhood: 29501

Similar homes
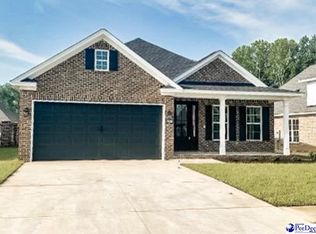
- $409,9004 bd3 ba2.1k sqft3021 Willett Ct, Florence, SC 29501For Sale

 MLS ID #2603639, Natalie Taflinger, Exp Realty Llc. Pee Dee Realtor Association
- $389,9004 bd2 ba1.9k sqft3009 Guernsey Ln, Florence, SC 29501For Sale
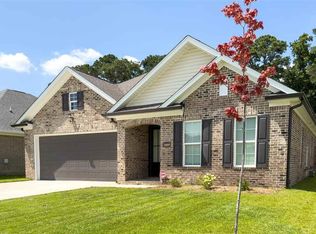 MLS ID #2602948, Michael S Evans, C/b Mcmillan And Assoc.. Pee Dee Realtor Association
- $411,4404 bd3 ba2.6k sqft3541 Royal Star Ln, Florence, SC 29501New Construction
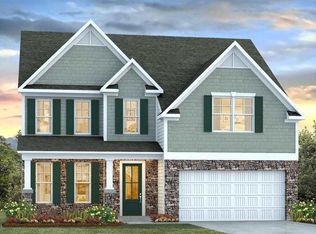 Pee Dee Realtor Association
- $349,9004 bd4 ba2.8k sqft617 N Lansdowne Dr, Florence, SC 29501For Sale
 MLS ID #2604204, Thomas Langan, Exp Realty Greyfeather Group. Pee Dee Realtor Association
- $405,0004 bd3 ba2.2k sqft1075 Wessex Dr, Florence, SC 29501New ConstructionMLS ID #2603815, Piyusha Mehta, Keller Williams Landmarks. Pee Dee Realtor Association
- $429,9004 bd3 ba2.1k sqft3025 Weatherstone Ln, Florence, SC 29501New ConstructionMLS ID #2600719, Tiffany Doulaveris, C/b Mcmillan And Assoc.. Pee Dee Realtor Association
- $285,0003 bd2 ba1.7k sqft1322 Jackson Ave, Florence, SC 29501For SaleMLS ID #2604304, Brandy L Eaddy, Assist 2 Sell, Buyers & Seller. Pee Dee Realtor Association
- $385,9003 bd3 ba2.7k sqft2708 W Placid St, Florence, SC 29501For SaleMLS ID #2602611, Danielle Hooker, My Real Estate Group,llc. Pee Dee Realtor Association
- $312,9753 bd2 ba1.6k sqft716 N Lansdowne Dr, Florence, SC 29501For SaleMLS ID #2603474, Fran D Hawley, Griggs, Floyd, And Grantham In. Pee Dee Realtor Association
- $351,0004 bd2 ba2.1k sqft477 Cove Pointe Dr, Florence, SC 29501For SaleMLS ID #2601495, Piyusha Mehta, Keller Williams Landmarks. Pee Dee Realtor Association
- $332,0003 bd2 ba2k sqft3609 Malabar St, Florence, SC 29501For SaleMLS ID #2604269, Lanette Battle, Blue Print Real Estate Llc. Pee Dee Realtor Association
- $295,0003 bd2 ba1.6k sqft2613 W Andover Rd, Florence, SC 29501For SaleMLS ID #2604193, Corey J Barefoot, Brown & Coker Realty. Pee Dee Realtor Association
- $354,9003 bd3 ba2.2k sqft1470 Summergate Dr, Florence, SC 29501For SaleMLS ID #2603056, Tamra Ward, C/b Mcmillan And Assoc.. Pee Dee Realtor Association
- $335,0004 bd3 ba2k sqft441 Sterling Dr, Florence, SC 29501For SaleMLS ID #2603315, Tom Snyder, Era Leatherman Realty, Inc.. Pee Dee Realtor Association
- $329,0003 bd2 ba1.6k sqft2940 W Woodbine Ave, Florence, SC 29501For SaleMLS ID #2604090, Daniel Thompson, E&a Realty. Pee Dee Realtor Association
- $349,9003 bd3 ba1.8k sqft3946 Beckford St, Florence, SC 29501For SaleMLS ID #2603367, Natalie Taflinger, Exp Realty Llc. Pee Dee Realtor Association
