Welcome Home to 1470 Summergate - built in 2022. This thoughtful design features modern details that create a warm and inviting living experience. A charming front porch welcomes you into a gracious foyer featuring custom millwork and elegant double chandeliers. The main level offers a versatile flex space with endless possibilities for a formal dining room, home office, or sitting area. An arched entry leads into the spacious great room, highlighted by a gas fireplace flanked by custom built-ins. The adjoining kitchen is designed for both everyday living and entertaining, featuring a large island, a tiled backsplash, granite countertops, a gas range, and a walk-in pantry. A convenient half bath completes the main level. Upstairs, a generous loft provides additional living space, while the conveniently located laundry room makes everyday tasks a breeze. The spacious primary suite offers a relaxing retreat with a bathroom featuring double vanities, a soaking tub, tiled shower, and an expansive walk-in closet. French doors lead to a covered back porch overlooking the fenced-in yard—perfect for outdoor dining, entertaining, or unwinding in the fresh air. Additional highlights include pet-friendly luxury vinyl plank and tile flooring throughout, with no carpet; a tankless water heater; structured wiring for smart-home automation; and two speakers for enjoying your favorite music. Custom millwork throughout adds an extra layer of design detail to this beautiful home. Conveniently located close to schools, shopping, restaurants, and interstate access for easy traveling. Come home to Summergate and enjoy all this beautiful home has to offer. This can be YOUR perfect place to call HOME.
For sale
$354,900
1470 Summergate Dr, Florence, SC 29501
3beds
2,225sqft
Single Family Residence
Built in 2022
6,969 Square Feet Lot
$350,800 Zestimate®
$160/sqft
$21/mo HOA
What's special
Fenced-in yardCustom millwork throughoutGracious foyerCharming front porchGenerous loftSpacious great roomAdjoining kitchen
- 71 days
- 132
- 9
Zillow last checked:
Listing updated:
Listed by:
Tamra Ward 843-450-5437,
C/b Mcmillan And Assoc.
Source: Pee Dee Realtor Association,MLS#: 2603056
Facts & features
Interior
Bedrooms & bathrooms
- Bedrooms: 3
- Bathrooms: 3
- Full bathrooms: 2
- Partial bathrooms: 1
Heating
- Gas Pack
Cooling
- Central Air
Appliances
- Included: Disposal, Dishwasher, Gas, Microwave, Range
- Laundry: Wash/Dry Cnctn.
Features
- Entrance Foyer, Ceiling Fan(s), Soaking Tub, Attic, Walk-In Closet(s), Ceilings 8 Feet, High Ceilings, Solid Surface Countertops, Kitchen Island
- Flooring: Tile, Vinyl
- Windows: Insulated Windows, Blinds
- Has fireplace: Yes
- Fireplace features: Insert, Gas Log
Interior area
- Total structure area: 2,225
- Total interior livable area: 2,225 sqft
Property
Parking
- Total spaces: 2
- Parking features: Attached
- Attached garage spaces: 2
Features
- Levels: Two
- Stories: 2
- Patio & porch: Porch
- Exterior features: Sprinkler System
- Fencing: Fenced
Lot
- Size: 6,969 Square Feet
Details
- Parcel number: 0971101203
Construction
Type & style
- Home type: SingleFamily
- Architectural style: Traditional
- Property subtype: Single Family Residence
Materials
- Brick Veneer/Siding
- Foundation: Slab
- Roof: Shingle
Condition
- Year built: 2022
Utilities & green energy
- Sewer: Public Sewer
- Water: Public
Community & HOA
Community
- Subdivision: Summergate
HOA
- Has HOA: Yes
- HOA fee: $250 annually
Location
- Region: Florence
Financial & listing details
- Price per square foot: $160/sqft
- Tax assessed value: $431,445
- Annual tax amount: $9,121
- Date on market: 7/24/2026
Estimated market value
$350,800
$333,000 - $368,000
$2,590/mo
Price history
| Date | Event | Price |
|---|---|---|
| 7/24/2026 | Listed for sale | $354,900+1.4%$160/sqft |
Source:  Pee Dee Realtor Association #2603056 Report a problem Pee Dee Realtor Association #2603056 Report a problem | ||
| 6/3/2025 | Listing removed | $2,650$1/sqft |
Source: Zillow Rentals Report a problem | ||
| 5/28/2025 | Listed for rent | $2,650$1/sqft |
Source: Zillow Rentals Report a problem | ||
| 12/29/2022 | Listing removed | -- |
Source: Pee Dee Realtor Association #20222418 Report a problem | ||
| 10/26/2022 | Price change | $349,900-2.8%$157/sqft |
Source: Pee Dee Realtor Association #20222418 Report a problem | ||
| 7/8/2022 | Listed for sale | $359,900$162/sqft |
Source: Pee Dee Realtor Association #20222418 Report a problem | ||
Public tax history
| Year | Property taxes | Tax assessment |
|---|---|---|
| 2025 | $9,121 +3.5% | $431,445 |
| 2024 | $8,815 | $431,445 +32.5% |
| 2023 | -- | $325,681 |
| 2022 | -- | -- |
Find assessor info on the county website
Monthly payment
Est. payment
Payment breakdown
Explore the cost of this home by adjusting the details. Changes won't be saved.Climate risks
Neighborhood: 29501
Nearby schools
Schools provided by the listing agent
- Elementary: Lucy T. Davis/Moore
- Middle: Sneed
- High: West Florence
Source: Pee Dee Realtor Association. This data may not be complete. We recommend contacting the local school district to confirm school assignments for this home.
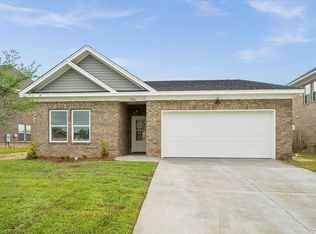
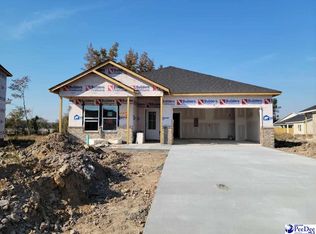
Similar homes
- $354,9003 bd3 ba1.8k sqft3946 Beckford St, Florence, SC 29501For Sale

 MLS ID #2603367, Natalie Taflinger, Exp Realty Llc. Pee Dee Realtor Association
 - $335,0004 bd3 ba2k sqft441 Sterling Dr, Florence, SC 29501For Sale
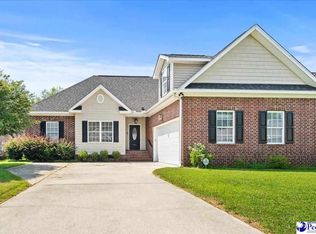 MLS ID #2603315, Tom Snyder, Era Leatherman Realty, Inc.. Pee Dee Realtor Association
 - $379,0004 bd3 ba2.8k sqft713 Bellemeade Cir, Florence, SC 29501For Sale
 MLS ID #2601891, Alexis Fleming, Re/max Professionals. Pee Dee Realtor Association
 - $354,0004 bd2 ba2.1k sqft477 Cove Pointe Dr, Florence, SC 29501For Sale
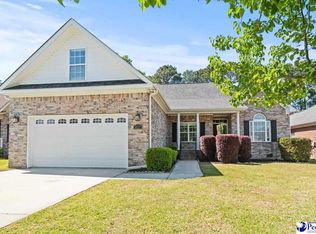 MLS ID #2601495, Piyusha Mehta, Keller Williams Landmarks. Pee Dee Realtor Association
 - $419,9004 bd3 ba2.1k sqft3021 Willett Ct, Florence, SC 29501For SaleMLS ID #2603639, Natalie Taflinger, Exp Realty Llc. Pee Dee Realtor Association
- $279,9003 bd2 ba1.6k sqft1431 Bourbon Dr, Florence, SC 29501For SaleMLS ID #2602366, Katherine T Graham, Real Broker, Llc. Pee Dee Realtor Association
- $319,9003 bd2 ba1.9k sqft430 Sterling Dr, Florence, SC 29501For SaleMLS ID #2602747, Brittney Gadd, Era Leatherman Realty, Inc.. Pee Dee Realtor Association
- $349,0003 bd3 ba1.8k sqft440 Gloria Ct, Florence, SC 29501New ConstructionMLS ID #2603195, Steven M Ateyeh, Exp Realty Llc. Pee Dee Realtor Association
- $329,9004 bd3 ba2.1k sqft3511 Tropicana Way, Florence, SC 29501For SaleMLS ID #2603170, Sean P Austin, Re/max Professionals. Pee Dee Realtor Association
- $389,9004 bd2 ba1.9k sqft3009 Guernsey Ln, Florence, SC 29501For SaleMLS ID #2602948, Michael S Evans, C/b Mcmillan And Assoc.. Pee Dee Realtor Association
- $271,9003 bd2 ba1.6k sqft3149 Breakwater Dr, Florence, SC 29501For SaleMLS ID #2602567, John M Jebaily, Jebaily Properties. Pee Dee Realtor Association
- $459,9904 bd3 ba2.5k sqft4137 Rodanthe Cir, Florence, SC 29501For SaleMLS ID #2604055, Hunter J Lowe, Lowe Key Realty, Llc. Pee Dee Realtor Association
- $359,9004 bd4 ba2.5k sqft1092 Greenview Dr, Florence, SC 29501For SaleMLS ID #2602923, Melissa Floyd, Real Estate Direct. Pee Dee Realtor Association
- $329,9004 bd3 ba2.3k sqft1614 Westview Dr, Florence, SC 29501For SaleMLS ID #2602617, Ying " Chen, Exp Realty Llc. Pee Dee Realtor Association
- $285,0004 bd3 ba1.9k sqft1238 Manorway Dr, Florence, SC 29501For SaleMLS ID #2603492, Anareli Branch, Real Broker, Llc. Pee Dee Realtor Association
- $416,2504 bd3 ba2.2k sqft1075 Wessex Dr, Florence, SC 29501New ConstructionMLS ID #2603815, Piyusha Mehta, Keller Williams Landmarks. Pee Dee Realtor Association
- $389,0004 bd3 ba2.5k sqft1008 Oak Bend Ln, Florence, SC 29501For SaleMLS ID #2602550, Ripa Venki, Re/max Professionals. Pee Dee Realtor Association
- $265,0003 bd2 ba1.5k sqft1582 Valparaiso Dr, Florence, SC 29501For SaleMLS ID #2604043, William G Adkins, Real Broker, Llc. Pee Dee Realtor Association
- $349,5004 bd3 ba2.2k sqft1181 Summer Duck Loop, Florence, SC 29501New ConstructionMLS ID #2602457, Hunter J Lowe, Lowe Key Realty, Llc. Pee Dee Realtor Association
- $359,9003 bd3 ba2k sqft2701 Carriage Ln, Florence, SC 29505For SaleMLS ID #2603779, Tom Snyder, Era Leatherman Realty, Inc.. Pee Dee Realtor Association
