Welcome home to 440 Gloria Court, a stunning new Craftsman-style gem tucked into the charming sidewalk-lined Kenswood subdivision on Florence's desirable west side. From the moment you arrive, this home sets itself apart from typical new construction, finished in genuine Hardi Plank cement siding rather than the vinyl found on most new builds, giving it a level of durability and curb appeal that's hard to match. Step inside to an open, light-filled floor plan spanning almost 1,900 square feet, designed for both everyday living and effortless entertaining. High-end finishes throughout, from the trim work to the fixtures, give the interior a classic, elevated feel rarely found at this price point. The thoughtfully designed layout offers three bedrooms and two and a half baths, with the master suite tucked away on the main level for a private retreat, while two additional bedrooms upstairs offer flexible space for family, guests, or a home office. Outdoor living is just as impressive as the interior. Relax on the covered front porch and welcome guests in true Southern style, or unwind on the rear porch and patio overlooking a fully privacy-fenced backyard, ideal for pets, kids, or quiet evenings outside. An outdoor storage building rounds out the property, adding practical space for lawn equipment, tools, or seasonal items. Located in one of Florence's most desirable west-side communities, this home combines quality construction, timeless style, and everyday functionality. Homes of this caliber don't last so schedule your private showing today!
New construction
$349,000
440 Gloria Ct, Florence, SC 29501
3beds
1,862sqft
Single Family Residence
Built in 2026
6,969 Square Feet Lot
$348,300 Zestimate®
$187/sqft
$13/mo HOA
What's special
Covered front porchHigh-end finishes throughoutClassic elevated feelOpen light-filled floor planDurability and curb appeal
- 60 days
- 211
- 14
Zillow last checked:
Listing updated:
Listed by:
Steven M Ateyeh 843-617-4663,
Exp Realty Llc
Source: Pee Dee Realtor Association,MLS#: 2603195
Facts & features
Interior
Bedrooms & bathrooms
- Bedrooms: 3
- Bathrooms: 3
- Full bathrooms: 2
- Partial bathrooms: 1
Heating
- Central
Cooling
- Central Air
Appliances
- Included: Disposal, Dishwasher, Microwave, Range
- Laundry: Wash/Dry Cnctn.
Features
- Ceiling Fan(s), Shower, Attic, Walk-In Closet(s), High Ceilings, Vaulted Ceiling(s), Solid Surface Countertops, Kitchen Island
- Flooring: Carpet, Tile, Vinyl
- Windows: Insulated Windows
- Number of fireplaces: 1
- Fireplace features: 1 Fireplace
Interior area
- Total structure area: 1,862
- Total interior livable area: 1,862 sqft
Property
Parking
- Parking features: None
Features
- Levels: One and One Half
- Stories: 1
- Patio & porch: Porch, Patio
- Exterior features: Storage, Outdoor Space (Not Screened)
- Fencing: Fenced
Lot
- Size: 6,969 Square Feet
Details
- Parcel number: 0009801272
Construction
Type & style
- Home type: SingleFamily
- Architectural style: Craftsman
- Property subtype: Single Family Residence
Materials
- HardiPlank Type
- Foundation: Slab
- Roof: Shingle
Condition
- New Construction
- New construction: Yes
- Year built: 2026
Utilities & green energy
- Sewer: Public Sewer
- Water: Public
Community & HOA
Community
- Subdivision: Kenswood
HOA
- Has HOA: Yes
- HOA fee: $150 annually
Location
- Region: Florence
Financial & listing details
- Price per square foot: $187/sqft
- Tax assessed value: $35,000
- Annual tax amount: $783
- Date on market: 8/4/2026
Estimated market value
$348,300
$331,000 - $366,000
$2,185/mo
Price history
| Date | Event | Price |
|---|---|---|
| 8/4/2026 | Listed for sale | $349,000$187/sqft |
Source:  Pee Dee Realtor Association #2603195 Report a problem Pee Dee Realtor Association #2603195 Report a problem | ||
Public tax history
| Year | Property taxes | Tax assessment |
|---|---|---|
| 2025 | $784 +6.8% | $35,000 |
| 2024 | $733 -2.1% | $35,000 |
| 2023 | $749 +1% | $35,000 |
| 2022 | $742 | $35,000 |
| 2021 | -- | $35,000 |
Find assessor info on the county website
Monthly payment
Est. payment
Payment breakdown
Explore the cost of this home by adjusting the details. Changes won't be saved.Climate risks
Neighborhood: 29501
Nearby schools
Schools provided by the listing agent
- Elementary: Lucy T. Davis/Moore
- Middle: John W Moore Middle
- High: West Florence
Source: Pee Dee Realtor Association. This data may not be complete. We recommend contacting the local school district to confirm school assignments for this home.
Similar homes
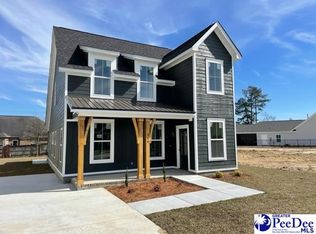
- $354,9003 bd3 ba1.8k sqft3946 Beckford St, Florence, SC 29501For Sale

 MLS ID #2603367, Natalie Taflinger, Exp Realty Llc. Pee Dee Realtor Association
 - $335,0004 bd3 ba2k sqft441 Sterling Dr, Florence, SC 29501For Sale
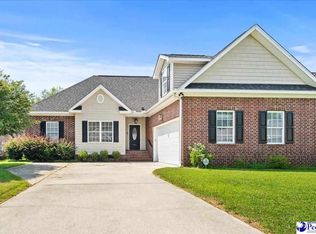 MLS ID #2603315, Tom Snyder, Era Leatherman Realty, Inc.. Pee Dee Realtor Association
 - $354,9003 bd3 ba2.2k sqft1470 Summergate Dr, Florence, SC 29501For Sale
 MLS ID #2603056, Tamra Ward, C/b Mcmillan And Assoc.. Pee Dee Realtor Association
 - $339,9004 bd3 ba2.3k sqft1017 Alton Cir, Florence, SC 29501For Sale
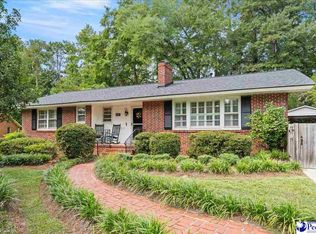 MLS ID #2603891, Natalie Taflinger, Exp Realty Llc. Pee Dee Realtor Association
 - $319,9003 bd2 ba1.9k sqft430 Sterling Dr, Florence, SC 29501For SaleMLS ID #2602747, Brittney Gadd, Era Leatherman Realty, Inc.. Pee Dee Realtor Association
- $329,9004 bd3 ba2.1k sqft3511 Tropicana Way, Florence, SC 29501For SaleMLS ID #2603170, Sean P Austin, Re/max Professionals. Pee Dee Realtor Association
- $349,5004 bd3 ba2.2k sqft1181 Summer Duck Loop, Florence, SC 29501New ConstructionMLS ID #2602457, Hunter J Lowe, Lowe Key Realty, Llc. Pee Dee Realtor Association
- $285,0004 bd3 ba1.9k sqft1238 Manorway Dr, Florence, SC 29501For SaleMLS ID #2603492, Anareli Branch, Real Broker, Llc. Pee Dee Realtor Association
- $459,9904 bd3 ba2.5k sqft4137 Rodanthe Cir, Florence, SC 29501For SaleMLS ID #2604055, Hunter J Lowe, Lowe Key Realty, Llc. Pee Dee Realtor Association
- $344,2304 bd3 ba2.2k sqft1189 Summer Duck Loop, Florence, SC 29501New ConstructionMLS ID #2602454, Hunter J Lowe, Lowe Key Realty, Llc. Pee Dee Realtor Association
- $339,0003 bd3 ba1.4k sqft608 S McQueen St, Florence, SC 29501New ConstructionMLS ID #2603731, Reeves Cannon, Greystone Properties, Llc. Pee Dee Realtor Association
- $326,2154 bd3 ba2k sqft1185 Summer Duck Loop, Florence, SC 29501New ConstructionMLS ID #2602322, Hunter J Lowe, Lowe Key Realty, Llc. Pee Dee Realtor Association
- $335,0004 bd3 ba1.9k sqft1201 Sanctuary Ln, Florence, SC 29501For SaleMLS ID #2602399, Debra Goodman, Era Leatherman Realty, Inc.. Pee Dee Realtor Association
- $416,2504 bd3 ba2.2k sqft1075 Wessex Dr, Florence, SC 29501New ConstructionMLS ID #2603815, Piyusha Mehta, Keller Williams Landmarks. Pee Dee Realtor Association
- $419,9004 bd3 ba2.1k sqft3021 Willett Ct, Florence, SC 29501For SaleMLS ID #2603639, Natalie Taflinger, Exp Realty Llc. Pee Dee Realtor Association
- $309,0004 bd2 ba2.2k sqft840 Thunderbird Dr, Florence, SC 29501For SaleMLS ID #2602745, Brandon T Andrew, Coastal Land & Home. Pee Dee Realtor Association
- $389,0004 bd3 ba2.5k sqft1008 Oak Bend Ln, Florence, SC 29501For SaleMLS ID #2602550, Ripa Venki, Re/max Professionals. Pee Dee Realtor Association
- $499,0004 bd4 ba2.7k sqft4125 Conner Dr, Florence, SC 29501For SaleMLS ID #2604041, Debra Goodman, Era Leatherman Realty, Inc.. Pee Dee Realtor Association
- $299,9005 bd3 ba2k sqft3704 Sunflower Bluff Dr, Florence, SC 29501For SaleMLS ID #2602528, Daniel Broach, Re/max Professionals. Pee Dee Realtor Association
- $354,0004 bd2 ba2.1k sqft477 Cove Pointe Dr, Florence, SC 29501For SaleMLS ID #2601495, Piyusha Mehta, Keller Williams Landmarks. Pee Dee Realtor Association
