Perfectly positioned within the desirable Highgate Subdivision, this all-brick single level residence epitomizes low-maintenance luxury and refined architectural design. Discover timeless elegance and effortless Southern living in this beautifully appointed 3 bedrooms, 2 bathrooms, 2,052 square feet residence. Crafted with an eye for detail and an effortless single-story flow, this home offers a flawless balance of formal elegance and casual comfort. From the moment you arrive, the property commands attention with its timeless, stately all-brick exterior and a grand, welcoming front porch—the perfect spot for morning espresso. Step through the threshold into a carpet-free sanctuary defined by soaring high ceilings, bespoke wainscoting, and rich hard-surface flooring that flows seamlessly from room to room. The sophisticated layout balances private quarters with expansive gathering spaces. Host elegant dinner parties in the formal dining room, framed by classic French doors, or unwind in the light-filled great room, anchored by a handsome fireplace with a custom brick hearth. Designed for the culinary enthusiast, the open-concept eat-in kitchen serves as the heart of the home. It features a center presentation island perfect for meal prep, or a charcuterie spread for entertaining. Outfitted with sleek stainless steel appliances featuring timeless white cabinetry that coordinates seamlessly classic premium countertops complemented by a custom tile backsplash. An elegant pass-through window that keeps the chef connected to the energy of the living area. A generous walk-in pantry equipped with built-in shelving offering abundant storage to keep your ingredients, small appliances and cookware. The private master quarters are a masterclass in relaxation. The spacious bedroom is crowned by a dramatic tray ceiling, adding an immediate sense of scale and luxury. The en-suite bathroom replicates a high-end spa experience, complete with dual vanity sinks, a separate standalone shower, a spacious walk-in wardrobe with built-in shelving, and a deep jetted soaking tub designed to melt the day away. Pass through the rear of the home to discover an outdoor oasis engineered for privacy and leisure. The screened-in back porch offers a serene, shaded environment for al-fresco dining, overlooking a pristine, fully fenced backyard. It provides the ultimate private backdrop for intimate weekend gatherings or quiet evenings under the South Carolina sky. Additional features include a dedicated laundry room, attached two-car garage, and home security system, offering added convenience, functionality, and peace of mind. Living in Highgate offers a refined neighborhood ambiance with an incredibly low annual HOA investment of just $100. Residents enjoy premier zoning for the highly regarded West Florence School District alongside seamless access to Florence’s finest dining, boutique shopping, and regional medical centers. Schedule a walk-through today to see it for yourself. * Owner Concession and $3,000 Lender Credit with an acceptable offer. *This home is USDA Eligible
For sale
$332,000
3609 Malabar St, Florence, SC 29501
3beds
2,052sqft
Single Family Residence
Built in 2018
6,969 Square Feet Lot
$328,400 Zestimate®
$162/sqft
$8/mo HOA
What's special
Grand welcoming front porchClassic premium countertopsCenter presentation islandOpen-concept eat-in kitchenAll-brick single level residenceCarpet-free sanctuaryRich hard-surface flooring
- 32 days
- 409
- 27
Likely to sell faster than
Zillow last checked:
Listing updated:
Listed by:
Lanette Battle 843-260-2415,
Blue Print Real Estate Llc
Source: Pee Dee Realtor Association,MLS#: 2604269
Facts & features
Interior
Bedrooms & bathrooms
- Bedrooms: 3
- Bathrooms: 2
- Full bathrooms: 2
Heating
- Central
Cooling
- Central Air, Heat Pump
Appliances
- Included: Disposal, Dishwasher, Dryer, Washer, Gas, Microwave, Range, Refrigerator
- Laundry: Wash/Dry Cnctn.
Features
- Ceiling Fan(s), Cathedral Ceiling(s), Soaking Tub, Shower, Attic, Walk-In Closet(s), High Ceilings, Tray Ceiling(s), Solid Surface Countertops, Kitchen Island
- Flooring: Tile, Vinyl
- Windows: Insulated Windows, Blinds
- Attic: Pull Down Stairs
- Has fireplace: Yes
- Fireplace features: Living Room
Interior area
- Total structure area: 2,052
- Total interior livable area: 2,052 sqft
Property
Parking
- Total spaces: 2
- Parking features: Attached
- Attached garage spaces: 2
Features
- Levels: One,Multi/Split
- Stories: 1
- Patio & porch: Porch, Screened
- Exterior features: Screened Outdoor Space, Covered Outdoor Ceiling Fan
- Has spa: Yes
- Spa features: Bath
- Fencing: Fenced
Lot
- Size: 6,969 Square Feet
Details
- Parcel number: 0730601136
Construction
Type & style
- Home type: SingleFamily
- Architectural style: Traditional
- Property subtype: Single Family Residence
Materials
- Brick Veneer/Siding
- Foundation: Raised
- Roof: Shingle
Condition
- Year built: 2018
Utilities & green energy
- Sewer: Public Sewer
- Water: Public
Community & HOA
Community
- Subdivision: Highgate
HOA
- Has HOA: Yes
- HOA fee: $100 annually
Location
- Region: Florence
Financial & listing details
- Price per square foot: $162/sqft
- Tax assessed value: $313,847
- Annual tax amount: $5,385
- Date on market: 10/17/2026
Estimated market value
$328,400
$312,000 - $345,000
$2,114/mo
Price history
| Date | Event | Price |
|---|---|---|
| 10/17/2026 | Listed for sale | $332,000+11.1%$162/sqft |
Source:  Pee Dee Realtor Association #2604269 Report a problem | ||
| 11/24/2025 | Sold | $298,900$146/sqft |
Source: Pee Dee Realtor Association #20253015 Report a problem | ||
| 10/14/2025 | Contingent | $298,900$146/sqft |
Source: Pee Dee Realtor Association #20253015 Report a problem | ||
| 9/11/2025 | Price change | $298,900-6.6%$146/sqft |
Source: Pee Dee Realtor Association #20253015 Report a problem | ||
| 9/8/2025 | Price change | $319,900-1.5%$156/sqft |
Source: Pee Dee Realtor Association #20253015 Report a problem | ||
| 9/2/2025 | Price change | $324,900-1.5%$158/sqft |
Source: Pee Dee Realtor Association #20253015 Report a problem | ||
| 8/26/2025 | Price change | $329,900-1.5%$161/sqft |
Source: Pee Dee Realtor Association #20253015 Report a problem | ||
| 8/10/2025 | Listed for sale | $334,900+45.6%$163/sqft |
Source: Pee Dee Realtor Association #20253015 Report a problem | ||
| 9/25/2019 | Sold | $230,000-0.6%$112/sqft |
Source: Pee Dee Realtor Association #20192593 Report a problem | ||
| 7/18/2019 | Listed for sale | $231,500$113/sqft |
Source: ERA LEATHERMAN REALTY (95) #20192593 Report a problem | ||
Public tax history
| Year | Property taxes | Tax assessment |
|---|---|---|
| 2025 | $5,535 +3.4% | $313,847 |
| 2024 | $5,351 +12.8% | $313,847 +39.4% |
| 2023 | $4,745 +0.6% | $225,145 |
| 2022 | $4,717 -1.3% | $225,145 |
| 2021 | $4,781 +7.7% | $225,145 |
| 2020 | $4,437 +649.9% | $225,145 +650.5% |
| 2019 | $592 +2001.9% | $30,000 |
| 2018 | $28 +3.5% | $30,000 +33233.3% |
| 2017 | $27 | $90 |
Find assessor info on the county website
Monthly payment
Est. payment
Payment breakdown
Explore the cost of this home by adjusting the details. Changes won't be saved.Climate risks
Neighborhood: 29501
Nearby schools
Schools provided by the listing agent
- Elementary: Lucy T. Davis/Moore
- Middle: John W Moore Middle
- High: West Florence
Source: Pee Dee Realtor Association. This data may not be complete. We recommend contacting the local school district to confirm school assignments for this home.

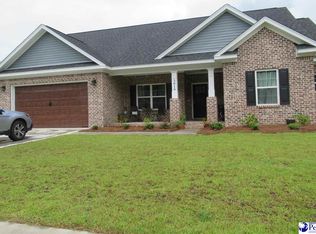
Similar homes
- $--4 bd3 ba2.3k sqft1001 Left Bank Dr, Florence, SC 29501Auction
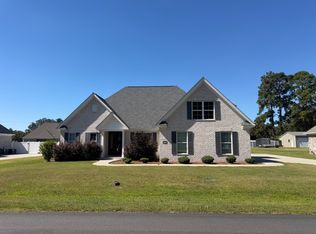 ServiceLink Auction
- $349,9003 bd3 ba1.8k sqft3946 Beckford St, Florence, SC 29501For Sale

 MLS ID #2603367, Natalie Taflinger, Exp Realty Llc. Pee Dee Realtor Association
- $355,0004 bd4 ba2.5k sqft1092 Greenview Dr, Florence, SC 29501For Sale
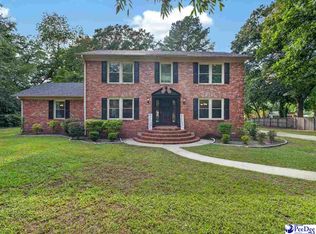 MLS ID #2602923, Melissa Floyd, Real Estate Direct. Pee Dee Realtor Association
- $330,0004 bd3 ba2k sqft441 Sterling Dr, Florence, SC 29501For Sale
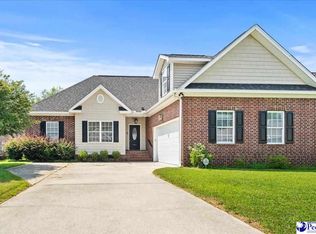 MLS ID #2603315, Tom Snyder, Era Leatherman Realty, Inc.. Pee Dee Realtor Association
- $324,9003 bd2 ba1.9k sqft4156 Enclave Dr, Florence, SC 29501New ConstructionMLS ID #2602719, Reeves Cannon, Greystone Properties, Llc. Pee Dee Realtor Association
- $319,0003 bd2 ba1.6k sqft2940 W Woodbine Ave, Florence, SC 29501For SaleMLS ID #2604090, Daniel Thompson, E&a Realty. Pee Dee Realtor Association
- $319,9003 bd2 ba1.9k sqft430 Sterling Dr, Florence, SC 29501For SaleMLS ID #2602747, Brittney Gadd, Era Leatherman Realty, Inc.. Pee Dee Realtor Association
- $329,9004 bd3 ba2.1k sqft3511 Tropicana Way, Florence, SC 29501For SaleMLS ID #2603170, Sean P Austin, Remax Professionals. Pee Dee Realtor Association
- $326,9005 bd3 ba2.2k sqft1068 Summer Duck Loop, Florence, SC 29501For SaleMLS ID #2604094, Antynasha Gibson, Lowe Key Realty, Llc. Pee Dee Realtor Association
- $299,0004 bd3 ba2.1k sqft619 Boone Cir, Florence, SC 29501For SaleMLS ID #2604113, Natalie Taflinger, Exp Realty Llc. Pee Dee Realtor Association
- $339,0003 bd3 ba2.2k sqft1470 Summergate Dr, Florence, SC 29501For SaleMLS ID #2603056, Tamra Ward, C/b Mcmillan And Assoc.. Pee Dee Realtor Association
- $351,0004 bd2 ba2.1k sqft477 Cove Pointe Dr, Florence, SC 29501For SaleMLS ID #2601495, Piyusha Mehta, Keller Williams Landmarks. Pee Dee Realtor Association
- $370,0003 bd4 ba2.6k sqft1632 Lake Wateree Dr, Florence, SC 29501For SaleMLS ID #2604231, Sheteeca Williams, Iron & Olive Group Team At Exp Realty. Pee Dee Realtor Association
- $369,9004 bd3 ba2.3k sqft4016 Lake Russell Dr, Florence, SC 29501For SaleMLS ID #2604319, William Lane Ward, My Real Estate Group,llc. Pee Dee Realtor Association
- $339,0003 bd3 ba1.8k sqft440 Gloria Ct, Florence, SC 29501New ConstructionMLS ID #2603195, Steven M Ateyeh, Exp Realty Llc. Pee Dee Realtor Association
- $379,0004 bd3 ba2.5k sqft1008 Oak Bend Ln, Florence, SC 29501For SaleMLS ID #2602550, Ripa Venki, Remax Professionals. Pee Dee Realtor Association
- $330,0504 bd3 ba2.2k sqft1181 Summer Duck Loop, Florence, SC 29501New ConstructionMLS ID #2602457, Hunter J Lowe, Lowe Key Realty, Llc. Pee Dee Realtor Association
- $255,0003 bd3 ba1.2k sqft936 Whitehall Shores Rd, Florence, SC 29501For SaleMLS ID #2604358, Vonda Sellers Ford, Era Leatherman Realty, Inc.. Pee Dee Realtor Association
- $429,9994 bd4 ba2.6k sqft2162 Ginny Ct, Florence, SC 29501For SaleMLS ID #2604656, Richard Cox, Bhhs C Dan Joyner - Augusta Rd. Pee Dee Realtor Association
- $349,0004 bd3 ba2.5k sqft1052 Summer Duck Loop, Florence, SC 29501For SaleMLS ID #2602831, Ying " Chen, Exp Realty Llc. Pee Dee Realtor Association
