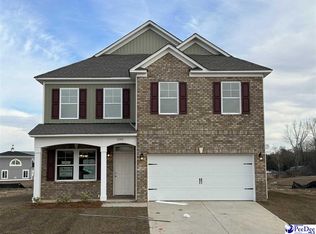
Better than new! Water View LOT. Built in 2023, this beautifully maintained 4-bedroom, 2.5-bath home offers a spacious and functional layout also come with fireplace and cover porch. The main level features LVT flooring throughout, feature with an open-concept kitchen with single undermount sink, and 3cm granite, and formal living, dining and family room. Enjoy outdoor living on the covered back porch, and Water view.Upstairs, the owner’s suite features a cathedral ceiling, dual vanities,tub, separate walk-in shower, and two walk-in closets. Three additional bedrooms, a full bath, and a versatile loft complete the second floor. Home also comes with smart system and auto speakers, music port, USB port, And energy efficient. Move-in ready and waiting for you!
For sale
Price cut: $10K (9/26)
$349,000
1052 Summer Duck Loop, Florence, SC 29501
4beds
2,574sqft
Single Family Residence
Built in 2023
0.26 Acres Lot
$347,700 Zestimate®
$136/sqft
$50/mo HOA
What's special
Water viewVersatile loftWater view lotFamily roomOpen-concept kitchenCovered back porchThree additional bedrooms
- 102 days
- 259
- 8
Zillow last checked:
Listing updated:
Listed by:
Ying " Chen,
Exp Realty Llc
Source: Pee Dee Realtor Association,MLS#: 2602831
Facts & features
Interior
Bedrooms & bathrooms
- Bedrooms: 4
- Bathrooms: 3
- Full bathrooms: 2
- Partial bathrooms: 1
Heating
- Heat Pump
Cooling
- Central Air, Heat Pump
Appliances
- Included: Disposal, Dishwasher, Microwave, Range, Refrigerator
- Laundry: Wash/Dry Cnctn.
Features
- Ceiling Fan(s), Cathedral Ceiling(s), Soaking Tub, Shower, Walk-In Closet(s), Ceilings 8 Feet, High Ceilings
- Flooring: Tile
- Windows: Blinds
- Number of fireplaces: 1
- Fireplace features: 1 Fireplace, Living Room
Interior area
- Total structure area: 2,574
- Total interior livable area: 2,574 sqft
Property
Parking
- Total spaces: 2
- Parking features: Attached
- Attached garage spaces: 2
Features
- Levels: Two
- Stories: 2
- Exterior features: Sprinkler System, Covered Outdoor Ceiling Fan
- Has view: Yes
- View description: Water
- Has water view: Yes
- Water view: Water
Lot
- Size: 0.26 Acres
Details
- Parcel number: 0751501204
Construction
Type & style
- Home type: SingleFamily
- Architectural style: Traditional
- Property subtype: Single Family Residence
Materials
- Brick Veneer/Siding
- Foundation: Slab
- Roof: Shingle
Condition
- Year built: 2023
Utilities & green energy
- Sewer: Public Sewer
- Water: Public
Community & HOA
Community
- Subdivision: The Grove At Ebenezer
HOA
- Has HOA: Yes
- HOA fee: $600 annually
Location
- Region: Florence
Financial & listing details
- Price per square foot: $136/sqft
- Tax assessed value: $359,427
- Annual tax amount: $1,890
- Date on market: 7/10/2026
Estimated market value
$347,700
$330,000 - $365,000
$2,685/mo
Price history
| Date | Event | Price |
|---|---|---|
| 9/26/2026 | Price change | $349,000-2.8%$136/sqft |
Source:  Pee Dee Realtor Association #2602831 Report a problem Pee Dee Realtor Association #2602831 Report a problem | ||
| 8/24/2026 | Price change | $359,000-1.6%$139/sqft |
Source: Pee Dee Realtor Association #2602831 Report a problem | ||
| 7/31/2026 | Price change | $364,900-1.1%$142/sqft |
Source: Pee Dee Realtor Association #2602831 Report a problem | ||
| 7/10/2026 | Listed for sale | $369,000+11.8%$143/sqft |
Source: Pee Dee Realtor Association #2602831 Report a problem | ||
| 4/16/2024 | Sold | $330,000-1.5%$128/sqft |
Source: Public Record Report a problem | ||
| 1/11/2024 | Price change | $334,900-2.9%$130/sqft |
Source:  Great Southern Homes Report a problem Great Southern Homes Report a problem | ||
| 12/14/2023 | Price change | $344,900-1.4%$134/sqft |
Source: Great Southern Homes Report a problem | ||
| 12/12/2023 | Price change | $349,900+2.9%$136/sqft |
Source: Great Southern Homes Report a problem | ||
| 12/5/2023 | Listed for sale | $339,900$132/sqft |
Source: Great Southern Homes Report a problem | ||
Public tax history
| Year | Property taxes | Tax assessment |
|---|---|---|
| 2025 | $1,890 +23.6% | $359,427 |
| 2024 | $1,529 | $359,427 +633.5% |
| 2023 | -- | $49,000 |
Find assessor info on the county website
Monthly payment
Est. payment
Payment breakdown
Explore the cost of this home by adjusting the details. Changes won't be saved.Climate risks
Neighborhood: 29501
Nearby schools
Schools provided by the listing agent
- Elementary: Carver/Moore
- Middle: Sneed
- High: West Florence
Source: Pee Dee Realtor Association. This data may not be complete. We recommend contacting the local school district to confirm school assignments for this home.
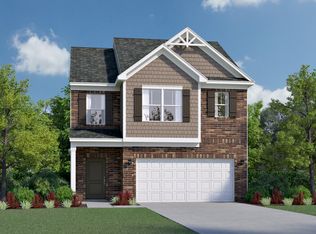
Similar homes
- $--3 bd2 ba2.3k sqft1001 Left Bank Dr, Florence, SC 29501AuctionServiceLink Auction
- $343,0004 bd3 ba2.2k sqft1181 Summer Duck Loop, Florence, SC 29501New Construction
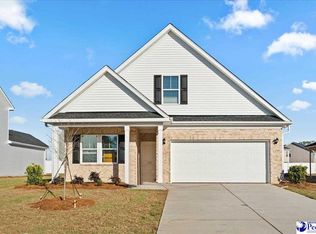
 MLS ID #2602457, Hunter J Lowe, Lowe Key Realty, Llc. Pee Dee Realtor Association
 - $386,0355 bd3 ba2.9k sqft1176 Summer Duck Loop, Florence, SC 29501New Construction
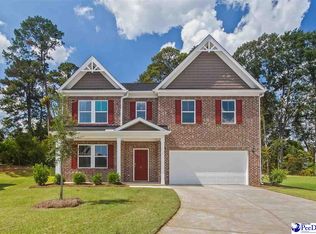 MLS ID #2604178, Hunter J Lowe, Lowe Key Realty, Llc. Pee Dee Realtor Association
 - $337,9904 bd3 ba2.2k sqft1189 Summer Duck Loop, Florence, SC 29501New Construction
 MLS ID #2602454, Hunter J Lowe, Lowe Key Realty, Llc. Pee Dee Realtor Association
 - $326,2154 bd3 ba2k sqft1170 Summer Duck Loop, Florence, SC 29501New ConstructionMLS ID #2604177, Hunter J Lowe, Lowe Key Realty, Llc. Pee Dee Realtor Association
- $332,0003 bd2 ba2k sqft3609 Malabar St, Florence, SC 29501For SaleMLS ID #2604269, Lanette Battle, Blue Print Real Estate Llc. Pee Dee Realtor Association
- $329,9004 bd3 ba2.1k sqft3511 Tropicana Way, Florence, SC 29501For SaleMLS ID #2603170, Sean P Austin, Re/max Professionals. Pee Dee Realtor Association
- $324,2154 bd3 ba2k sqft1185 Summer Duck Loop, Florence, SC 29501New ConstructionMLS ID #2602322, Hunter J Lowe, Lowe Key Realty, Llc. Pee Dee Realtor Association
- $319,9004 bd3 ba1.9k sqft1201 Sanctuary Ln, Florence, SC 29501For SaleMLS ID #2602399, Debra Goodman, Era Leatherman Realty, Inc.. Pee Dee Realtor Association
- $329,0003 bd2 ba1.6k sqft2940 W Woodbine Ave, Florence, SC 29501For SaleMLS ID #2604090, Daniel Thompson, E&a Realty. Pee Dee Realtor Association
- $389,9006 bd3 ba3.6k sqft1816 Lake Jocassee Dr, Florence, SC 29501For SaleMLS ID #2603617, Robricco Porter, C/b Mcmillan And Assoc.. Pee Dee Realtor Association
- $411,4404 bd3 ba2.6k sqft3541 Royal Star Ln, Florence, SC 29501New ConstructionPee Dee Realtor Association
- $315,0003 bd2 ba2k sqft3922 Beckford St, Florence, SC 29501For SaleMLS ID #2601648, Vernmell Goodman, Vylla Home, Inc. Pee Dee Realtor Association
- $354,9003 bd3 ba2.2k sqft1470 Summergate Dr, Florence, SC 29501For SaleMLS ID #2603056, Tamra Ward, C/b Mcmillan And Assoc.. Pee Dee Realtor Association
- $408,0004 bd3 ba3k sqft712 Bellemeade Circle, Florence, SC 29501For Sale
 MLS ID #2620297, Thomas L Shoupe, Opendoor Brokerage LLC. CCAR
 - $319,9004 bd3 ba2.3k sqft3809 Bobcat Trl, Timmonsville, SC 29161For SaleMLS ID #2604074, Lorenzo M Robinson, 324 Realty Group, Llc. Pee Dee Realtor Association
- $313,8804 bd3 ba2.3k sqft3312 Royal Star Ln, Florence, SC 29501New ConstructionPee Dee Realtor Association
- $419,9004 bd3 ba2.3k sqft609 Middleberg Way, Florence, SC 29501For SaleMLS ID #2603569, Thomas E Blackmon, C/b Mcmillan And Assoc.. Pee Dee Realtor Association
- $307,5004 bd2 ba1.8k sqft4053 Crest Cv, Florence, SC 29501New ConstructionMLS ID #2603546, Reeves Cannon, Greystone Properties, Llc. Pee Dee Realtor Association
- $308,9904 bd3 ba2.2k sqft3300 Royal Star Ln, Florence, SC 29501New ConstructionPee Dee Realtor Association
