712 Bellemeade Cir is a two-story Florence single-family home built in 2016 on a 6,049-square-foot lot. The kitchen features a granite-topped center island, white cabinetry, stainless steel appliances, and hardwood flooring that opens to the living and dining areas. The main living space includes a fireplace and hardwood flooring, with large windows drawing in natural light. The primary bathroom offers a separate soaking tub, a glass-enclosed shower, and a double vanity, and the home provides four bedrooms and three full bathrooms across two levels, along with a walk-in closet. The fully fenced backyard overlooks a pond and provides room for outdoor use. A two-car garage adds covered parking, and the home sits within the Wessex Homeowners Association with city water and sewer service.
For sale
Price cut: $4K (10/15)
$408,000
712 Bellemeade Circle, Florence, SC 29501
4beds
3,034sqft
Single Family Residence
Built in 2016
6,098 Square Feet Lot
$403,900 Zestimate®
$134/sqft
$85/mo HOA
What's special
Hardwood flooringGranite-topped center islandStainless steel appliancesFour bedroomsWhite cabinetryWalk-in closet
- 64 days
- 357
- 17
Zillow last checked:
Listing updated:
Listed by:
Thomas L Shoupe 704-850-9371,
Opendoor Brokerage LLC,
Nakia Walker 480-462-5392,
Opendoor Brokerage
Source: CCAR,MLS#: 2620297 Originating MLS: Coastal Carolinas Association of Realtors
Originating MLS: Coastal Carolinas Association of RealtorsFacts & features
Interior
Bedrooms & bathrooms
- Bedrooms: 4
- Bathrooms: 3
- Full bathrooms: 3
Interior area
- Total structure area: 3,034
- Total interior livable area: 3,034 sqft
Property
Parking
- Total spaces: 2
- Parking features: Attached, Garage, Two Car Garage
- Attached garage spaces: 2
Features
- Stories: 1
Lot
- Size: 6,098 Square Feet
Details
- Additional parcels included: ,
- Parcel number: 0009801230
- Zoning: Residentia
- Special conditions: None
Construction
Type & style
- Home type: SingleFamily
- Architectural style: Ranch
- Property subtype: Single Family Residence
Condition
- Resale
- Year built: 2016
Community & HOA
Community
- Subdivision: Kings Gate
HOA
- Has HOA: Yes
- HOA fee: $85 monthly
Location
- Region: Florence
Financial & listing details
- Price per square foot: $134/sqft
- Tax assessed value: $399,536
- Date on market: 8/17/2026
- Listing terms: FHA
Estimated market value
$403,900
$384,000 - $424,000
$2,750/mo
Price history
| Date | Event | Price |
|---|---|---|
| 10/15/2026 | Price change | $408,000-1%$134/sqft |
Source:  CCAR #2620297 Report a problem CCAR #2620297 Report a problem | ||
| 8/27/2026 | Price change | $412,000-1.9%$136/sqft |
Source: CCAR #2620297 Report a problem | ||
| 8/17/2026 | Listed for sale | $420,000+0.6%$138/sqft |
Source: CCAR #2620297 Report a problem | ||
| 7/13/2026 | Sold | $417,700+39.4%$138/sqft |
Source: Public Record Report a problem | ||
| 10/24/2016 | Sold | $299,740+649.4%$99/sqft |
Source:  Pee Dee Realtor Association #128305 Report a problem Pee Dee Realtor Association #128305 Report a problem | ||
| 6/17/2016 | Sold | $40,000$13/sqft |
Source: Public Record Report a problem | ||
Public tax history
| Year | Property taxes | Tax assessment |
|---|---|---|
| 2025 | -- | $399,536 |
| 2024 | -- | $399,536 +34% |
| 2023 | -- | $298,119 |
| 2022 | -- | $298,119 |
| 2021 | -- | $298,119 |
| 2020 | -- | $298,119 |
| 2019 | -- | $298,119 |
| 2018 | $5,623 +422.2% | $298,119 +2398.9% |
| 2017 | $1,077 | $11,930 |
Find assessor info on the county website
Monthly payment
Est. payment
Payment breakdown
Explore the cost of this home by adjusting the details. Changes won't be saved.Climate risks
Neighborhood: 29501
Nearby schools
Schools provided by the listing agent
- Elementary: Carver Elementary School
- Middle: John W Moore Middle School
- High: West Florence High School
Source: CCAR. This data may not be complete. We recommend contacting the local school district to confirm school assignments for this home.

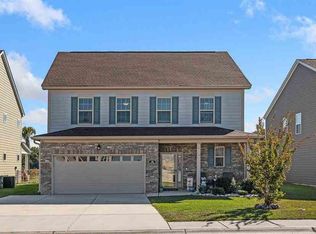

Similar homes
- $405,0004 bd3 ba2.2k sqft1075 Wessex Dr, Florence, SC 29501New Construction
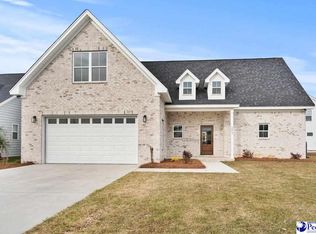
 MLS ID #2603815, Piyusha Mehta, Keller Williams Landmarks. Pee Dee Realtor Association
 - $409,9004 bd3 ba2.1k sqft3021 Willett Ct, Florence, SC 29501For Sale
 MLS ID #2603639, Natalie Taflinger, Exp Realty Llc. Pee Dee Realtor Association
 - $--3 bd2 ba2.3k sqft1001 Left Bank Dr, Florence, SC 29501AuctionServiceLink Auction
- $449,0004 bd3 ba3.7k sqft3061 Tidewater Ct, Florence, SC 29501For Sale
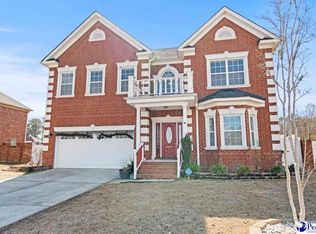 MLS ID #2600648, Shante Marshall, Vylla Home, Inc. Pee Dee Realtor Association
 - $466,5504 bd5 ba3.4k sqft3117 Wainwright Ct Lot 119, Florence, SC 29501New ConstructionMLS ID #2603946, Ram Venki, Sm South Carolina Brokerage. Pee Dee Realtor Association
- $332,0003 bd2 ba2k sqft3609 Malabar St, Florence, SC 29501For SaleMLS ID #2604269, Lanette Battle, Blue Print Real Estate Llc. Pee Dee Realtor Association
- $386,0355 bd3 ba2.9k sqft1176 Summer Duck Loop, Florence, SC 29501New ConstructionMLS ID #2604178, Hunter J Lowe, Lowe Key Realty, Llc. Pee Dee Realtor Association
- $429,9004 bd3 ba2.1k sqft3025 Weatherstone Ln, Florence, SC 29501New ConstructionMLS ID #2600719, Tiffany Doulaveris, C/b Mcmillan And Assoc.. Pee Dee Realtor Association
- $354,9003 bd3 ba2.2k sqft1470 Summergate Dr, Florence, SC 29501For SaleMLS ID #2603056, Tamra Ward, C/b Mcmillan And Assoc.. Pee Dee Realtor Association
- $499,0004 bd4 ba2.7k sqft4125 Conner Dr, Florence, SC 29501For SaleMLS ID #2604041, Debra Goodman, Era Leatherman Realty, Inc.. Pee Dee Realtor Association
- $389,9006 bd3 ba3.6k sqft1816 Lake Jocassee Dr, Florence, SC 29501For SaleMLS ID #2603617, Robricco Porter, C/b Mcmillan And Assoc.. Pee Dee Realtor Association
- $349,0004 bd3 ba2.5k sqft1052 Summer Duck Loop, Florence, SC 29501For SaleMLS ID #2602831, Ying " Chen, Exp Realty Llc. Pee Dee Realtor Association
- $344,9004 bd3 ba2.7k sqft708 S Franklin Dr, Florence, SC 29501For SaleMLS ID #2602797, Randal A Longo, Isave Realty Summerville. Pee Dee Realtor Association
- $329,0003 bd2 ba1.6k sqft2940 W Woodbine Ave, Florence, SC 29501For SaleMLS ID #2604090, Daniel Thompson, E&a Realty. Pee Dee Realtor Association
- $429,9004 bd3 ba2.1k sqft3029 Weatherstone Ln, Florence, SC 29501New ConstructionMLS ID #2601429, Tiffany Doulaveris, C/b Mcmillan And Assoc.. Pee Dee Realtor Association
- $329,9004 bd3 ba2.1k sqft3511 Tropicana Way, Florence, SC 29501For SaleMLS ID #2603170, Sean P Austin, Re/max Professionals. Pee Dee Realtor Association
