Welcome to The Norwood by Stanley Martin Homes at Queens Landing in Florence, SC, a spacious two-story home thoughtfully designed with generous gathering areas, private retreats, and flexible spaces for modern living. Offering 5 bedrooms, 4 full baths, 1 half bath, a 2-car garage, and approximately 3,393 square feet, The Norwood provides an impressive amount of space across two thoughtfully planned levels. The heart of the home is the open-concept main living area, where the gourmet kitchen, dining area, and family room connect naturally. The kitchen features a large center island and pantry, creating a central gathering place with plenty of room for everyday living and entertaining. The adjoining family room features an electric fireplace, adding an inviting focal point to the main living space. A dedicated pocket office provides a convenient workspace just off the main living area, while a bench with cubbies adds practical organization near the garage entry. The dining area opens to a covered patio, complemented by an additional Patio 2, extending the home's gathering spaces outdoors. The main-level primary suite offers a spacious private retreat with a raised tray ceiling, walk-in closet, and private primary bath with a shower and seat. The main level also includes a multi-gen bedroom, Bath 3, and a separate multi-gen living area, creating a versatile arrangement with additional private living space. Upstairs, you'll find three additional bedrooms along with an expansive 20'4" x 13'8" loft, providing another versatile gathering space. The upper level also includes Bath 2, Bath 4, and an upstairs laundry room, while Bath 2 features a second sink for added convenience. The Norwood showcases Tailored Collection C, featuring RevWood Sunbleached Oak hard-surface flooring, Marsh Cane Shadow cabinetry, Carrara Morro quartz countertops, Arctic White Glossy lattice kitchen backsplash, and matte black cabinet pulls. A Kohler Crue Black kitchen faucet complements the collection, while coordinated finishes continue into the primary and secondary bathrooms. With its 5 bedrooms, 4.5 baths, main-level primary suite, multi-gen bedroom and living area, pocket office, spacious upstairs loft, gourmet kitchen, and outdoor living spaces, The Norwood offers a versatile layout with plenty of room for both gathering and privacy. Located in Queens Landing in Florence, SC, The Norwood by Stanley Martin Homes brings together spacious living, flexible areas, and thoughtfully selected finishes in a home designed for comfort and everyday functionality. Discover The Norwood by Stanley Martin Homes at Queens Landing and experience a home designed with generous space, modern style, flexibility, and everyday functionality in mind. Est December Move-in! Visit the model home 3123 Wainwright Court Contact the Neighborhood Sales Manager for details on estimated completion & home selections. Schedule a tour today. Don’t miss the chance to make this incredible home yours! STOCK PHOTOS for illustration purposes only.
New construction
$456,550
3117 Wainwright Ct Lot 119, Florence, SC 29501
4beds
3,409sqft
Single Family Residence
Built in 2026
10,018 Square Feet Lot
$-- Zestimate®
$134/sqft
$42/mo HOA
What's special
Electric fireplaceSpacious two-story homePrivate retreatsLarge center islandMatte black cabinet pullsMarsh cane shadow cabinetryCarrara morro quartz countertops
- 3 days
- 64
- 12
Zillow last checked:
Listing updated:
Listed by:
Ram Venki 843-496-7954,
Sm South Carolina Brokerage,
G. Christy Bissen,
Sm South Carolina Brokerage
Source: Pee Dee Realtor Association,MLS#: 2603946
Facts & features
Interior
Bedrooms & bathrooms
- Bedrooms: 4
- Bathrooms: 5
- Full bathrooms: 4
- Partial bathrooms: 1
Heating
- Central, Forced Air
Cooling
- Central Air
Appliances
- Included: Disposal, Dishwasher, Microwave, Range, Oven
- Laundry: Wash/Dry Cnctn.
Features
- Entrance Foyer, Ceiling Fan(s), Shower, Walk-In Closet(s), High Ceilings, Tray Ceiling(s), Solid Surface Countertops, Kitchen Island
- Flooring: Carpet, Tile, Vinyl
- Number of fireplaces: 1
- Fireplace features: 1 Fireplace, Electric, Great Room
Interior area
- Total structure area: 3,409
- Total interior livable area: 3,409 sqft
Property
Parking
- Total spaces: 2
- Parking features: Attached
- Attached garage spaces: 2
Features
- Levels: Two
- Stories: 2
- Patio & porch: Porch, Patio
- Exterior features: Sprinkler System, Outdoor Space (Not Screened), Covered Outdoor Ceiling Fan
Lot
- Size: 10,018 Square Feet
Details
- Parcel number: 0009801549
Construction
Type & style
- Home type: SingleFamily
- Architectural style: Traditional
- Property subtype: Single Family Residence
Materials
- HardiPlank Type
- Foundation: Slab
- Roof: Shingle
Condition
- New Construction
- New construction: Yes
- Year built: 2026
Utilities & green energy
- Sewer: Public Sewer
- Water: Public
Community & HOA
Community
- Subdivision: Queens Landing At Kings Gate
HOA
- Has HOA: Yes
- HOA fee: $500 annually
Location
- Region: Florence
Financial & listing details
- Price per square foot: $134/sqft
- Date on market: 9/28/2026
Estimated market value
Not available
Estimated sales range
Not available
Not available
Price history
| Date | Event | Price |
|---|---|---|
| 9/28/2026 | Listed for sale | $456,550$134/sqft |
Source:  Pee Dee Realtor Association #2603946 Report a problem Pee Dee Realtor Association #2603946 Report a problem | ||
Public tax history
Tax history is unavailable.
Monthly payment
Est. payment
Payment breakdown
Explore the cost of this home by adjusting the details. Changes won't be saved.Climate risks
Neighborhood: 29501
Nearby schools
Schools provided by the listing agent
- Elementary: Lucy T. Davis/Moore
- Middle: John W Moore Middle
- High: West Florence
Source: Pee Dee Realtor Association. This data may not be complete. We recommend contacting the local school district to confirm school assignments for this home.
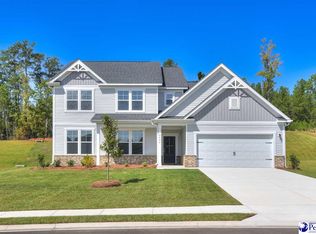
- $471,7554 bd4 ba3.3k sqft3121 Wainwright Ct LOT 117, Florence, SC 29501New Construction
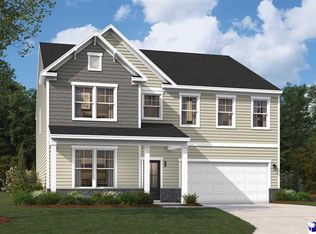
- $446,4704 bd4 ba3.3k sqft3119 Wainwright Ct LOT 118, Florence, SC 29501New Construction
- $529,6004 bd3 ba2.8k sqft3115 Wainwright Ct, Florence, SC 29501Off Market
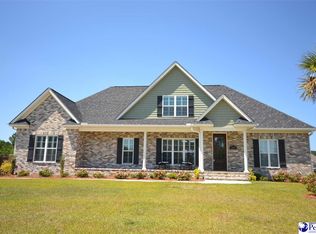
- $590,0004 bd4 ba3.1k sqft3113 Wainwright Ct, Florence, SC 29501Off Market
Similar homes
- $446,4704 bd4 ba3.3k sqft3119 Wainwright Ct Lot 118, Florence, SC 29501New Construction
 MLS ID #2603961, G. Christy Bissen, Sm South Carolina Brokerage. Pee Dee Realtor Association
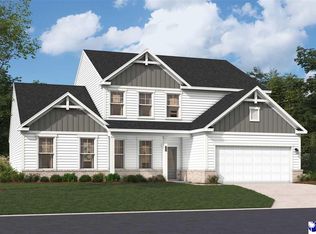
 - $444,6504 bd4 ba3.5k sqft3118 Wainwright Ct Lot 121, Florence, SC 29501New Construction
 MLS ID #2603962, G. Christy Bissen, Sm South Carolina Brokerage. Pee Dee Realtor Association
 - $464,8404 bd4 ba3.1k sqft888 Bellemeade Cir Lot 71, Florence, SC 29501New Construction
 MLS ID #2603951, Ram Venki, Sm South Carolina Brokerage. Pee Dee Realtor Association
 - $471,7554 bd4 ba3.3k sqft3121 Wainwright Ct Lot 117, Florence, SC 29501New ConstructionMLS ID #2603948, Ram Venki, Sm South Carolina Brokerage. Pee Dee Realtor Association
- $469,7404 bd4 ba3.5k sqft892 Bellemeade Cir Lot 69, Florence, SC 29501New ConstructionMLS ID #2603949, Ram Venki, Sm South Carolina Brokerage. Pee Dee Realtor Association
- $451,4805 bd5 ba3.3k sqft896 Bellemeade Cir Lot 67, Florence, SC 29501New ConstructionMLS ID #2603947, Ram Venki, Sm South Carolina Brokerage. Pee Dee Realtor Association
- $474,5104 bd3 ba3.8k sqft890 Bellemede Cir Lot 70, Florence, SC 29501New ConstructionMLS ID #2603960, G. Christy Bissen, Sm South Carolina Brokerage. Pee Dee Realtor Association
- $464,1355 bd4 ba3.3k sqft894 Bellemede Cir Lot 68, Florence, SC 29501New ConstructionMLS ID #2603959, G. Christy Bissen, Sm South Carolina Brokerage. Pee Dee Realtor Association
- $455,3305 bd5 ba3.3k sqft898 Bellemede Cir Lot 66, Florence, SC 29501New ConstructionMLS ID #2603958, G. Christy Bissen, Sm South Carolina Brokerage. Pee Dee Realtor Association
- $495,8005 bd4 ba3.8k sqft893 Bellemeade Cir Lot 114, Florence, SC 29501New ConstructionMLS ID #2603950, Ram Venki, Sm South Carolina Brokerage. Pee Dee Realtor Association
- $412,0004 bd3 ba3k sqft712 Bellemeade Circle, Florence, SC 29501For Sale
 MLS ID #2620297, Thomas L Shoupe, Opendoor Brokerage LLC. CCAR
 - $457,0004 bd3 ba3.7k sqft3061 Tidewater Ct, Florence, SC 29501For SaleMLS ID #2600648, Shante Marshall, Vylla Home, Inc. Pee Dee Realtor Association
- $416,2504 bd3 ba2.2k sqft1075 Wessex Frive, Florence, SC 29501New ConstructionMLS ID #2603815, Piyusha Mehta, Keller Williams Landmarks. Pee Dee Realtor Association
- $495,0004 bd3 ba3.4k sqft2688 Ascot Dr, Florence, SC 29501For SaleMLS ID #2603667, Laraine Stevens, Drayton Realty Group. Pee Dee Realtor Association
- $379,0004 bd3 ba2.8k sqft713 Bellemeade Cir, Florence, SC 29501For SaleMLS ID #2601891, Alexis Fleming, Re/max Professionals. Pee Dee Realtor Association
- $419,9004 bd3 ba2.1k sqft3021 Willett Ct, Florence, SC 29501For SaleMLS ID #2603639, Natalie Taflinger, Exp Realty Llc. Pee Dee Realtor Association
- $444,9004 bd4 ba2.9k sqft606 Victoria Ct, Florence, SC 29501For SaleMLS ID #2602688, DeAnna Rogers, Exp Realty Greyfeather Group. Pee Dee Realtor Association
- $459,0004 bd4 ba3.7k sqft941 Rice Planters Ln, Florence, SC 29501For SaleMLS ID #2602351, Michael S Evans, C/b Mcmillan And Assoc.. Pee Dee Realtor Association
- $489,0005 bd4 ba3.2k sqft3250 W Hampton Pointe Dr, Florence, SC 29501For SaleMLS ID #2603442, Shayla S Martin, Exp Realty Greyfeather Group. Pee Dee Realtor Association
