Welcome to The Orchard at 3119 Wainwright Court in Queens Landing, a beautifully appointed 4-bedroom home offering an exceptional blend of flexible living spaces, contemporary finishes, and everyday functionality. The expansive open-concept main level seamlessly connects the family room, dining area, and gourmet kitchen, creating an inviting setting for entertaining and daily living. A versatile flex room with glass doors provides the perfect space for a private home office, study, or game room, while a convenient pocket office with a built-in desk offers an additional dedicated workspace. The gourmet kitchen is designed to impress with Marsh Cane Captiv8 Sugar cabinetry, Peppercorn White quartz countertops, a Mercury Gray subway tile backsplash, matte black hardware and faucet, and a stainless steel apron-front undermount sink. A spacious island with black pendant lighting provides additional seating and preparation space. GE Profile appliances include a five-burner gas cooktop, built-in combination convection microwave and wall oven, and a fingerprint-resistant stainless steel dishwasher. Whitewater Oak hardwood flooring extends throughout many of the main-level living areas, while an electric fireplace adds warmth and style to the family room. Upstairs, the primary suite serves as a relaxing retreat with a raised tray ceiling, generous walk-in closet, and private bath featuring dual vanities and a freestanding tub. Three additional bedrooms, an upgraded third full bath, a spacious flex room, and a conveniently located laundry room complete the upper level. Weathered Teak oak stairs and railings, upgraded trim, crown molding, chair rail, and picture-frame molding add character throughout the home. Additional highlights include mudroom cubbies with a bench, LED lighting in the family room, an electronic front-door deadbolt, a two-car garage with opener, and an atrium door leading to the covered rear patio and additional outdoor space. This thoughtfully designed Orchard offers flexible spaces, designer-selected finishes, and an impressive collection of structural upgrades. Schedule your private tour today! Est. November Move-in. Visit the model home 3123 Wainwright Court Contact the Neighborhood Sales Manager for details on estimated completion & home selections. Schedule a tour today. Don’t miss the chance to make this incredible home yours! STOCK PHOTOS of Orchard for illustration purposes only.
New construction
$446,470
3119 Wainwright Ct Lot 118, Florence, SC 29501
4beds
3,366sqft
Single Family Residence
Built in 2026
0.25 Acres Lot
$-- Zestimate®
$133/sqft
$41/mo HOA
What's special
Electric fireplaceTwo-car garage with openerGe profile appliancesElectronic front-door deadboltPeppercorn white quartz countertopsFive-burner gas cooktopWhitewater oak hardwood flooring
- 3 days
- 41
- 4
Zillow last checked:
Listing updated:
Listed by:
G. Christy Bissen,
Sm South Carolina Brokerage,
Ram Venki,
Sm South Carolina Brokerage
Source: Pee Dee Realtor Association,MLS#: 2603961
Facts & features
Interior
Bedrooms & bathrooms
- Bedrooms: 4
- Bathrooms: 4
- Full bathrooms: 3
- Partial bathrooms: 1
Heating
- Forced Air
Cooling
- Central Air
Appliances
- Included: Disposal, Dishwasher, Gas, Microwave
Features
- Ceiling Fan(s), Soaking Tub, Walk-In Closet(s), Ceilings 8 Feet, High Ceilings, Tray Ceiling(s)
- Flooring: Carpet, Tile, Vinyl
- Has fireplace: No
- Fireplace features: None
Interior area
- Total structure area: 3,366
- Total interior livable area: 3,366 sqft
Property
Parking
- Total spaces: 2
- Parking features: Attached
- Attached garage spaces: 2
Features
- Levels: Two
- Stories: 2
- Patio & porch: Patio
- Exterior features: Sprinkler System, Covered Outdoor Ceiling Fan
Lot
- Size: 0.25 Acres
Details
- Parcel number: 0009801548
Construction
Type & style
- Home type: SingleFamily
- Architectural style: Traditional
- Property subtype: Single Family Residence
Materials
- HardiPlank Type
- Foundation: Slab
- Roof: Shingle
Condition
- New Construction
- New construction: Yes
- Year built: 2026
Utilities & green energy
- Sewer: Public Sewer
- Water: Public
Community & HOA
Community
- Subdivision: Queens Landing At Kings Gate
HOA
- Has HOA: Yes
- HOA fee: $495 annually
Location
- Region: Florence
Financial & listing details
- Price per square foot: $133/sqft
- Date on market: 9/28/2026
Estimated market value
Not available
Estimated sales range
Not available
Not available
Price history
| Date | Event | Price |
|---|---|---|
| 9/28/2026 | Listed for sale | $446,470$133/sqft |
Source:  Pee Dee Realtor Association #2603961 Report a problem Pee Dee Realtor Association #2603961 Report a problem | ||
Public tax history
Tax history is unavailable.
Monthly payment
Est. payment
Payment breakdown
Explore the cost of this home by adjusting the details. Changes won't be saved.Climate risks
Neighborhood: 29501
Nearby schools
Schools provided by the listing agent
- Elementary: Lucy T. Davis/Moore
- Middle: John W Moore Middle
- High: West Florence
Source: Pee Dee Realtor Association. This data may not be complete. We recommend contacting the local school district to confirm school assignments for this home.
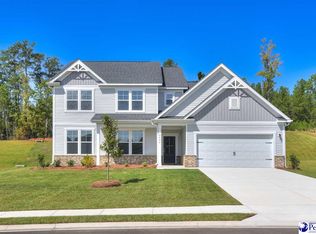
- $471,7554 bd4 ba3.3k sqft3121 Wainwright Ct LOT 117, Florence, SC 29501New Construction
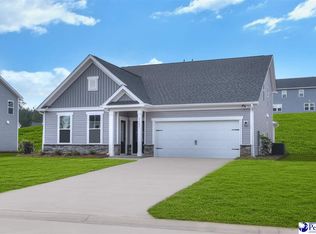
- $456,5504 bd5 ba3.4k sqft3117 Wainwright Ct LOT 119, Florence, SC 29501New Construction
- $529,6004 bd3 ba2.8k sqft3115 Wainwright Ct, Florence, SC 29501Off Market
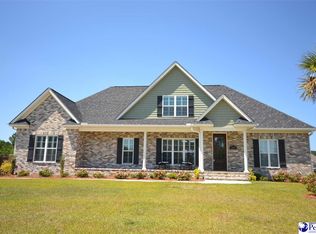
- $590,0004 bd4 ba3.1k sqft3113 Wainwright Ct, Florence, SC 29501Off Market
Similar homes
- $444,6504 bd4 ba3.5k sqft3118 Wainwright Ct Lot 121, Florence, SC 29501New Construction
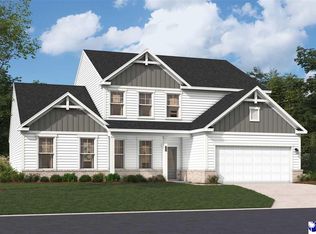
 MLS ID #2603962, G. Christy Bissen, Sm South Carolina Brokerage. Pee Dee Realtor Association
 - $456,5504 bd5 ba3.4k sqft3117 Wainwright Ct Lot 119, Florence, SC 29501New ConstructionMLS ID #2603946, Ram Venki, Sm South Carolina Brokerage. Pee Dee Realtor Association
- $471,7554 bd4 ba3.3k sqft3121 Wainwright Ct Lot 117, Florence, SC 29501New ConstructionMLS ID #2603948, Ram Venki, Sm South Carolina Brokerage. Pee Dee Realtor Association
- $469,7404 bd4 ba3.5k sqft892 Bellemeade Cir Lot 69, Florence, SC 29501New Construction
 MLS ID #2603949, Ram Venki, Sm South Carolina Brokerage. Pee Dee Realtor Association
 - $464,8404 bd4 ba3.1k sqft888 Bellemeade Cir Lot 71, Florence, SC 29501New ConstructionMLS ID #2603951, Ram Venki, Sm South Carolina Brokerage. Pee Dee Realtor Association
- $451,4805 bd5 ba3.3k sqft896 Bellemeade Cir Lot 67, Florence, SC 29501New ConstructionMLS ID #2603947, Ram Venki, Sm South Carolina Brokerage. Pee Dee Realtor Association
- $474,5104 bd3 ba3.8k sqft890 Bellemede Cir Lot 70, Florence, SC 29501New ConstructionMLS ID #2603960, G. Christy Bissen, Sm South Carolina Brokerage. Pee Dee Realtor Association
- $464,1355 bd4 ba3.3k sqft894 Bellemede Cir Lot 68, Florence, SC 29501New ConstructionMLS ID #2603959, G. Christy Bissen, Sm South Carolina Brokerage. Pee Dee Realtor Association
- $455,3305 bd5 ba3.3k sqft898 Bellemede Cir Lot 66, Florence, SC 29501New ConstructionMLS ID #2603958, G. Christy Bissen, Sm South Carolina Brokerage. Pee Dee Realtor Association
- $495,8005 bd4 ba3.8k sqft893 Bellemeade Cir Lot 114, Florence, SC 29501New ConstructionMLS ID #2603950, Ram Venki, Sm South Carolina Brokerage. Pee Dee Realtor Association
- $412,0004 bd3 ba3k sqft712 Bellemeade Circle, Florence, SC 29501For Sale
 MLS ID #2620297, Thomas L Shoupe, Opendoor Brokerage LLC. CCAR
 - $416,2504 bd3 ba2.2k sqft1075 Wessex Frive, Florence, SC 29501New ConstructionMLS ID #2603815, Piyusha Mehta, Keller Williams Landmarks. Pee Dee Realtor Association
- $457,0004 bd3 ba3.7k sqft3061 Tidewater Ct, Florence, SC 29501For SaleMLS ID #2600648, Shante Marshall, Vylla Home, Inc. Pee Dee Realtor Association
- $419,9004 bd3 ba2.1k sqft3021 Willett Ct, Florence, SC 29501For SaleMLS ID #2603639, Natalie Taflinger, Exp Realty Llc. Pee Dee Realtor Association
- $495,0004 bd3 ba3.4k sqft2688 Ascot Dr, Florence, SC 29501For SaleMLS ID #2603667, Laraine Stevens, Drayton Realty Group. Pee Dee Realtor Association
- $379,0004 bd3 ba2.8k sqft713 Bellemeade Cir, Florence, SC 29501For SaleMLS ID #2601891, Alexis Fleming, Re/max Professionals. Pee Dee Realtor Association
- $444,9004 bd4 ba2.9k sqft606 Victoria Ct, Florence, SC 29501For SaleMLS ID #2602688, DeAnna Rogers, Exp Realty Greyfeather Group. Pee Dee Realtor Association
- $440,0005 bd4 ba3.1k sqft921 Sunset Acres Ln, Florence, SC 29501For SaleMLS ID #2602880, Lan Truong, America's Choice Realty, Llc. Pee Dee Realtor Association
- $459,0004 bd4 ba3.7k sqft941 Rice Planters Ln, Florence, SC 29501For SaleMLS ID #2602351, Michael S Evans, C/b Mcmillan And Assoc.. Pee Dee Realtor Association
