Beautifully Updated 4- Bedroom, 3- Bath Home in a Prime Florence Location Welcome home to this beautifully updated 4- bedroom, 3-bathroom home offering generous living space in one of Florence's most convenient locations. Nestled between Cherokee Rd and Palmetto St., you'll enjoy easy access to shopping, dining, schools, medical facilities, and everything Florence has to offer. Inside you'll find fresh paint, new flooring, stylish new light fixtures, and a spacious floor designed for comfortable living. The main level master bedroom features a private en-suite bathroom, while the additional bedrooms provide plenty of room for family, guests, or a home office. The home offers multiple living areas, including a welcoming living room with a fireplace, a cozy den, and a bright sunroom overlooking the backyard - perfect for relaxing or entertaining. The kitchen is equipped with brand new stainless steel appliances, making it move in ready. Major updates provide peace of mind, including a new roof (2026), a new upstairs HVAC system (2026), downstairs HVAC (2022), and all new ductwork throughout the home (2026), Outside, you'll appreciate the detached two-car garage and the spacious yard with plenty of room to enjoy. If you're looking for a move-in-ready home with modern updates, abundant living space, and an unbeatable Florence location, this is one you won't want to miss!
For sale
Price cut: $9.1K (9/25)
$349,900
708 S Franklin Dr, Florence, SC 29501
4beds
2,777sqft
Single Family Residence
Built in 1948
0.3 Acres Lot
$346,900 Zestimate®
$126/sqft
$-- HOA
What's special
Detached two-car garageStylish new light fixturesGenerous living spaceFresh paintNew flooringCozy den
- 90 days
- 598
- 21
Zillow last checked:
Listing updated:
Listed by:
Randal A Longo 843-737-6347,
Isave Realty Summerville
Source: Pee Dee Realtor Association,MLS#: 2602797
Facts & features
Interior
Bedrooms & bathrooms
- Bedrooms: 4
- Bathrooms: 3
- Full bathrooms: 3
Heating
- Central, Heat Pump
Cooling
- Central Air, Heat Pump
Appliances
- Included: Dishwasher, Microwave, Range
- Laundry: Wash/Dry Cnctn.
Features
- Ceiling Fan(s), Shower, Attic
- Flooring: Carpet, Vinyl
- Number of fireplaces: 1
- Fireplace features: 1 Fireplace
Interior area
- Total structure area: 2,777
- Total interior livable area: 2,777 sqft
Property
Parking
- Total spaces: 2
- Parking features: Detached
- Garage spaces: 2
Features
- Levels: Two
- Stories: 2
- Patio & porch: Porch
Lot
- Size: 0.3 Acres
Details
- Parcel number: 9006401016
Construction
Type & style
- Home type: SingleFamily
- Property subtype: Single Family Residence
Materials
- Brick Veneer
- Foundation: Crawl Space
- Roof: Shingle
Condition
- Year built: 1948
Utilities & green energy
- Sewer: Public Sewer
- Water: Public
Community & HOA
Community
- Subdivision: City
Location
- Region: Florence
Financial & listing details
- Price per square foot: $126/sqft
- Tax assessed value: $198,841
- Annual tax amount: $902
- Date on market: 7/8/2026
Estimated market value
$346,900
$330,000 - $364,000
$2,400/mo
Price history
| Date | Event | Price |
|---|---|---|
| 9/25/2026 | Price change | $349,900-2.5%$126/sqft |
Source:  Pee Dee Realtor Association #2602797 Report a problem Pee Dee Realtor Association #2602797 Report a problem | ||
| 9/9/2026 | Price change | $359,000-2.7%$129/sqft |
Source: Pee Dee Realtor Association #2602797 Report a problem | ||
| 8/25/2026 | Price change | $369,000-2.6%$133/sqft |
Source: Pee Dee Realtor Association #2602797 Report a problem | ||
| 8/10/2026 | Price change | $379,000-2.3%$136/sqft |
Source: Pee Dee Realtor Association #2602797 Report a problem | ||
| 7/8/2026 | Listed for sale | $388,000+205.5%$140/sqft |
Source: Pee Dee Realtor Association #2602797 Report a problem | ||
| 5/20/2025 | Sold | $127,000+91.7%$46/sqft |
Source: Public Record Report a problem | ||
| 7/24/2003 | Sold | $66,250$24/sqft |
Source: Public Record Report a problem | ||
Public tax history
| Year | Property taxes | Tax assessment |
|---|---|---|
| 2025 | $902 +22.7% | $198,841 |
| 2024 | $735 +10% | $198,841 +37.7% |
| 2023 | $668 -4.7% | $144,355 |
| 2022 | $701 -7.1% | $144,355 |
| 2021 | $755 +17.5% | $144,355 |
| 2020 | $642 +7.7% | $144,355 |
| 2019 | $597 +3.6% | $144,355 |
| 2018 | $576 +5.8% | $144,355 +2401.8% |
| 2017 | $545 +3.6% | $5,770 |
| 2016 | $526 -4.3% | $5,770 |
| 2015 | $549 +15.7% | $5,770 -0.1% |
| 2014 | $474 -2.2% | $5,774 +0.6% |
| 2013 | $485 +12.4% | $5,741 |
| 2012 | $432 -2.9% | -- |
| 2011 | $445 -3.7% | -- |
| 2010 | $462 +33.5% | -- |
| 2009 | $346 | -- |
| 2004 | -- | $67,620 -25.3% |
| 2003 | -- | $90,496 |
| 2000 | -- | -- |
Find assessor info on the county website
Monthly payment
Est. payment
Payment breakdown
Explore the cost of this home by adjusting the details. Changes won't be saved.Climate risks
Neighborhood: 29501
Nearby schools
Schools provided by the listing agent
- Elementary: Briggs
- Middle: Sneed
- High: Wilson
Source: Pee Dee Realtor Association. This data may not be complete. We recommend contacting the local school district to confirm school assignments for this home.
Similar homes
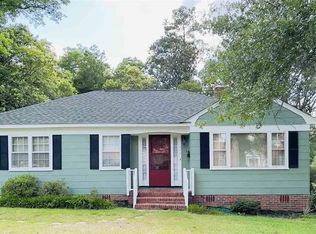
- $349,9004 bd4 ba3k sqft851 Park Ave, Florence, SC 29501For Sale

 MLS ID #2603966, Adam L Crosson, Crosson & Co Real Estate Brokered By Exp Realty. Pee Dee Realtor Association
 - $334,9004 bd2 ba3.2k sqft2318 Hoffmeyer Rd, Florence, SC 29501For Sale
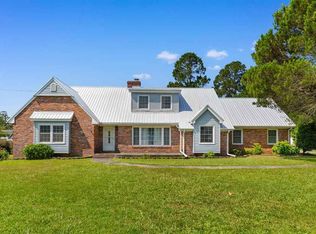 MLS ID #2601662, Edwin L Harrell, C/b Mcmillan And Assoc.. Pee Dee Realtor Association
 - $339,0004 bd3 ba2.7k sqft1507 Hampton Dr, Florence, SC 29505For Sale
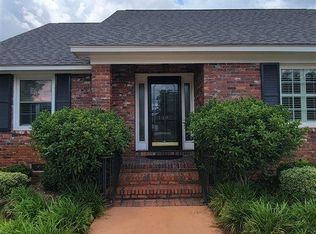 MLS ID #2602260, Gwen C Bryant, Bryant Auction & Real Estate. Pee Dee Realtor Association
 - $359,9005 bd3 ba2.6k sqft1815 Hampton Dr, Florence, SC 29505For Sale
 MLS ID #2600335, Brett H. Butler, Palmetto Group. Pee Dee Realtor Association
 - $359,9004 bd4 ba2.5k sqft1092 Greenview Dr, Florence, SC 29501For SaleMLS ID #2602923, Melissa Floyd, Real Estate Direct. Pee Dee Realtor Association
- $309,9003 bd2 ba1.6k sqft113 Kingfisher Ln, Florence, SC 29501For SaleMLS ID #2603149, J. Brandon Stepp, Stepp One Real Estate & Property Management. Pee Dee Realtor Association
- $229,9003 bd2 ba1.7k sqft1312 W Palmetto St, Florence, SC 29501For SaleMLS ID #2603967, LaVonda T Terry, Pee Dee Elite Team Brokered By Lpt Realty. Pee Dee Realtor Association
- $385,0003 bd3 ba3.1k sqft511 Arbor Dr, Florence, SC 29501For SaleMLS ID #20251860, Danielle Hooker, My Real Estate Group,llc. Pee Dee Realtor Association
- $384,0004 bd3 ba2.5k sqft1008 Oak Bend Ln, Florence, SC 29501For SaleMLS ID #2602550, Ripa Venki, Re/max Professionals. Pee Dee Realtor Association
- $349,0004 bd3 ba2.5k sqft1052 Summer Duck Loop, Florence, SC 29501For SaleMLS ID #2602831, Ying " Chen, Exp Realty Llc. Pee Dee Realtor Association
- $247,5003 bd2 ba2k sqft609 Plum Dr, Florence, SC 29501For SaleMLS ID #2603661, Thomas Langan, Exp Realty Greyfeather Group. Pee Dee Realtor Association
- $309,0004 bd2 ba2.2k sqft840 Thunderbird Dr, Florence, SC 29501For SaleMLS ID #2602745, Brandon T Andrew, Coastal Land & Home. Pee Dee Realtor Association
- $399,9504 bd2 ba2.9k sqft4178 Rodanthe Cir, Florence, SC 29501For SaleMLS ID #2602823, Weston C Oates, Home Solutions Of Sc. Pee Dee Realtor Association
- $359,9003 bd3 ba2.3k sqft2439 S Hallmark Dr, Florence, SC 29505For SaleMLS ID #2602631, Natalie Taflinger, Exp Realty Llc. Pee Dee Realtor Association
- $409,9003 bd3 ba2.8k sqft2811 Founder Dr, Florence, SC 29501For SaleMLS ID #2602352, John M Jebaily, Jebaily Properties. Pee Dee Realtor Association
- $385,0004 bd4 ba2.9k sqft627 Lancelot Dr, Florence, SC 29505For SaleMLS ID #2603071, Zeb Freeman, Greystone Properties, Llc. Pee Dee Realtor Association
- $264,9003 bd3 ba1.9k sqft822 King Ave, Florence, SC 29501For SaleMLS ID #2603090, Hayden F Harrington, The Harrington Company, Llc. Pee Dee Realtor Association
- $230,0003 bd3 ba1.7k sqft900 W Cedar St, Florence, SC 29501For SaleMLS ID #2603236, Alicia T Carter, Vylla Home, Inc. Pee Dee Realtor Association
- $339,0003 bd3 ba1.4k sqft608 S McQueen St, Florence, SC 29501New ConstructionMLS ID #2603731, Reeves Cannon, Greystone Properties, Llc. Pee Dee Realtor Association
- $249,9003 bd2 ba2k sqft1327 Wisteria Dr, Florence, SC 29501For SaleMLS ID #2603143, Nathan L Poe, Real Broker, Llc. Pee Dee Realtor Association
