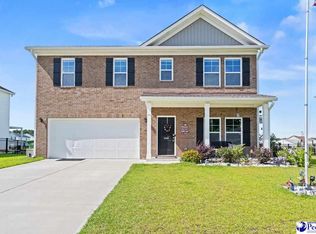
Welcome home to 4075 Lake Russell Drive! This spacious two-story home offers 5 bedrooms, 3.5 bathrooms, and an impressive 3,308 square feet of living space. Designed with comfort and functionality in mind, this home features a versatile floor plan with generously sized rooms and multiple living areas, providing plenty of space for everyday living and entertaining. The main level features a convenient primary bedroom, offering comfort and privacy without the need to navigate stairs. The spacious kitchen provides abundant cabinetry, ample countertop space, and easy access to the dining and living areas. Multiple gathering spaces throughout the home offer endless possibilities for entertaining, relaxing, or creating a home office or recreation room. Upstairs, additional bedrooms provide plenty of space and flexibility for family members or guests. Neutral interior finishes offer a wonderful opportunity to personalize the home to your own taste and style. With over 3,300 square feet of living space, five bedrooms, a downstairs primary suite, and multiple living areas, this home offers an exceptional amount of space and versatility. Conveniently situated in Florence near shopping, dining, and everyday amenities, this property is ready for its next owner to make it their own. Don't miss the opportunity to see all that this spacious home has to offer. Schedule your private showing today!
For sale
$339,000
4075 Lake Russell Dr, Florence, SC 29501
5beds
3,308sqft
Single Family Residence
Built in 2023
10,018 Square Feet Lot
$335,900 Zestimate®
$102/sqft
$8/mo HOA
What's special
Spacious two-story homeNeutral interior finishesSpacious kitchenAmple countertop spaceVersatile floor planGenerously sized roomsMultiple gathering spaces
- 6 days
- 201
- 13
Likely to sell faster than
Zillow last checked:
Listing updated:
Listed by:
John M Timmons 843-618-8352,
Timmons Realty Group, Llc
Source: Pee Dee Realtor Association,MLS#: 2604553
Facts & features
Interior
Bedrooms & bathrooms
- Bedrooms: 5
- Bathrooms: 4
- Full bathrooms: 3
- Partial bathrooms: 1
Heating
- Electric, Central
Cooling
- Central Air
Appliances
- Included: Dishwasher, Microwave, Range, Refrigerator
- Laundry: Wash/Dry Cnctn.
Features
- Ceiling Fan(s), Soaking Tub, Shower, Walk-In Closet(s), Ceilings 8 Feet
- Flooring: Carpet, Vinyl
- Windows: Insulated Windows, Blinds
- Has fireplace: No
- Fireplace features: None
Interior area
- Total structure area: 3,308
- Total interior livable area: 3,308 sqft
Video & virtual tour
Property
Parking
- Total spaces: 2
- Parking features: Attached
- Attached garage spaces: 2
Lot
- Size: 10,018 Square Feet
Details
- Parcel number: 0531201357
Construction
Type & style
- Home type: SingleFamily
- Architectural style: Traditional
- Property subtype: Single Family Residence
Materials
- Brick Veneer/Siding
- Foundation: Slab
- Roof: Shingle
Condition
- Year built: 2023
Utilities & green energy
- Sewer: Public Sewer
- Water: Public
Community & HOA
Community
- Subdivision: West Lakes
HOA
- Has HOA: Yes
- HOA fee: $100 annually
Location
- Region: Florence
Financial & listing details
- Price per square foot: $102/sqft
- Tax assessed value: $282,058
- Annual tax amount: $1,438
- Date on market: 11/9/2026
Estimated market value
$335,900
$319,000 - $353,000
$3,220/mo
Price history
| Date | Event | Price |
|---|---|---|
| 11/9/2026 | Listed for sale | $339,000+19%$102/sqft |
Source:  Pee Dee Realtor Association #2604553 Report a problem | ||
| 11/7/2023 | Sold | $284,990$86/sqft |
Source: Pee Dee Realtor Association #20230957 Report a problem | ||
| 9/27/2023 | Price change | $284,990-7.2%$86/sqft |
Source: Pee Dee Realtor Association #20230957 Report a problem | ||
| 9/13/2023 | Price change | $306,990-2.5%$93/sqft |
Source: Pee Dee Realtor Association #20230957 Report a problem | ||
| 8/30/2023 | Price change | $314,990-1.4%$95/sqft |
Source: Pee Dee Realtor Association #20230957 Report a problem | ||
| 7/5/2023 | Price change | $319,490-1.8%$97/sqft |
Source: Pee Dee Realtor Association #20230957 Report a problem | ||
| 6/13/2023 | Price change | $325,490+1.2%$98/sqft |
Source: Pee Dee Realtor Association #20230957 Report a problem | ||
| 5/31/2023 | Price change | $321,490+2.1%$97/sqft |
Source: Pee Dee Realtor Association #20230957 Report a problem | ||
| 5/3/2023 | Price change | $314,990-4.5%$95/sqft |
Source: Pee Dee Realtor Association #20230957 Report a problem | ||
| 3/23/2023 | Listed for sale | $329,990$100/sqft |
Source: Pee Dee Realtor Association #20230957 Report a problem | ||
Public tax history
| Year | Property taxes | Tax assessment |
|---|---|---|
| 2025 | -- | $282,058 |
| 2024 | -- | $282,058 +605.1% |
| 2023 | -- | $40,000 |
| 2022 | -- | $40,000 |
| 2021 | -- | -- |
Find assessor info on the county website
Monthly payment
Est. payment
Payment breakdown
Explore the cost of this home by adjusting the details. Changes won't be saved.Climate risks
Neighborhood: 29501
Nearby schools
Schools provided by the listing agent
- Elementary: Delmae/Moore
- Middle: Sneed
- High: West Florence
Source: Pee Dee Realtor Association. This data may not be complete. We recommend contacting the local school district to confirm school assignments for this home.


Similar homes
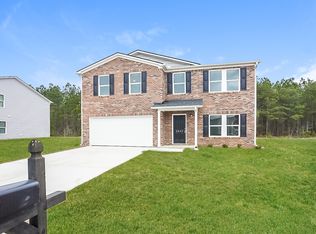
- $--4 bd3 ba2.3k sqft1001 Left Bank Dr, Florence, SC 29501Auction
 ServiceLink Auction
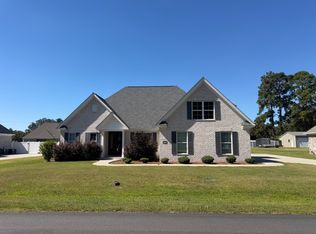
- $389,9006 bd3 ba3.6k sqft1816 Lake Jocassee Dr, Florence, SC 29501For Sale
 MLS ID #2603617, Robricco Porter, C/b Mcmillan And Assoc.. Pee Dee Realtor Association
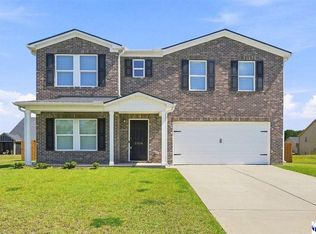
- $370,0003 bd4 ba2.6k sqft1632 Lake Wateree Dr, Florence, SC 29501For Sale
 MLS ID #2604231, Sheteeca Williams, Iron & Olive Group Team At Exp Realty. Pee Dee Realtor Association
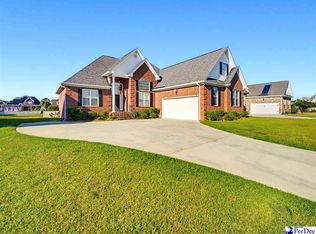
- $326,9005 bd3 ba2.2k sqft1068 Summer Duck Loop, Florence, SC 29501For Sale
 MLS ID #2604094, Antynasha Gibson, Lowe Key Realty, Llc. Pee Dee Realtor Association
- $329,9004 bd3 ba2.1k sqft3511 Tropicana Way, Florence, SC 29501For SaleMLS ID #2603170, Sean P Austin, Remax Professionals. Pee Dee Realtor Association
- $349,0004 bd3 ba2.5k sqft1052 Summer Duck Loop, Florence, SC 29501For SaleMLS ID #2602831, Ying " Chen, Exp Realty Llc. Pee Dee Realtor Association
- $324,9003 bd2 ba1.9k sqft4156 Enclave Dr, Florence, SC 29501New ConstructionMLS ID #2602719, Reeves Cannon, Greystone Properties, Llc. Pee Dee Realtor Association
- $379,0004 bd3 ba2.5k sqft1008 Oak Bend Ln, Florence, SC 29501For SaleMLS ID #2602550, Ripa Venki, Remax Professionals. Pee Dee Realtor Association
- $330,0504 bd3 ba2.2k sqft1181 Summer Duck Loop, Florence, SC 29501New ConstructionMLS ID #2602457, Hunter J Lowe, Lowe Key Realty, Llc. Pee Dee Realtor Association
- $299,0004 bd3 ba2.1k sqft619 Boone Cir, Florence, SC 29501For SaleMLS ID #2604113, Natalie Taflinger, Exp Realty Llc. Pee Dee Realtor Association
- $384,0003 bd3 ba2.7k sqft2840 Liberty Dr, Florence, SC 29501For SaleMLS ID #2602841, Amy McCalman Kirby, Era Leatherman Realty, Inc.. Pee Dee Realtor Association
- $332,9004 bd3 ba2.7k sqft708 S Franklin Dr, Florence, SC 29501For SaleMLS ID #2602797, Randal A Longo, Isave Realty Summerville. Pee Dee Realtor Association
- $399,9504 bd2 ba2.9k sqft4178 Rodanthe Cir, Florence, SC 29501For SaleMLS ID #2602823, Weston C Oates, Home Solutions Of Sc. Pee Dee Realtor Association
- $332,0003 bd2 ba2k sqft3609 Malabar St, Florence, SC 29501For SaleMLS ID #2604269, Lanette Battle, Blue Print Real Estate Llc. Pee Dee Realtor Association
- $285,0004 bd3 ba1.9k sqft1238 Manorway Dr, Florence, SC 29501For SaleMLS ID #2603492, Anareli Branch, Real Broker, Llc. Pee Dee Realtor Association
- $299,9005 bd3 ba2k sqft3704 Sunflower Bluff Dr, Florence, SC 29501For SaleMLS ID #2602528, Daniel Broach, Remax Professionals. Pee Dee Realtor Association
- $314,9004 bd2 ba3.2k sqft2318 Hoffmeyer Rd, Florence, SC 29501For SaleMLS ID #2601662, Edwin L Harrell, C/b Mcmillan And Assoc.. Pee Dee Realtor Association
- $316,2154 bd3 ba2k sqft1170 Summer Duck Loop, Florence, SC 29501New ConstructionMLS ID #2604177, Hunter J Lowe, Lowe Key Realty, Llc. Pee Dee Realtor Association
- $307,5004 bd2 ba1.8k sqft4053 Crest Cv, Florence, SC 29501New ConstructionMLS ID #2603546, Reeves Cannon, Greystone Properties, Llc. Pee Dee Realtor Association
- $461,0004 bd3 ba2.4k sqft1843 Osprey Dr, Florence, SC 29501For SaleMLS ID #2604318, Fran D Hawley, Griggs, Floyd, And Grantham In. Pee Dee Realtor Association
