Local builder. Brick Construction. Four bedrooms. Low HOA. Fully Fenced Back yard. Irrigation. These features are simply not available in other New Construction homes! Under $315,000! Discover brand-new construction from Hopkins Builders in the desirable Summit neighborhood of West Florence. This four-bedroom, two-bath home combines a thoughtfully designed layout with upgraded crown molding, stylish fixtures, and carefully selected finishes that create a refined, custom feel throughout. Hopkins Builders brings a local connection to your new-home purchase, with roots in the community and a builder warranty administered locally under its written terms. The included features make an equally strong impression: a brick exterior, quartz countertops, carpet-free flooring, ceiling fans, recessed lighting, and a finished garage—all standard with Hopkins Builders and included in the advertised price. Outside, a fully installed white vinyl privacy fence means your backyard is ready to enjoy from day one, saving you the time and expense of adding a fence after closing. Move-in ready and competitively priced, this home delivers thoughtful upgrades, practical features, and the appeal of buying from a local builder. Before choosing your next new home, compare what’s included—and come see the Hopkins difference. Schedule your showing today! Photos shown are of a similar completed home and are for illustrative purposes only. Refer to this property’s specifications for actual colors, finishes, fixtures, features, and materials.
New construction
Price cut: $4.4K (10/20)
$307,500
4053 Crest Cv, Florence, SC 29501
4beds
1,850sqft
Single Family Residence
Built in 2026
8,276 Square Feet Lot
$307,300 Zestimate®
$166/sqft
$10/mo HOA
What's special
Brick exteriorCarpet-free flooringFinished garageQuartz countertopsRecessed lightingCeiling fans
- 50 days
- 293
- 29
Zillow last checked:
Listing updated:
Listed by:
Reeves Cannon,
Greystone Properties, Llc,
Robert Thomas,
Greystone Properties, Llc
Source: Pee Dee Realtor Association,MLS#: 2603546
Facts & features
Interior
Bedrooms & bathrooms
- Bedrooms: 4
- Bathrooms: 2
- Full bathrooms: 2
Heating
- Central, Gas Pack
Cooling
- Central Air, Heat Pump
Appliances
- Included: Disposal, Dishwasher, Exhaust Fan, Gas, Microwave, Oven
- Laundry: Wash/Dry Cnctn.
Features
- Ceiling Fan(s), Cathedral Ceiling(s), Soaking Tub, Shower, Attic, Walk-In Closet(s), High Ceilings, Vaulted Ceiling(s), Solid Surface Countertops
- Flooring: Vinyl
- Windows: Insulated Windows
- Has fireplace: No
- Fireplace features: None
Interior area
- Total structure area: 1,850
- Total interior livable area: 1,850 sqft
Property
Parking
- Total spaces: 2
- Parking features: Attached
- Attached garage spaces: 2
Features
- Levels: One
- Stories: 1
- Patio & porch: Patio
- Exterior features: Sprinkler System, Outdoor Space (Not Screened)
Lot
- Size: 8,276 Square Feet
Details
- Parcel number: 0005201102
Construction
Type & style
- Home type: SingleFamily
- Architectural style: Ranch,Traditional
- Property subtype: Single Family Residence
Materials
- Brick Veneer/Siding, Brick Veneer, Frame
- Foundation: Raised
- Roof: Shingle
Condition
- New Construction
- New construction: Yes
- Year built: 2026
Utilities & green energy
- Sewer: Public Sewer
- Water: Public
Community & HOA
Community
- Subdivision: Summit
HOA
- Has HOA: Yes
- HOA fee: $125 annually
Location
- Region: Florence
Financial & listing details
- Price per square foot: $166/sqft
- Date on market: 8/31/2026
Estimated market value
$307,300
$292,000 - $323,000
$2,224/mo
Price history
| Date | Event | Price |
|---|---|---|
| 10/20/2026 | Price change | $307,500-1.4%$166/sqft |
Source:  Pee Dee Realtor Association #2603546 Report a problem Pee Dee Realtor Association #2603546 Report a problem | ||
| 9/28/2026 | Price change | $311,900-2.5%$169/sqft |
Source: Pee Dee Realtor Association #2603546 Report a problem | ||
| 8/31/2026 | Listed for sale | $319,900$173/sqft |
Source: Pee Dee Realtor Association #2603546 Report a problem | ||
Public tax history
Tax history is unavailable.
Monthly payment
Est. payment
Payment breakdown
Explore the cost of this home by adjusting the details. Changes won't be saved.Climate risks
Neighborhood: 29501
Nearby schools
Schools provided by the listing agent
- Elementary: Carver/Moore
- Middle: Sneed
- High: West Florence
Source: Pee Dee Realtor Association. This data may not be complete. We recommend contacting the local school district to confirm school assignments for this home.


Similar homes
- $--3 bd2 ba2.3k sqft1001 Left Bank Dr, Florence, SC 29501AuctionServiceLink Auction
- $332,0003 bd2 ba2k sqft3609 Malabar St, Florence, SC 29501For Sale

 MLS ID #2604269, Lanette Battle, Blue Print Real Estate Llc. Pee Dee Realtor Association
 - $309,0004 bd2 ba2.2k sqft840 Thunderbird Dr, Florence, SC 29501For Sale
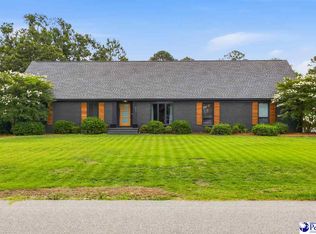 MLS ID #2602745, Brandon T Andrew, Coastal Land & Home. Pee Dee Realtor Association
 - $329,9004 bd3 ba2.1k sqft3511 Tropicana Way, Florence, SC 29501For Sale
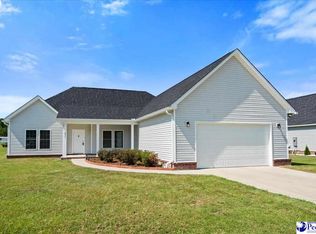 MLS ID #2603170, Sean P Austin, Re/max Professionals. Pee Dee Realtor Association
 - $326,2154 bd3 ba2k sqft1170 Summer Duck Loop, Florence, SC 29501New ConstructionMLS ID #2604177, Hunter J Lowe, Lowe Key Realty, Llc. Pee Dee Realtor Association
- $315,0003 bd2 ba2k sqft3922 Beckford St, Florence, SC 29501For SaleMLS ID #2601648, Vernmell Goodman, Vylla Home, Inc. Pee Dee Realtor Association
- $329,0003 bd2 ba1.6k sqft2940 W Woodbine Ave, Florence, SC 29501For SaleMLS ID #2604090, Daniel Thompson, E&a Realty. Pee Dee Realtor Association
- $319,9004 bd3 ba1.9k sqft1201 Sanctuary Ln, Florence, SC 29501For SaleMLS ID #2602399, Debra Goodman, Era Leatherman Realty, Inc.. Pee Dee Realtor Association
- $385,0003 bd4 ba2.6k sqft1632 Lake Wateree Dr, Florence, SC 29501For SaleMLS ID #2604231, Sheteeca Williams, Iron & Olive Group Team At Exp Realty. Pee Dee Realtor Association
- $349,9003 bd3 ba1.8k sqft3946 Beckford St, Florence, SC 29501For SaleMLS ID #2603367, Natalie Taflinger, Exp Realty Llc. Pee Dee Realtor Association
- $324,2154 bd3 ba2k sqft1185 Summer Duck Loop, Florence, SC 29501New ConstructionMLS ID #2602322, Hunter J Lowe, Lowe Key Realty, Llc. Pee Dee Realtor Association
- $337,9904 bd3 ba2.2k sqft1189 Summer Duck Loop, Florence, SC 29501New ConstructionMLS ID #2602454, Hunter J Lowe, Lowe Key Realty, Llc. Pee Dee Realtor Association
- $343,0004 bd3 ba2.2k sqft1181 Summer Duck Loop, Florence, SC 29501New ConstructionMLS ID #2602457, Hunter J Lowe, Lowe Key Realty, Llc. Pee Dee Realtor Association
- $335,0004 bd3 ba2k sqft441 Sterling Dr, Florence, SC 29501For SaleMLS ID #2603315, Tom Snyder, Era Leatherman Realty, Inc.. Pee Dee Realtor Association
- $308,9904 bd3 ba2.2k sqft3300 Royal Star Ln, Florence, SC 29501New ConstructionPee Dee Realtor Association
- $349,0004 bd3 ba2.5k sqft1052 Summer Duck Loop, Florence, SC 29501For SaleMLS ID #2602831, Ying " Chen, Exp Realty Llc. Pee Dee Realtor Association
- $297,8804 bd2 ba1.7k sqft3318 Royal Star Ln, Florence, SC 29501New ConstructionPee Dee Realtor Association
- $289,9903 bd2 ba1.6k sqft3364 Royal Star Ln, Florence, SC 29501New ConstructionMLS ID #2601094, Renee Brown, Dr Horton. Pee Dee Realtor Association
- $292,9904 bd2 ba1.7k sqft3308 Royal Star Ln, Florence, SC 29501New ConstructionPee Dee Realtor Association
- $339,9003 bd3 ba1.9k sqft1805 Durant Dr, Florence, SC 29501For SaleMLS ID #2603769, Robricco Porter, C/b Mcmillan And Assoc.. Pee Dee Realtor Association
