You are invited to view the beautiful 3922 Beckford St in the highly sought after Highgate Subdivision. Here you'll find a lovely VERY Well-kept home. This 2082 Sq ft home offers 3 bedrooms and 2 full bathrooms, Vaulted and Trey ceilings beautiful spacious kitchen with marble counter tops and ceramic backsplash. Enjoy a nice evening relaxing after work or entertain friends in the privacy of your screened in porch. Ideal location 4 miles from Hwy 95 and all the conveniences Florence have to offer. See yourself in this home... and make it yours today. High fidelity simulation used to capture the exact viewing of home.
For sale
$315,000
3922 Beckford St, Florence, SC 29501
3beds
2,082sqft
Single Family Residence
Built in 2019
10,018 Square Feet Lot
$313,300 Zestimate®
$151/sqft
$8/mo HOA
What's special
Beautiful spacious kitchenScreened in porchVaulted and trey ceilingsMarble counter topsCeramic backsplash
- 167 days
- 227
- 12
Zillow last checked:
Listing updated:
Listed by:
Vernmell Goodman 843-731-4656,
Vylla Home, Inc,
Cindy Fletcher,
Vylla Home, Inc
Source: Pee Dee Realtor Association,MLS#: 2601648
Facts & features
Interior
Bedrooms & bathrooms
- Bedrooms: 3
- Bathrooms: 2
- Full bathrooms: 2
Heating
- Central
Cooling
- Central Air
Appliances
- Included: Disposal, Dishwasher, Exhaust Fan, Microwave, Range, Refrigerator, Ice Maker
- Laundry: Wash/Dry Cnctn.
Features
- Entrance Foyer, Ceiling Fan(s), Cathedral Ceiling(s), Soaking Tub, Walk-In Closet(s), Vaulted Ceiling(s)
- Flooring: Tile
- Doors: Storm Door(s)
- Windows: Storm Window(s)
- Has fireplace: Yes
- Fireplace features: Living Room
Interior area
- Total structure area: 2,082
- Total interior livable area: 2,082 sqft
Property
Parking
- Total spaces: 2
- Parking features: Attached
- Attached garage spaces: 2
Features
- Patio & porch: Porch, Screened
- Exterior features: Storage
Lot
- Size: 10,018 Square Feet
Details
- Parcel number: 0730601144
Construction
Type & style
- Home type: SingleFamily
- Architectural style: Ranch
- Property subtype: Single Family Residence
Materials
- Brick Veneer/Siding
- Foundation: Raised
- Roof: Shingle
Condition
- Year built: 2019
Utilities & green energy
- Sewer: Public Sewer
- Water: Public
Community & HOA
Community
- Subdivision: Highgate
HOA
- Has HOA: Yes
- HOA fee: $100 annually
Location
- Region: Florence
Financial & listing details
- Price per square foot: $151/sqft
- Tax assessed value: $293,281
- Annual tax amount: $1,120
- Date on market: 4/22/2026
Estimated market value
$313,300
$298,000 - $329,000
$2,357/mo
Price history
| Date | Event | Price |
|---|---|---|
| 6/9/2026 | Price change | $315,000-6.3%$151/sqft |
Source:  Pee Dee Realtor Association #2601648 Report a problem Pee Dee Realtor Association #2601648 Report a problem | ||
| 5/6/2026 | Price change | $336,000-4%$161/sqft |
Source: Pee Dee Realtor Association #2601648 Report a problem | ||
| 4/22/2026 | Listed for sale | $349,900+21.1%$168/sqft |
Source: Pee Dee Realtor Association #2601648 Report a problem | ||
| 4/28/2023 | Sold | $289,000$139/sqft |
Source: Pee Dee Realtor Association #20230905 Report a problem | ||
| 3/26/2023 | Contingent | $289,000$139/sqft |
Source: Pee Dee Realtor Association #20230905 Report a problem | ||
| 3/18/2023 | Listed for sale | $289,000+43.8%$139/sqft |
Source: Pee Dee Realtor Association #20230905 Report a problem | ||
| 5/10/2019 | Sold | $201,000$97/sqft |
Source: Pee Dee Realtor Association #139386 Report a problem | ||
Public tax history
| Year | Property taxes | Tax assessment |
|---|---|---|
| 2025 | $1,270 +9% | $293,281 |
| 2024 | $1,166 +18.8% | $293,281 +17.9% |
| 2023 | $981 -21.9% | $248,819 |
| 2022 | $1,257 -2.5% | $248,819 |
| 2021 | $1,289 +22.8% | $248,819 |
| 2020 | $1,049 +727% | $248,819 +729.4% |
| 2019 | $127 +350.7% | $30,000 |
| 2018 | $28 +3.5% | $30,000 +33233.3% |
| 2017 | $27 | $90 |
Find assessor info on the county website
Monthly payment
Est. payment
Payment breakdown
Explore the cost of this home by adjusting the details. Changes won't be saved.Climate risks
Neighborhood: 29501
Nearby schools
Schools provided by the listing agent
- Elementary: Lucy T. Davis/Moore
- Middle: John W Moore Middle
- High: West Florence
Source: Pee Dee Realtor Association. This data may not be complete. We recommend contacting the local school district to confirm school assignments for this home.
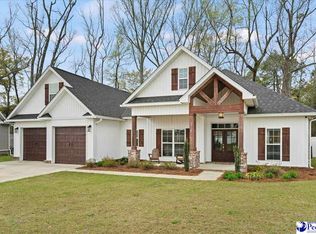
Similar homes
- $309,9003 bd2 ba1.6k sqft113 Kingfisher Ln, Florence, SC 29501For Sale
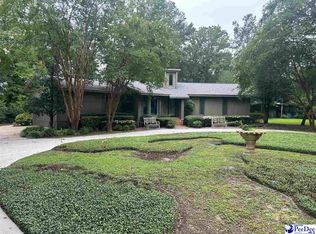
 MLS ID #2603149, J. Brandon Stepp, Stepp One Real Estate & Property Management. Pee Dee Realtor Association
 - $299,0004 bd3 ba2.1k sqft619 Boone Cir, Florence, SC 29501For Sale
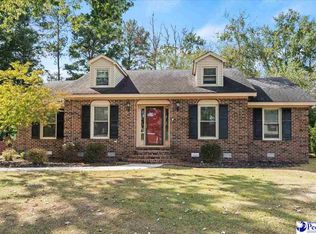 MLS ID #2604113, Natalie Taflinger, Exp Realty Llc. Pee Dee Realtor Association
 - $354,9003 bd3 ba1.8k sqft3946 Beckford St, Florence, SC 29501For Sale
 MLS ID #2603367, Natalie Taflinger, Exp Realty Llc. Pee Dee Realtor Association
 - $289,9903 bd2 ba1.6k sqft3364 Royal Star Ln, Florence, SC 29501New Construction
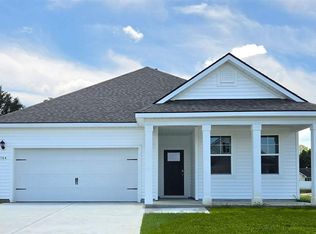 MLS ID #2601094, Renee Brown, Dr Horton. Pee Dee Realtor Association
 - $319,0005 bd4 ba2.4k sqft816 Indian Dr, Florence, SC 29501For SaleMLS ID #2603794, Steven M Ateyeh, Exp Realty Llc. Pee Dee Realtor Association
- $309,0004 bd2 ba2.2k sqft840 Thunderbird Dr, Florence, SC 29501For SaleMLS ID #2602745, Brandon T Andrew, Coastal Land & Home. Pee Dee Realtor Association
- $280,0003 bd2 ba1.9k sqft2858 Cotswold St, Florence, SC 29501For SaleMLS ID #2601971, Betty H Solomon, Northgroup Real Estate Llc. Pee Dee Realtor Association
- $459,9904 bd3 ba2.5k sqft4137 Rodanthe Cir, Florence, SC 29501For SaleMLS ID #2604055, Hunter J Lowe, Lowe Key Realty, Llc. Pee Dee Realtor Association
- $329,9004 bd3 ba2.1k sqft3511 Tropicana Way, Florence, SC 29501For SaleMLS ID #2603170, Sean P Austin, Re/max Professionals. Pee Dee Realtor Association
- $359,9004 bd4 ba2.5k sqft1092 Greenview Dr, Florence, SC 29501For SaleMLS ID #2602923, Melissa Floyd, Real Estate Direct. Pee Dee Realtor Association
- $311,9004 bd2 ba1.8k sqft4053 Crest Cv, Florence, SC 29501New ConstructionMLS ID #2603546, Reeves Cannon, Greystone Properties, Llc. Pee Dee Realtor Association
- $384,0004 bd3 ba2.5k sqft1008 Oak Bend Ln, Florence, SC 29501For SaleMLS ID #2602550, Ripa Venki, Re/max Professionals. Pee Dee Realtor Association
- $288,6153 bd2 ba1.6k sqft3309 Royal Star Ln, Florence, SC 29501New ConstructionPee Dee Realtor Association
- $279,9003 bd2 ba1.6k sqft1431 Bourbon Dr, Florence, SC 29501For SaleMLS ID #2602366, Katherine T Graham, Real Broker, Llc. Pee Dee Realtor Association
- $326,2154 bd3 ba2k sqft1185 Summer Duck Loop, Florence, SC 29501New ConstructionMLS ID #2602322, Hunter J Lowe, Lowe Key Realty, Llc. Pee Dee Realtor Association
- $271,9003 bd2 ba1.6k sqft3149 Breakwater Dr, Florence, SC 29501For SaleMLS ID #2602567, John M Jebaily, Jebaily Properties. Pee Dee Realtor Association
- $281,0003 bd2 ba1.6k sqft1498 Summergate Dr, Florence, SC 29501For SaleMLS ID #2600417, Bobbie Housand, Home Sales Of Florence. Pee Dee Realtor Association
- $385,9003 bd3 ba2.7k sqft2708 W Placid St, Florence, SC 29501For SaleMLS ID #2602611, Danielle Hooker, My Real Estate Group,llc. Pee Dee Realtor Association
- $259,9003 bd2 ba1.7k sqft2809 W Woodbine Ave, Florence, SC 29501For SaleMLS ID #2602730, Danielle Altman, Greystone Properties, Llc. Pee Dee Realtor Association
- $252,9003 bd2 ba1.5k sqft3225 Beechwood Rd, Florence, SC 29501For SaleMLS ID #2602456, Sneha Patel, Exp Realty Llc. Pee Dee Realtor Association
