Rare Single-Level Executive Ranch on nearly Three-Quarters of an Acre! Forget the cookie-cutter subdivisions and tiny lots. Nestled in the highly desirable and established Tarleton Estates neighborhood, 1815 Hampton Drive offers an incredibly rare combination of massive single-story living, top-tier modern renovations, and a sprawling 0.72-acre yard. Boasting 5 bedrooms, 3 bathrooms, and 2,650 square feet of meticulously updated living space, this home is entirely turnkey and ready for its next chapter. Step inside to a bright, open-concept floor plan defined by beautifully refinished original hardwood floors and premium finishes. The heart of the home is a spectacular chef’s kitchen equipped with sleek stainless steel appliances, premium countertops, custom cabinetry, and built-in double ovens—perfect for effortless hosting or daily family life. The oversized footprint provides endless flexibility, making it an ideal setup for growing families, multi-generational living, or those needing a dedicated home office without sacrificing bedroom space. Major mechanical updates offer absolute peace of mind for years to come, anchored by a brand-new roof and fully modernized systems. The pristine bathrooms have been beautifully reimagined with upscale tilework and contemporary fixtures. The seamless indoor-outdoor flow leads you to a private, screened-in back porch overlooking a massive, tree-lined backyard. Whether you dream of a future pool, an outdoor kitchen, or just a secure place for children and pets to run freely, this level lot provides an unparalleled canvas. Complete with a circular driveway and deep setback, the property offers striking curb appeal and ample parking. The owner is a licensed Realtor.
For sale
Price cut: $900 (10/26)
$359,000
1815 Hampton Dr, Florence, SC 29505
5beds
2,650sqft
Single Family Residence
Built in 1960
0.72 Acres Lot
$357,400 Zestimate®
$135/sqft
$-- HOA
What's special
Welcoming tile foyerBrand-new roofBeautifully renovated brick ranchDouble ovensNew screened-in back porch
- 296 days
- 691
- 82
Zillow last checked:
Listing updated:
Listed by:
Brett H. Butler 843-615-1992,
Palmetto Group,
Brian Pridgen,
Palmetto Group
Source: Pee Dee Realtor Association,MLS#: 2600335
Facts & features
Interior
Bedrooms & bathrooms
- Bedrooms: 5
- Bathrooms: 3
- Full bathrooms: 2
- Partial bathrooms: 1
Heating
- Gas Pack
Cooling
- Central Air, Heat Pump
Appliances
- Included: Disposal, Dishwasher, Range, Refrigerator, Oven, Surface Unit
- Laundry: Wash/Dry Cnctn.
Features
- Entrance Foyer, Ceiling Fan(s), Soaking Tub, Shower, Attic, High Ceilings
- Flooring: Carpet, Wood, Tile, Vinyl, Hardwood
- Number of fireplaces: 1
- Fireplace features: 1 Fireplace
Interior area
- Total structure area: 2,650
- Total interior livable area: 2,650 sqft
Property
Parking
- Total spaces: 2
- Parking features: Attached
- Attached garage spaces: 2
Features
- Levels: One
- Stories: 1
- Patio & porch: Screened
Lot
- Size: 0.72 Acres
Details
- Parcel number: 9004108030
Construction
Type & style
- Home type: SingleFamily
- Architectural style: Ranch
- Property subtype: Single Family Residence
Materials
- Brick Veneer
- Foundation: Crawl Space
- Roof: Shingle
Condition
- Year built: 1960
Utilities & green energy
- Sewer: Septic Tank
- Water: Public
Community & HOA
Community
- Subdivision: Tarleton Est
Location
- Region: Florence
Financial & listing details
- Price per square foot: $135/sqft
- Tax assessed value: $224,893
- Annual tax amount: $782
- Date on market: 1/27/2026
Estimated market value
$357,400
$340,000 - $375,000
$2,188/mo
Price history
| Date | Event | Price |
|---|---|---|
| 10/26/2026 | Price change | $359,000-0.3%$135/sqft |
Source:  Pee Dee Realtor Association #2600335 Report a problem | ||
| 8/24/2026 | Price change | $359,900-2.6%$136/sqft |
Source: Pee Dee Realtor Association #2600335 Report a problem | ||
| 7/24/2026 | Price change | $369,500-4%$139/sqft |
Source: Pee Dee Realtor Association #2600335 Report a problem | ||
| 7/15/2026 | Price change | $384,900-1.3%$145/sqft |
Source: Pee Dee Realtor Association #2600335 Report a problem | ||
| 4/26/2026 | Price change | $389,900-1.3%$147/sqft |
Source: Pee Dee Realtor Association #2600335 Report a problem | ||
| 3/6/2026 | Price change | $394,900-1.2%$149/sqft |
Source: Pee Dee Realtor Association #2600335 Report a problem | ||
| 2/10/2026 | Price change | $399,500-4.8%$151/sqft |
Source: Pee Dee Realtor Association #2600335 Report a problem | ||
| 2/6/2026 | Price change | $419,500-1.2%$158/sqft |
Source: Pee Dee Realtor Association #2600335 Report a problem | ||
| 1/27/2026 | Listed for sale | $424,500+117.7%$160/sqft |
Source: Pee Dee Realtor Association #2600335 Report a problem | ||
| 7/31/2025 | Sold | $195,000$74/sqft |
Source: Pee Dee Realtor Association #20250718 Report a problem | ||
| 6/22/2025 | Contingent | $195,000-28.8%$74/sqft |
Source: Pee Dee Realtor Association #20250718 Report a problem | ||
| 5/14/2025 | Price change | $274,000-5.2%$103/sqft |
Source: Pee Dee Realtor Association #20250718 Report a problem | ||
| 5/5/2025 | Price change | $289,000-3.3%$109/sqft |
Source: Pee Dee Realtor Association #20250718 Report a problem | ||
| 4/6/2025 | Price change | $299,000-3.5%$113/sqft |
Source: Pee Dee Realtor Association #20250718 Report a problem | ||
| 3/22/2025 | Price change | $310,000-3.1%$117/sqft |
Source: Pee Dee Realtor Association #20250718 Report a problem | ||
| 3/2/2025 | Listed for sale | $320,000$121/sqft |
Source: Pee Dee Realtor Association #20250718 Report a problem | ||
Public tax history
| Year | Property taxes | Tax assessment |
|---|---|---|
| 2025 | $761 +22.4% | $224,893 |
| 2024 | $622 +15.2% | $224,893 +37.1% |
| 2023 | $540 -4.4% | $163,989 |
| 2022 | $565 -5.4% | $163,989 |
| 2021 | $597 +17.5% | $163,989 |
| 2020 | $508 +7.7% | $163,989 |
| 2019 | $472 +3.6% | $163,989 |
| 2018 | $456 +5.8% | $163,989 +2399.8% |
| 2017 | $431 +3.6% | $6,560 |
| 2016 | $416 -33.5% | $6,560 |
| 2015 | $625 +66.5% | $6,560 |
| 2014 | $375 -8.4% | $6,560 -0.2% |
| 2013 | $410 +12.4% | $6,571 |
| 2012 | $365 0% | -- |
| 2011 | $365 -6.5% | -- |
| 2010 | $390 +29.2% | -- |
| 2009 | $302 | -- |
| 2004 | -- | $164,337 +45.4% |
| 2003 | -- | $112,989 |
| 2000 | -- | -- |
Find assessor info on the county website
Monthly payment
Est. payment
Payment breakdown
Explore the cost of this home by adjusting the details. Changes won't be saved.Climate risks
Neighborhood: 29505
Nearby schools
Schools provided by the listing agent
- Elementary: Mclaurin/Lester
- Middle: Sneed
- High: West Florence
Source: Pee Dee Realtor Association. This data may not be complete. We recommend contacting the local school district to confirm school assignments for this home.
Similar homes
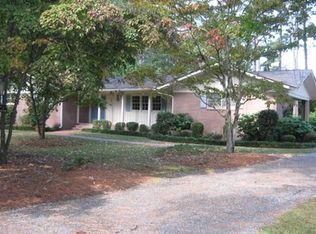
- $355,0004 bd4 ba2.5k sqft1092 Greenview Dr, Florence, SC 29501For Sale
 MLS ID #2602923, Melissa Floyd, Real Estate Direct. Pee Dee Realtor Association
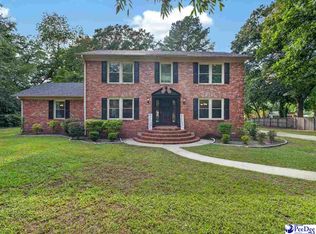
- $354,9003 bd3 ba2.3k sqft2439 S Hallmark Dr, Florence, SC 29505For Sale
 MLS ID #2602631, Natalie Taflinger, Exp Realty Llc. Pee Dee Realtor Association
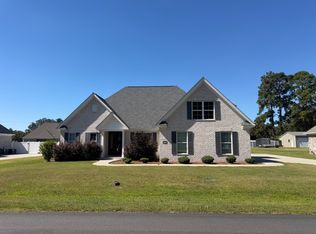
- $--4 bd3 ba2.3k sqft1001 Left Bank Dr, Florence, SC 29501Auction
 ServiceLink Auction
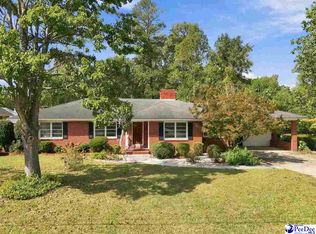
- $285,0004 bd2 ba2.4k sqft1307 Fairlane Dr, Florence, SC 29505For Sale
 MLS ID #2604126, Allison Stack, The Litchfield Company Real Estate-princecrk. Pee Dee Realtor Association
- $332,9004 bd3 ba2.7k sqft708 S Franklin Dr, Florence, SC 29501For SaleMLS ID #2602797, Randal A Longo, Isave Realty Summerville. Pee Dee Realtor Association
- $429,9994 bd4 ba2.6k sqft2162 Ginny Ct, Florence, SC 29501For SaleMLS ID #2604656, Richard Cox, Bhhs C Dan Joyner - Augusta Rd. Pee Dee Realtor Association
- $314,9004 bd2 ba3k sqft1523 John C Calhoun Rd, Florence, SC 29506For SaleMLS ID #2602897, Angela Sanderson, Lowe Key Realty, Llc. Pee Dee Realtor Association
- $249,9004 bd3 ba2k sqft1611 Linden Dr, Florence, SC 29505For SaleMLS ID #2602216, Morgan McLamb Flowers, C/b Mcmillan And Assoc.. Pee Dee Realtor Association
- $245,9005 bd3 ba3k sqft1403 Poinsett Dr, Florence, SC 29505For SaleMLS ID #2602146, John M Jebaily, Jebaily Properties. Pee Dee Realtor Association
- $399,0004 bd3 ba2.6k sqft1914 Deerwood Pl, Florence, SC 29501For SaleMLS ID #2602338, Morgan McLamb Flowers, C/b Mcmillan And Assoc.. Pee Dee Realtor Association
- $384,0003 bd3 ba2.7k sqft2840 Liberty Dr, Florence, SC 29501For SaleMLS ID #2602841, Amy McCalman Kirby, Era Leatherman Realty, Inc.. Pee Dee Realtor Association
- $379,0004 bd3 ba2.5k sqft1008 Oak Bend Ln, Florence, SC 29501For SaleMLS ID #2602550, Ripa Venki, Remax Professionals. Pee Dee Realtor Association
- $314,9003 bd2 ba2.2k sqft1019 Cherokee Rd, Florence, SC 29501For SaleMLS ID #2603518, Natalie Taflinger, Exp Realty Llc. Pee Dee Realtor Association
- $285,0004 bd3 ba1.9k sqft1238 Manorway Dr, Florence, SC 29501For SaleMLS ID #2603492, Anareli Branch, Real Broker, Llc. Pee Dee Realtor Association
- $314,9004 bd2 ba3.2k sqft2318 Hoffmeyer Rd, Florence, SC 29501For SaleMLS ID #2601662, Edwin L Harrell, C/b Mcmillan And Assoc.. Pee Dee Realtor Association
- $277,0003 bd2 ba1.8k sqft1967 McClellan St, Florence, SC 29505For SaleMLS ID #2604549, Alicia T Carter, Vylla Home, Inc. Pee Dee Realtor Association
- $312,0003 bd3 ba1.9k sqft1805 Durant Dr, Florence, SC 29501For SaleMLS ID #2603769, Robricco Porter, C/b Mcmillan And Assoc.. Pee Dee Realtor Association
- $299,9004 bd3 ba2.3k sqft1017 Alton Cir, Florence, SC 29501For SaleMLS ID #2603891, Natalie Taflinger, Exp Realty Llc. Pee Dee Realtor Association
- $437,5005 bd4 ba3.1k sqft921 Sunset Acres Ln, Florence, SC 29501For SaleMLS ID #2602880, Lan Truong, America's Choice Realty, Llc. Pee Dee Realtor Association
- $354,8804 bd3 ba2.6k sqft269 Bluff View Ln, Florence, SC 29505New ConstructionPee Dee Realtor Association
