
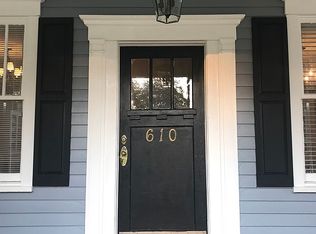
Brand-new construction in one of Florence’s most historic and beloved neighborhoods! Built by respected local builder Louie Hopkins, this 3-bedroom, 2.5-bath home offers 1,457 square feet of thoughtfully designed living space. Classic Charleston-inspired architecture, a welcoming front porch, modern finishes, and an open-concept main level bring timeless character and everyday functionality together. Enjoy the walkable lifestyle of the Timrod Park area—stroll to downtown Florence, historic Timrod Park, pickleball and tennis courts, and the scenic Florence nature trail along the creek. Dining, shopping, recreation, and local amenities are all conveniently nearby. This is a rare opportunity to own a beautifully crafted new home in an established neighborhood rich with history, charm, and community.
New construction
$339,000
608 S McQueen St, Florence, SC 29501
3beds
1,457sqft
Single Family Residence
Built in 2026
7,405 Square Feet Lot
$337,200 Zestimate®
$233/sqft
$-- HOA
What's special
Modern finishesWelcoming front porchClassic charleston-inspired architectureOpen-concept main level
- 22 days
- 362
- 9
Zillow last checked:
Listing updated:
Listed by:
Reeves Cannon,
Greystone Properties, Llc,
Robert Thomas,
Greystone Properties, Llc
Source: Pee Dee Realtor Association,MLS#: 2603731
Facts & features
Interior
Bedrooms & bathrooms
- Bedrooms: 3
- Bathrooms: 3
- Full bathrooms: 2
- Partial bathrooms: 1
Heating
- Central, Heat Pump
Cooling
- Central Air, Heat Pump
Appliances
- Included: Disposal, Dishwasher, Range, Refrigerator, Oven
- Laundry: Wash/Dry Cnctn.
Features
- Ceiling Fan(s), Shower, Attic, Walk-In Closet(s), High Ceilings, Solid Surface Countertops
- Flooring: Tile, Vinyl
- Windows: Insulated Windows
- Has fireplace: No
- Fireplace features: None
Interior area
- Total structure area: 1,457
- Total interior livable area: 1,457 sqft
Property
Parking
- Parking features: None
Features
- Patio & porch: Porch
- Exterior features: Sprinkler System, Outdoor Space (Not Screened)
Lot
- Size: 7,405 Square Feet
Details
- Parcel number: 9007510014
Construction
Type & style
- Home type: SingleFamily
- Architectural style: Charleston,Traditional
- Property subtype: Single Family Residence
Materials
- HardiPlank Type
- Foundation: Raised
- Roof: Shingle
Condition
- New Construction
- New construction: Yes
- Year built: 2026
Utilities & green energy
- Sewer: Public Sewer
- Water: Public
Community & HOA
Community
- Subdivision: City
Location
- Region: Florence
Financial & listing details
- Price per square foot: $233/sqft
- Date on market: 9/14/2026
Estimated market value
$337,200
$320,000 - $354,000
$2,168/mo
Price history
| Date | Event | Price |
|---|---|---|
| 9/14/2026 | Listed for sale | $339,000-3.1%$233/sqft |
Source:  Pee Dee Realtor Association #2603731 Report a problem Pee Dee Realtor Association #2603731 Report a problem | ||
| 9/14/2026 | Listing removed | $350,000$240/sqft |
Source: Pee Dee Realtor Association #2603419 Report a problem | ||
| 8/20/2026 | Listed for sale | $350,000+438.5%$240/sqft |
Source: Pee Dee Realtor Association #2603419 Report a problem | ||
| 11/24/2025 | Sold | $65,000-23.5%$45/sqft |
Source: Pee Dee Realtor Association #20254202 Report a problem | ||
| 11/8/2025 | Contingent | $85,000$58/sqft |
Source: Pee Dee Realtor Association #20254202 Report a problem | ||
| 11/7/2025 | Listed for sale | $85,000-22.7%$58/sqft |
Source: Pee Dee Realtor Association #20254202 Report a problem | ||
| 8/29/2022 | Listing removed | -- |
Source: Pee Dee Realtor Association #20222209 Report a problem | ||
| 7/1/2022 | Pending sale | $110,000$75/sqft |
Source: Pee Dee Realtor Association #20222209 Report a problem | ||
| 6/23/2022 | Listed for sale | $110,000+478.9%$75/sqft |
Source: Pee Dee Realtor Association #20222209 Report a problem | ||
| 2/17/2017 | Sold | $19,000$13/sqft |
Source: Pee Dee Realtor Association #129247 Report a problem | ||
Public tax history
Tax history is unavailable.
Monthly payment
Est. payment
Payment breakdown
Explore the cost of this home by adjusting the details. Changes won't be saved.Climate risks
Neighborhood: 29501
Nearby schools
Schools provided by the listing agent
- Elementary: Briggs
- Middle: Sneed
- High: Wilson
Source: Pee Dee Realtor Association. This data may not be complete. We recommend contacting the local school district to confirm school assignments for this home.

Similar homes
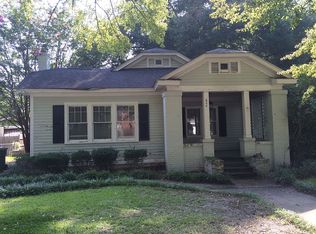
- $265,0003 bd2 ba1.5k sqft1582 Valparaiso Dr, Florence, SC 29501For Sale
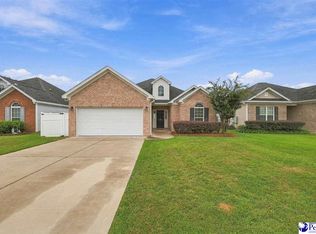
 MLS ID #2604043, William G Adkins, Real Broker, Llc. Pee Dee Realtor Association
 - $299,0004 bd3 ba2.1k sqft619 Boone Cir, Florence, SC 29501For Sale
 MLS ID #2604113, Natalie Taflinger, Exp Realty Llc. Pee Dee Realtor Association
 - $354,9003 bd3 ba1.8k sqft3946 Beckford St, Florence, SC 29501For Sale
 MLS ID #2603367, Natalie Taflinger, Exp Realty Llc. Pee Dee Realtor Association
 - $229,9003 bd2 ba1.7k sqft1312 W Palmetto St, Florence, SC 29501For Sale
 MLS ID #2603967, LaVonda T Terry, Pee Dee Elite Team Brokered By Lpt Realty. Pee Dee Realtor Association
 - $329,9004 bd3 ba2.1k sqft3511 Tropicana Way, Florence, SC 29501For SaleMLS ID #2603170, Sean P Austin, Re/max Professionals. Pee Dee Realtor Association
- $289,9903 bd2 ba1.6k sqft3364 Royal Star Ln, Florence, SC 29501New ConstructionMLS ID #2601094, Renee Brown, Dr Horton. Pee Dee Realtor Association
- $264,9003 bd3 ba1.9k sqft822 King Ave, Florence, SC 29501For SaleMLS ID #2603090, Hayden F Harrington, The Harrington Company, Llc. Pee Dee Realtor Association
- $214,9003 bd2 ba1.1k sqft901 Kalmia St, Florence, SC 29501For SaleMLS ID #2603319, Drayton E Lassen, Re/max Professionals. Pee Dee Realtor Association
- $349,0003 bd3 ba1.8k sqft440 Gloria Ct, Florence, SC 29501New ConstructionMLS ID #2603195, Steven M Ateyeh, Exp Realty Llc. Pee Dee Realtor Association
- $313,0153 bd2 ba1.8k sqft3223 McCracken Dr Lot 19, Florence, SC 29501New ConstructionMLS ID #2603764, Ram Venki, Sm South Carolina Brokerage. Pee Dee Realtor Association
- $279,9003 bd3 ba1.8k sqft2531 Kingston Dr, Florence, SC 29505For SaleMLS ID #2604006, Natalie Taflinger, Exp Realty Llc. Pee Dee Realtor Association
- $315,0003 bd2 ba2k sqft3922 Beckford St, Florence, SC 29501For SaleMLS ID #2601648, Vernmell Goodman, Vylla Home, Inc. Pee Dee Realtor Association
- $247,5003 bd2 ba2k sqft609 Plum Dr, Florence, SC 29501For SaleMLS ID #2603661, Thomas Langan, Exp Realty Greyfeather Group. Pee Dee Realtor Association
- $335,0004 bd3 ba1.9k sqft1201 Sanctuary Ln, Florence, SC 29501For SaleMLS ID #2602399, Debra Goodman, Era Leatherman Realty, Inc.. Pee Dee Realtor Association
- $292,0753 bd2 ba1.6k sqft3221 McCracken Dr Lot 18, Florence, SC 29501New ConstructionMLS ID #2603760, Ram Venki, Sm South Carolina Brokerage. Pee Dee Realtor Association
- $240,0003 bd2 ba1.5k sqft925 Brunwood Dr, Florence, SC 29501For SaleMLS ID #2603063, Tom Snyder, Era Leatherman Realty, Inc.. Pee Dee Realtor Association
- $249,9003 bd2 ba2k sqft1327 Wisteria Dr, Florence, SC 29501For SaleMLS ID #2603143, Nathan L Poe, Real Broker, Llc. Pee Dee Realtor Association
- $311,9004 bd2 ba1.8k sqft4053 Crest Cv, Florence, SC 29501New ConstructionMLS ID #2603546, Reeves Cannon, Greystone Properties, Llc. Pee Dee Realtor Association
- $329,9003 bd2 ba1.8k sqft3169 McCracken Dr Lot 2, Florence, SC 29505New ConstructionMLS ID #2603612, G. Christy Bissen, Sm South Carolina Brokerage. Pee Dee Realtor Association
- $326,2154 bd3 ba2k sqft1185 Summer Duck Loop, Florence, SC 29501New ConstructionMLS ID #2602322, Hunter J Lowe, Lowe Key Realty, Llc. Pee Dee Realtor Association
