Beautifully built by MWS Construction, this stunning new construction home offers the perfect combination of quality craftsmanship and convenient location in the heart of Florence! Featuring a desirable one-level, 3-bedroom, 2-bath floor plan, this home welcomes you with a charming front porch, board and batten siding, and an inviting open-concept layout. Step inside to discover a bright and spacious living area that flows seamlessly into the kitchen and breakfast area. Light hardwood flooring extends throughout the home, including all three bedrooms, creating a warm and cohesive feel. The kitchen is sure to impress with its beautiful Sea Salt island, gorgeous quartz countertops, stainless GE appliances, gas range, vent hood, and champagne bronze fixtures that add the perfect finishing touch. The spacious primary suite offers a relaxing retreat, complete with a walk-in closet and a beautifully appointed bathroom featuring a quartz countertop, tile flooring, champagne bronze fixtures, and a stunning tile and glass shower that truly deserves to be seen in person. Two adequately sized guest bedrooms and a well-appointed guest bathroom, also featuring quartz countertops and tile flooring, provide plenty of flexibility for family, guests, or a home office. Additional features include a convenient walk-in laundry room, gas tankless water heater, and irrigation system. Enjoy all the benefits of a brand-new home, from modern finishes and fresh construction to the peace of mind that comes with knowing everything is new. Thoughtfully designed and beautifully built by MWS Construction, all of this is conveniently located near Florence's revitalized downtown and the many shopping, dining, and everyday conveniences the area has to offer. Don't miss your opportunity to make this beautiful new home yours.
New construction
$265,000
670 S Franklin Dr, Florence, SC 29501
3beds
1,248sqft
Single Family Residence
Built in 2026
8,276 Square Feet Lot
$-- Zestimate®
$212/sqft
$-- HOA
What's special
Modern finishesCharming front porchBeautiful sea salt islandBeautifully appointed bathroomIrrigation systemGorgeous quartz countertopsGas range
- 1 day
- 397
- 39
Zillow last checked:
Listing updated:
Listed by:
Jackson C Stephens 843-229-0303,
Greystone Properties, Llc
Source: Pee Dee Realtor Association,MLS#: 2604663
Facts & features
Interior
Bedrooms & bathrooms
- Bedrooms: 3
- Bathrooms: 2
- Full bathrooms: 2
Heating
- Central, Heat Pump
Cooling
- Central Air, Heat Pump
Appliances
- Included: Disposal, Dishwasher, Gas, Microwave, Range
- Laundry: Wash/Dry Cnctn.
Features
- Ceiling Fan(s), Shower, Attic, Walk-In Closet(s), Solid Surface Countertops, Kitchen Island
- Flooring: Wood, Tile, Hardwood
- Windows: Blinds
- Attic: Pull Down Stairs
- Has fireplace: No
- Fireplace features: None
Interior area
- Total structure area: 1,248
- Total interior livable area: 1,248 sqft
Property
Parking
- Parking features: None
Features
- Levels: One
- Stories: 1
- Patio & porch: Porch, Patio
- Exterior features: Sprinkler System, Storage
Lot
- Size: 8,276 Square Feet
Details
- Parcel number: 9006309009
Construction
Type & style
- Home type: SingleFamily
- Architectural style: Traditional
- Property subtype: Single Family Residence
Materials
- HardiPlank Type
- Foundation: Slab
- Roof: Shingle
Condition
- New Construction
- New construction: Yes
- Year built: 2026
Utilities & green energy
- Sewer: Public Sewer
- Water: Public
Community & HOA
Community
- Subdivision: City
Location
- Region: Florence
Financial & listing details
- Price per square foot: $212/sqft
- Date on market: 11/18/2026
Estimated market value
Not available
Estimated sales range
Not available
Not available
Price history
| Date | Event | Price |
|---|---|---|
| 11/18/2026 | Listed for sale | $265,000$212/sqft |
Source:  Pee Dee Realtor Association #2604663 Report a problem | ||
Public tax history
Tax history is unavailable.
Monthly payment
Est. payment
Payment breakdown
Explore the cost of this home by adjusting the details. Changes won't be saved.Climate risks
Neighborhood: 29501
Nearby schools
Schools provided by the listing agent
- Elementary: Briggs
- Middle: Sneed
- High: Wilson
Source: Pee Dee Realtor Association. This data may not be complete. We recommend contacting the local school district to confirm school assignments for this home.

Similar homes
- $259,5003 bd2 ba1.5k sqft1582 Valparaiso Dr, Florence, SC 29501For Sale
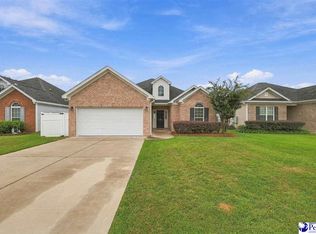
 MLS ID #2604043, William G Adkins, Real Broker, Llc. Pee Dee Realtor Association
- $229,5003 bd2 ba1.7k sqft1312 W Palmetto St, Florence, SC 29501For Sale
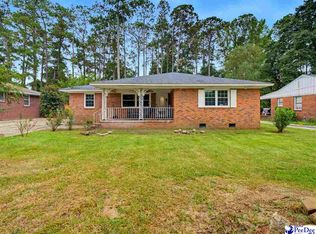 MLS ID #2603967, LaVonda T Terry, Pee Dee Elite Team Brokered By Lpt Realty. Pee Dee Realtor Association
- $255,0003 bd3 ba1.2k sqft936 Whitehall Shores Rd, Florence, SC 29501For Sale
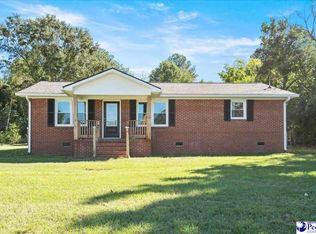 MLS ID #2604358, Vonda Sellers Ford, Era Leatherman Realty, Inc.. Pee Dee Realtor Association
- $230,0003 bd2 ba1.5k sqft925 Brunwood Dr, Florence, SC 29501For Sale
 MLS ID #2603063, Tom Snyder, Era Leatherman Realty, Inc.. Pee Dee Realtor Association
- $278,9993 bd2 ba1.5k sqft3977 Beckford St, Florence, SC 29501For SaleMLS ID #2603452, Andrew Savage, Iron & Olive Group Team At Exp Realty. Pee Dee Realtor Association
- $259,5003 bd2 ba1.5k sqft4215 Live Oak Cir, Florence, SC 29501For SaleMLS ID #2604115, Katherine Vastano, Exp Realty Llc. Pee Dee Realtor Association
- $265,0003 bd2 ba1.8k sqft2702 Juniper Rd, Florence, SC 29501For SaleMLS ID #2602569, Natalie Taflinger, Exp Realty Llc. Pee Dee Realtor Association
- $277,0003 bd2 ba1.8k sqft1967 McClellan St, Florence, SC 29505For SaleMLS ID #2604549, Alicia T Carter, Vylla Home, Inc. Pee Dee Realtor Association
- $259,9003 bd2 ba1.7k sqft2809 W Woodbine Ave, Florence, SC 29501For SaleMLS ID #2602730, Danielle Altman, Greystone Properties, Llc. Pee Dee Realtor Association
- $219,9993 bd2 ba1.3k sqft1004 Myers Ervin Way, Florence, SC 29501New ConstructionMLS ID #2604344, Kadeisa Hankins, Lpt Realty, Llc.. Pee Dee Realtor Association
- $275,3403 bd2 ba1.4k sqft3325 Royal Star Ln, Florence, SC 29501New ConstructionMLS ID #2601392, Renee Brown, Dr Horton. Pee Dee Realtor Association
- $220,0003 bd2 ba1.3k sqft1009 Myers Ervin Way, Florence, SC 29501For SaleMLS ID #2600270, Melissa Floyd, Real Estate Direct. Pee Dee Realtor Association
- $269,9003 bd2 ba1.6k sqft2513 Meridian St, Florence, SC 29505For SaleMLS ID #2603752, Jackson C Stephens, Greystone Properties, Llc. Pee Dee Realtor Association
- $319,0003 bd2 ba1.6k sqft2940 W Woodbine Ave, Florence, SC 29501For SaleMLS ID #2604090, Daniel Thompson, E&a Realty. Pee Dee Realtor Association
- $339,0003 bd3 ba1.4k sqft608 S McQueen St, Florence, SC 29501New ConstructionMLS ID #2603731, Reeves Cannon, Greystone Properties, Llc. Pee Dee Realtor Association
- $259,9003 bd2 ba1.5k sqft4069 Milan Rd, Florence, SC 29506For SaleMLS ID #2604062, Catherine Patterson, Drayton Realty Group. Pee Dee Realtor Association
- $249,8803 bd2 ba1.1k sqft3314 Royal Star Ln, Florence, SC 29501New ConstructionPee Dee Realtor Association
- $282,0003 bd2 ba1.6k sqft1935 Horlbeck St, Florence, SC 29505For SaleMLS ID #2603035, William McMillan, C/b Mcmillan And Assoc.. Pee Dee Realtor Association
- $220,0003 bd2 ba1.3k sqft1005 Myers Ervin Way, Florence, SC 29501For SaleMLS ID #2600269, Melissa Floyd, Real Estate Direct. Pee Dee Realtor Association
