A 2024 new construction home with a contemporary design. This single-level home is located in a cul-de-sac within the Old Carver Station subdivision and has no Homeowners Association (HOA). This property features three bedrooms and two bathrooms. Experience a spacious open-concept design that seamlessly connects the living, dining, and kitchen areas, making it perfect for entertaining and everyday living. Luxury vinyl plank floors (LVP) are throughout, and the ceilings are highlighted with LED recessed lighting. The kitchen is a true centerpiece, featuring granite countertops, tile backsplash, and custom cabinetry. The kitchen is equipped with a range hood, range, and refrigerator. The owner's bedroom includes ceramic tile floors, a ceramic tile shower, and a walk-in closet. All bedrooms include ceiling fans, and one bedroom has tray ceilings. The hallway bathroom features ceramic tile floors, a granite countertop, and a tub and shower combo. For convenience, the laundry closet is directly off the side entry door. Enjoy the outdoor features, including a covered front porch, a side covered porch, a storage room, and a parking pad. There are only three new construction homes left in this subdivision. Do not miss out on this rare opportunity to purchase a new construction home with the City of Florence's Down Payment and Closing Costs Assistance.
New construction
Price cut: $5K (7/28)
$220,000
1004 Myers Ervin Way, Florence, SC 29501
3beds
1,360sqft
Single Family Residence
Built in 2024
6,534 Square Feet Lot
$217,600 Zestimate®
$162/sqft
$-- HOA
What's special
Covered front porchContemporary designParking padTile backsplashSide covered porchSpacious open-concept designSingle-level home
- 547 days
- 92
- 12
Zillow last checked:
Listing updated:
Listed by:
Melissa Floyd 843-618-3878,
Real Estate Direct
Source: Pee Dee Realtor Association,MLS#: 20251228
Facts & features
Interior
Bedrooms & bathrooms
- Bedrooms: 3
- Bathrooms: 2
- Full bathrooms: 2
Heating
- Central
Cooling
- Central Air
Appliances
- Included: Range, Refrigerator
- Laundry: Wash/Dry Cnctn.
Features
- Ceiling Fan(s), Shower, Walk-In Closet(s), Solid Surface Countertops
- Flooring: Tile, Vinyl
- Attic: Pull Down Stairs
- Has fireplace: No
- Fireplace features: None
Interior area
- Total structure area: 1,360
- Total interior livable area: 1,360 sqft
Property
Parking
- Parking features: None, Other
Features
- Levels: One
- Stories: 1
- Patio & porch: Porch
- Exterior features: Storage
Lot
- Size: 6,534 Square Feet
- Features: Cul-De-Sac
Details
- Parcel number: 9006008016
Construction
Type & style
- Home type: SingleFamily
- Architectural style: Traditional
- Property subtype: Single Family Residence
Materials
- HardiPlank Type
- Foundation: Slab
- Roof: Shingle
Condition
- New Construction
- New construction: Yes
- Year built: 2024
Utilities & green energy
- Sewer: Public Sewer
- Water: Public
Community & HOA
Community
- Subdivision: Old Carver Station
Location
- Region: Florence
Financial & listing details
- Price per square foot: $162/sqft
- Tax assessed value: $12,500
- Date on market: 4/4/2025
Estimated market value
$217,600
$207,000 - $228,000
$1,852/mo
Price history
| Date | Event | Price |
|---|---|---|
| 7/28/2026 | Price change | $220,000-2.2%$162/sqft |
Source:  Pee Dee Realtor Association #20251228 Report a problem Pee Dee Realtor Association #20251228 Report a problem | ||
| 5/7/2026 | Price change | $225,000-2.2%$165/sqft |
Source: Pee Dee Realtor Association #20251228 Report a problem | ||
| 4/4/2025 | Listed for sale | $230,000$169/sqft |
Source: Pee Dee Realtor Association #20251228 Report a problem | ||
Public tax history
| Year | Property taxes | Tax assessment |
|---|---|---|
| 2025 | -- | $12,500 |
| 2024 | -- | $12,500 |
| 2023 | -- | $12,500 |
| 2022 | -- | $12,500 |
| 2021 | -- | $12,500 |
| 2020 | -- | $12,500 |
Find assessor info on the county website
Monthly payment
Est. payment
Payment breakdown
Explore the cost of this home by adjusting the details. Changes won't be saved.Climate risks
Neighborhood: 29501
Nearby schools
Schools provided by the listing agent
- Elementary: Carver/Moore
- Middle: Sneed
- High: West Florence
Source: Pee Dee Realtor Association. This data may not be complete. We recommend contacting the local school district to confirm school assignments for this home.

Similar homes
- $265,0003 bd2 ba1.5k sqft1582 Valparaiso Dr, Florence, SC 29501For Sale
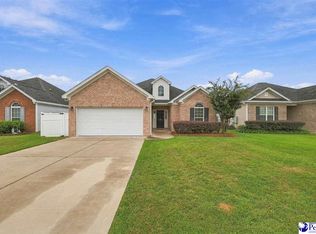
 MLS ID #2604043, William G Adkins, Real Broker, Llc. Pee Dee Realtor Association
 - $220,0003 bd2 ba1.3k sqft1009 Myers Ervin Way, Florence, SC 29501For Sale
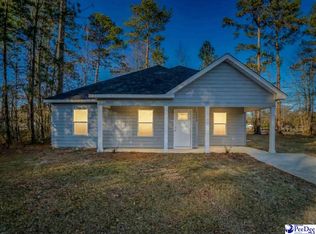 MLS ID #2600270, Melissa Floyd, Real Estate Direct. Pee Dee Realtor Association
 - $240,0003 bd2 ba1.5k sqft925 Brunwood Dr, Florence, SC 29501For Sale
 MLS ID #2603063, Tom Snyder, Era Leatherman Realty, Inc.. Pee Dee Realtor Association
 - $220,0003 bd2 ba1.3k sqft1005 Myers Ervin Way, Florence, SC 29501For Sale
 MLS ID #2600269, Melissa Floyd, Real Estate Direct. Pee Dee Realtor Association
 - $232,0003 bd3 ba1.6k sqft414 W Vista St, Florence, SC 29506For SaleMLS ID #2603772, Renee S Friar, Home Advantage Realty Irmo. Pee Dee Realtor Association
- $230,0003 bd2 ba1.5k sqft300 N Williamson Rd, Florence, SC 29506For SaleMLS ID #20253089, Melissa Floyd, Real Estate Direct. Pee Dee Realtor Association
- $189,9003 bd2 ba1.1k sqft1217 E Macree Ter, Florence, SC 29505For SaleMLS ID #2604037, Abigail Howard, Real Broker, Llc. Pee Dee Realtor Association
- $249,9003 bd2 ba2k sqft1327 Wisteria Dr, Florence, SC 29501For SaleMLS ID #2603143, Nathan L Poe, Real Broker, Llc. Pee Dee Realtor Association
- $199,9903 bd2 ba1.1k sqft2105 Eaton Cir, Florence, SC 29501For SaleMLS ID #2602497, Lorenzo M Robinson, 324 Realty Group, Llc. Pee Dee Realtor Association
- $225,0003 bd2 ba1.4k sqft2031 S Converse Dr, Florence, SC 29505For SaleMLS ID #2603607, Heather Willis, Rexdirect, Llc. Pee Dee Realtor Association
- $225,0003 bd2 ba1.3k sqft3280 Cedar Creek Ln, Florence, SC 29506New ConstructionMLS ID #2603753, Reeves Cannon, Greystone Properties, Llc. Pee Dee Realtor Association
- $185,0003 bd2 ba1.5k sqft1311 Old Mars Bluff Rd, Florence, SC 29506For SaleMLS ID #2603460, Andrew Savage, Iron & Olive Group Team At Exp Realty. Pee Dee Realtor Association
- $214,9003 bd2 ba1.3k sqft1710 Saint Anthony Ave, Florence, SC 29505For SaleMLS ID #2602698, Teleaha S Rhodes, C/b Mcmillan And Assoc.. Pee Dee Realtor Association
- $242,9003 bd2 ba1.4k sqft3007 Colton Dr, Florence, SC 29506For SaleMLS ID #20250967, Lan Truong, America's Choice Realty, Llc. Pee Dee Realtor Association
- $199,9003 bd2 ba1.1k sqft3707 Gable Ter, Florence, SC 29505For SaleMLS ID #2603748, Adrian Hayes, Exp Realty Greyfeather Group. Pee Dee Realtor Association
- $264,9003 bd3 ba1.9k sqft822 King Ave, Florence, SC 29501For SaleMLS ID #2603090, Hayden F Harrington, The Harrington Company, Llc. Pee Dee Realtor Association
- $214,9003 bd1 ba1.6k sqft2617 E Crestwood Ave, Florence, SC 29505For SaleMLS ID #2603015, Jordan Polk, Lowe Key Realty, Llc. Pee Dee Realtor Association
- $279,9003 bd3 ba1.8k sqft2531 Kingston Dr, Florence, SC 29505For SaleMLS ID #2604006, Natalie Taflinger, Exp Realty Llc. Pee Dee Realtor Association
- $170,0003 bd1 ba1.1k sqft151 Harrell St, Florence, SC 29501For SaleMLS ID #2602518, Morgan McLamb Flowers, C/b Mcmillan And Assoc.. Pee Dee Realtor Association
- $239,9003 bd2 ba1.3k sqft1701 Darlington St, Timmonsville, SC 29161New ConstructionMLS ID #2604056, Ashley Drayton, Drayton Realty Group. Pee Dee Realtor Association
