Modification was completed. New laminated floors and freshly new paint . Are you seeking to buy? Then no look further, this might be the property of your dreams. Conveniently located 2-3 minutes from DMV and Florence airport. Has approximately 0.225 acres lot and 1486 Sf. 3 bedrooms, 2 full baths, 2 car garage, large kitchen, and a nice size living room. A nice size back yard fenced for friends and family entertainment. Don’t hesitate to call your agent to schedule a showing, this won’t last. Thank you.
For sale
Price cut: $7K (9/1)
$242,900
3007 Colton Dr, Florence, SC 29506
3beds
1,486sqft
Single Family Residence
Built in 2014
9,583 Square Feet Lot
$-- Zestimate®
$163/sqft
$13/mo HOA
What's special
Large kitchenLaminated floorsFreshly new paint
- 54 days
- 233
- 23
Zillow last checked:
Listing updated:
Listed by:
Lan Truong,
America's Choice Realty, Llc
Source: Pee Dee Realtor Association,MLS#: 20250967
Facts & features
Interior
Bedrooms & bathrooms
- Bedrooms: 3
- Bathrooms: 2
- Full bathrooms: 2
Heating
- Central
Cooling
- Central Air
Appliances
- Included: Dishwasher, Range, Refrigerator
- Laundry: Wash/Dry Cnctn.
Features
- Ceiling Fan(s), Shower, Walk-In Closet(s), Ceilings 8 Feet, Solid Surface Countertops
- Flooring: Laminate, Tile
- Has fireplace: No
- Fireplace features: None
Interior area
- Total structure area: 1,486
- Total interior livable area: 1,486 sqft
Property
Parking
- Total spaces: 2
- Parking features: Attached
- Attached garage spaces: 2
Features
- Levels: One
- Stories: 1
- Patio & porch: Screened
- Exterior features: Screened Outdoor Space
- Fencing: Fenced
Lot
- Size: 9,583 Square Feet
Details
- Parcel number: 0024101066
Construction
Type & style
- Home type: SingleFamily
- Property subtype: Single Family Residence
Materials
- Vinyl Siding
- Foundation: Slab
- Roof: Shingle
Condition
- Year built: 2014
Utilities & green energy
- Sewer: Septic Tank
- Water: Public
Community & HOA
Community
- Subdivision: Sandstone
HOA
- Has HOA: Yes
- HOA fee: $150 annually
Location
- Region: Florence
Financial & listing details
- Price per square foot: $163/sqft
- Tax assessed value: $224,222
- Annual tax amount: $4,810
- Date on market: 8/13/2026
Estimated market value
Not available
Estimated sales range
Not available
$1,690/mo
Price history
| Date | Event | Price |
|---|---|---|
| 9/1/2026 | Price change | $242,900-2.8%$163/sqft |
Source:  Pee Dee Realtor Association #20250967 Report a problem Pee Dee Realtor Association #20250967 Report a problem | ||
| 8/13/2026 | Listed for sale | $249,900+5.9%$168/sqft |
Source: Pee Dee Realtor Association #20250967 Report a problem | ||
| 7/30/2026 | Listing removed | $235,900$159/sqft |
Source: Pee Dee Realtor Association #20250967 Report a problem | ||
| 7/21/2026 | Price change | $235,900-1.7%$159/sqft |
Source: Pee Dee Realtor Association #20250967 Report a problem | ||
| 3/1/2026 | Price change | $239,900-2%$161/sqft |
Source: Pee Dee Realtor Association #20250967 Report a problem | ||
| 2/12/2026 | Price change | $244,900-2%$165/sqft |
Source: Pee Dee Realtor Association #20250967 Report a problem | ||
| 12/12/2025 | Price change | $249,900-2%$168/sqft |
Source: Pee Dee Realtor Association #20250967 Report a problem | ||
| 11/4/2025 | Price change | $255,000-3.4%$172/sqft |
Source: Pee Dee Realtor Association #20250967 Report a problem | ||
| 9/16/2025 | Listed for sale | $264,000$178/sqft |
Source: Pee Dee Realtor Association #20250967 Report a problem | ||
| 9/4/2025 | Listing removed | $264,000$178/sqft |
Source: Pee Dee Realtor Association #20250967 Report a problem | ||
| 4/22/2025 | Price change | $264,000-1.9%$178/sqft |
Source: Pee Dee Realtor Association #20250967 Report a problem | ||
| 3/19/2025 | Listed for sale | $269,000+20.6%$181/sqft |
Source: Pee Dee Realtor Association #20250967 Report a problem | ||
| 3/9/2024 | Listing removed | -- |
Source: Zillow Rentals Report a problem | ||
| 2/17/2024 | Listed for rent | $1,550$1/sqft |
Source: Zillow Rentals Report a problem | ||
| 4/5/2022 | Sold | $223,000+51.7%$150/sqft |
Source: Public Record Report a problem | ||
| 9/25/2014 | Sold | $147,000$99/sqft |
Source: Public Record Report a problem | ||
Public tax history
| Year | Property taxes | Tax assessment |
|---|---|---|
| 2025 | $4,810 +3.4% | $224,222 |
| 2024 | $4,651 -0.1% | $224,222 +1.6% |
| 2023 | $4,657 +69.6% | $220,770 +72% |
| 2022 | $2,746 +0.8% | $128,389 |
| 2021 | $2,724 +7.7% | $128,389 |
| 2020 | $2,529 -0.1% | $128,389 |
| 2019 | $2,531 +431.4% | $128,389 -0.2% |
| 2018 | $476 -14% | $128,662 +2499.2% |
| 2017 | $554 -1.5% | $4,950 |
| 2016 | $563 -1.9% | $4,950 |
| 2015 | $574 +1926.2% | $4,950 |
| 2014 | $28 | -- |
Find assessor info on the county website
Monthly payment
Est. payment
Payment breakdown
Explore the cost of this home by adjusting the details. Changes won't be saved.Climate risks
Neighborhood: 29506
Nearby schools
Schools provided by the listing agent
- Elementary: Theodore Lester Elementary
- Middle: Williams
- High: Wilson
Source: Pee Dee Realtor Association. This data may not be complete. We recommend contacting the local school district to confirm school assignments for this home.
Similar homes
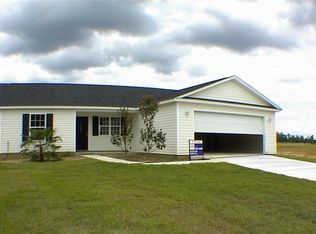
- $259,9003 bd2 ba1.5k sqft4069 Milan Rd, Florence, SC 29506For Sale

 MLS ID #2604062, Catherine Patterson, Drayton Realty Group. Pee Dee Realtor Association
 - $230,0003 bd2 ba1.5k sqft300 N Williamson Rd, Florence, SC 29506For Sale
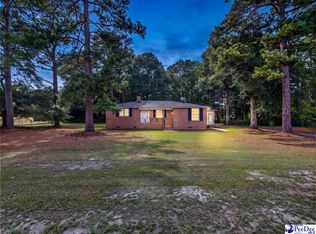 MLS ID #20253089, Melissa Floyd, Real Estate Direct. Pee Dee Realtor Association
 - $232,0003 bd3 ba1.6k sqft414 W Vista St, Florence, SC 29506For Sale
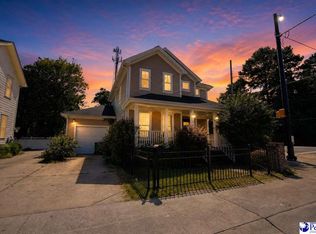 MLS ID #2603772, Renee S Friar, Home Advantage Realty Irmo. Pee Dee Realtor Association
 - $265,0003 bd2 ba1.5k sqft1582 Valparaiso Dr, Florence, SC 29501For Sale
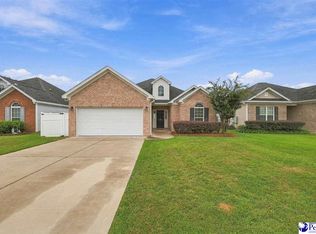 MLS ID #2604043, William G Adkins, Real Broker, Llc. Pee Dee Realtor Association
 - $185,0003 bd2 ba1.5k sqft1311 Old Mars Bluff Rd, Florence, SC 29506For SaleMLS ID #2603460, Andrew Savage, Iron & Olive Group Team At Exp Realty. Pee Dee Realtor Association
- $259,0003 bd3 ba1.7k sqft2273 Richmond Hills Dr, Florence, SC 29505For SaleMLS ID #2603648, Forrest Stanley, Palmetto Group. Pee Dee Realtor Association
- $249,9003 bd2 ba2k sqft1327 Wisteria Dr, Florence, SC 29501For SaleMLS ID #2603143, Nathan L Poe, Real Broker, Llc. Pee Dee Realtor Association
- $230,0003 bd3 ba1.7k sqft900 W Cedar St, Florence, SC 29501For SaleMLS ID #2603236, Alicia T Carter, Vylla Home, Inc. Pee Dee Realtor Association
- $174,9003 bd2 ba1.6k sqft2906 Battery Park Dr, Florence, SC 29506For SaleMLS ID #2603578, Keon J Aldrich, Pee Dee Elite Team Brokered By Lpt Realty. Pee Dee Realtor Association
- $269,0003 bd2 ba1.5k sqft1367 Chandler Cir, Florence, SC 29505For SaleMLS ID #2602645, Brandy L Eaddy, Assist 2 Sell, Buyers & Seller. Pee Dee Realtor Association
- $250,0003 bd2 ba1.8k sqft401 Limit St, Darlington, SC 29532For SaleMLS ID #2604070, Melissa Floyd, Real Estate Direct. Pee Dee Realtor Association
- $225,0003 bd2 ba1.4k sqft2031 S Converse Dr, Florence, SC 29505For SaleMLS ID #2603607, Heather Willis, Rexdirect, Llc. Pee Dee Realtor Association
- $214,9003 bd1 ba1.6k sqft2617 E Crestwood Ave, Florence, SC 29505For SaleMLS ID #2603015, Jordan Polk, Lowe Key Realty, Llc. Pee Dee Realtor Association
- $250,0004 bd2 ba1.7k sqft944 Farm Quarter Rd, Florence, SC 29501For SaleMLS ID #2603308, Julie K Jebaily, Jebaily Properties. Pee Dee Realtor Association
- $260,0003 bd2 ba1.8k sqft3691 Trotwood Dr, Florence, SC 29501For SaleMLS ID #2603205, Lauri Wilkerson, Better Homes & Gardens Segars. Pee Dee Realtor Association
- $209,9003 bd2 ba1.2k sqft2728 Winterbrook Dr, Florence, SC 29505For SaleMLS ID #2603467, Pamela T Sherrill, Pam T Sherrill & Company. Pee Dee Realtor Association
- $214,9003 bd2 ba1.3k sqft1710 Saint Anthony Ave, Florence, SC 29505For SaleMLS ID #2602698, Teleaha S Rhodes, C/b Mcmillan And Assoc.. Pee Dee Realtor Association
- $282,0003 bd2 ba1.6k sqft1935 Horlbeck St, Florence, SC 29505For SaleMLS ID #2603035, William McMillan, C/b Mcmillan And Assoc.. Pee Dee Realtor Association
- $239,9003 bd2 ba1.3k sqft1701 Darlington St, Timmonsville, SC 29161New ConstructionMLS ID #2604056, Ashley Drayton, Drayton Realty Group. Pee Dee Realtor Association
- $269,9004 bd2 ba1.7k sqft2345 Chadwick Dr, Florence, SC 29501For SaleMLS ID #2603287, Fran Allen, Welcome Home Realty. Pee Dee Realtor Association
