Welcome to 414 W Vista Street! This attractive two-story home offers 3 bedrooms, 2 full baths, and approximately 1,614 square feet of comfortable living space. Step inside to an inviting open-concept main living area where the kitchen, dining area, and great room flow together, creating a wonderful space for everyday living and entertaining. Hardwood flooring adds warmth and character throughout the main living areas. Upstairs, you'll find all three bedrooms, including a spacious primary suite with a private full bath and walk-in closet. A second full bath adds convenience to the home's functional layout. Outside, enjoy both a fenced front and backyard, providing plenty of space for pets, play, gardening, or relaxing outdoors. The patio is ready for cookouts and gatherings, while the corner lot and attached garage add even more appeal. Built in 2018 and conveniently located near schools, shopping, dining, and McLeod Regional Medical Center, this home combines modern comfort with everyday convenience. Schedule your private showing and come see everything 414 W Vista Street has to offer!
For sale
Price cut: $2K (11/6)
$217,000
414 W Vista St, Florence, SC 29506
3beds
1,614sqft
Single Family Residence
Built in 2018
4,356 Square Feet Lot
$216,400 Zestimate®
$134/sqft
$-- HOA
What's special
Attached garageCorner lot
- 54 days
- 570
- 72
Zillow last checked:
Listing updated:
Listed by:
Renee S Friar,
Home Advantage Realty Irmo
Source: Pee Dee Realtor Association,MLS#: 2603772
Facts & features
Interior
Bedrooms & bathrooms
- Bedrooms: 3
- Bathrooms: 3
- Full bathrooms: 2
- Partial bathrooms: 1
Heating
- Central
Cooling
- Central Air
Appliances
- Included: Dishwasher, Microwave, Range, Refrigerator, Oven
- Laundry: Wash/Dry Cnctn.
Features
- Ceiling Fan(s), Shower, Walk-In Closet(s)
- Flooring: Carpet, Vinyl, Laminate
- Windows: Blinds
- Attic: Pull Down Stairs
- Has fireplace: No
- Fireplace features: None
Interior area
- Total structure area: 1,614
- Total interior livable area: 1,614 sqft
Property
Parking
- Total spaces: 1
- Parking features: Attached
- Attached garage spaces: 1
Features
- Levels: Two
- Stories: 2
- Patio & porch: Deck
Lot
- Size: 4,356 Square Feet
Details
- Parcel number: 9008407024
Construction
Type & style
- Home type: SingleFamily
- Architectural style: Traditional
- Property subtype: Single Family Residence
Materials
- Vinyl Siding
- Foundation: Crawl Space
- Roof: Shingle
Condition
- Year built: 2018
Utilities & green energy
- Sewer: Public Sewer
- Water: Public
Community & HOA
Community
- Subdivision: City
Location
- Region: Florence
Financial & listing details
- Price per square foot: $134/sqft
- Tax assessed value: $192,801
- Annual tax amount: $4
- Date on market: 9/16/2026
Estimated market value
$216,400
$206,000 - $227,000
$1,854/mo
Price history
| Date | Event | Price |
|---|---|---|
| 11/6/2026 | Price change | $217,000-0.9%$134/sqft |
Source:  Pee Dee Realtor Association #2603772 Report a problem | ||
| 10/22/2026 | Price change | $219,000-2.7%$136/sqft |
Source: Pee Dee Realtor Association #2603772 Report a problem | ||
| 10/8/2026 | Price change | $225,000-3%$139/sqft |
Source: Pee Dee Realtor Association #2603772 Report a problem | ||
| 9/24/2026 | Price change | $232,000-1.3%$144/sqft |
Source: Pee Dee Realtor Association #2603772 Report a problem | ||
| 9/16/2026 | Listed for sale | $235,000$146/sqft |
Source: Pee Dee Realtor Association #2603772 Report a problem | ||
| 7/15/2026 | Sold | $235,000$146/sqft |
Source: Public Record Report a problem | ||
| 3/24/2026 | Price change | $235,000-3.1%$146/sqft |
Source: Pee Dee Realtor Association #20253773 Report a problem | ||
| 10/6/2025 | Listed for sale | $242,500+38.6%$150/sqft |
Source: Pee Dee Realtor Association #20253773 Report a problem | ||
| 1/8/2019 | Sold | $175,000$108/sqft |
Source: Public Record Report a problem | ||
| 10/30/2018 | Sold | $175,000+11566.7%$108/sqft |
Source: Public Record Report a problem | ||
| 1/4/2005 | Sold | $1,500$1/sqft |
Source: Public Record Report a problem | ||
Public tax history
| Year | Property taxes | Tax assessment |
|---|---|---|
| 2025 | $947 +22.8% | $192,801 |
| 2024 | $772 +9.8% | $192,801 +26.6% |
| 2023 | $703 -4.7% | $152,253 |
| 2022 | $738 -7.4% | $152,253 |
| 2021 | $797 +17.5% | $152,253 |
| 2020 | $678 +9.1% | $152,253 +1.3% |
| 2019 | $622 | $150,253 +3812.8% |
| 2018 | -- | $3,840 |
| 2017 | -- | -- |
| 2015 | $73 +4.7% | $230 |
| 2014 | $70 -1.3% | -- |
| 2013 | $71 +3.9% | -- |
| 2012 | $68 +3.4% | -- |
| 2011 | $66 0% | -- |
| 2010 | $66 +3.3% | -- |
| 2009 | $64 | -- |
| 2000 | -- | -- |
Find assessor info on the county website
Monthly payment
Est. payment
Payment breakdown
Explore the cost of this home by adjusting the details. Changes won't be saved.Climate risks
Neighborhood: 29506
Nearby schools
Schools provided by the listing agent
- Elementary: North Vista
- Middle: Williams
- High: Wilson
Source: Pee Dee Realtor Association. This data may not be complete. We recommend contacting the local school district to confirm school assignments for this home.
Similar homes
- $220,0003 bd2 ba1.5k sqft300 N Williamson Rd, Florence, SC 29506For Sale

 MLS ID #20253089, Melissa Floyd, Real Estate Direct. Pee Dee Realtor Association
- $185,0003 bd2 ba1.5k sqft1311 Old Mars Bluff Rd, Florence, SC 29506For Sale
 MLS ID #2603460, Andrew Savage, Iron & Olive Group Team At Exp Realty. Pee Dee Realtor Association
- $236,9003 bd2 ba1.4k sqft3007 Colton Dr, Florence, SC 29506For Sale
 MLS ID #20250967, Lan Truong, America's Choice Realty, Llc. Pee Dee Realtor Association
- $208,5003 bd2 ba1.8k sqft600 Greenway Dr, Florence, SC 29501For Sale
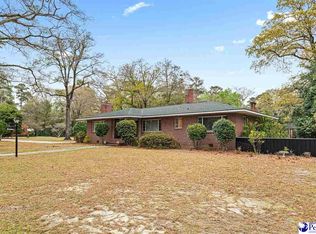 MLS ID #20251025, Morgan McLamb Flowers, C/b Mcmillan And Assoc.. Pee Dee Realtor Association
- $219,9993 bd2 ba1.3k sqft1004 Myers Ervin Way, Florence, SC 29501New ConstructionMLS ID #2604344, Kadeisa Hankins, Lpt Realty, Llc.. Pee Dee Realtor Association
- $230,0003 bd3 ba1.7k sqft900 W Cedar St, Florence, SC 29501For SaleMLS ID #2603236, Alicia T Carter, Vylla Home, Inc. Pee Dee Realtor Association
- $230,0003 bd2 ba1.5k sqft925 Brunwood Dr, Florence, SC 29501For SaleMLS ID #2603063, Tom Snyder, Era Leatherman Realty, Inc.. Pee Dee Realtor Association
- $239,0003 bd2 ba1.4k sqft3713 Breckridge Cir, Florence, SC 29505For SaleMLS ID #2603421, Daniel Thompson, E&a Realty. Pee Dee Realtor Association
- $220,0003 bd2 ba1.3k sqft1009 Myers Ervin Way, Florence, SC 29501For SaleMLS ID #2600270, Melissa Floyd, Real Estate Direct. Pee Dee Realtor Association
- $125,0002 bd2 ba1k sqft205 W Roughfork St, Florence, SC 29506For SaleMLS ID #2602443, Abigail Howard, Real Broker, Llc. Pee Dee Realtor Association
- $174,9003 bd2 ba1.6k sqft2906 Battery Park Dr, Florence, SC 29506For SaleMLS ID #2603578, Keon J Aldrich, Pee Dee Elite Team Brokered By Lpt Realty. Pee Dee Realtor Association
- $259,9003 bd2 ba1.5k sqft4069 Milan Rd, Florence, SC 29506For SaleMLS ID #2604062, Catherine Patterson, Drayton Realty Group. Pee Dee Realtor Association
- $220,0003 bd2 ba1.3k sqft1005 Myers Ervin Way, Florence, SC 29501For SaleMLS ID #2600269, Melissa Floyd, Real Estate Direct. Pee Dee Realtor Association
- $249,9004 bd3 ba2k sqft1611 Linden Dr, Florence, SC 29505For SaleMLS ID #2602216, Morgan McLamb Flowers, C/b Mcmillan And Assoc.. Pee Dee Realtor Association
- $209,9003 bd1 ba1.6k sqft2617 E Crestwood Ave, Florence, SC 29505For SaleMLS ID #2603015, Jordan Polk, Lowe Key Realty, Llc. Pee Dee Realtor Association
- $255,0003 bd3 ba1.6k sqft137 E Pine St, Florence, SC 29506New ConstructionMLS ID #20254256, Andrew Savage, Iron & Olive Group Team At Exp Realty. Pee Dee Realtor Association
- $255,0003 bd3 ba1.2k sqft936 Whitehall Shores Rd, Florence, SC 29501For SaleMLS ID #2604358, Vonda Sellers Ford, Era Leatherman Realty, Inc.. Pee Dee Realtor Association
- $259,5003 bd2 ba1.5k sqft1582 Valparaiso Dr, Florence, SC 29501For SaleMLS ID #2604043, William G Adkins, Real Broker, Llc. Pee Dee Realtor Association
- $205,0003 bd2 ba1.3k sqft3231 Strada Mateo, Florence, SC 29501For SaleMLS ID #2603306, Abreyon Moses, Crosson & Co Real Estate Brokered By Exp Realty. Pee Dee Realtor Association
- $190,0003 bd2 ba1.1k sqft3707 Gable Ter, Florence, SC 29505For SaleMLS ID #2603748, Adrian Hayes, Exp Realty Greyfeather Group. Pee Dee Realtor Association
