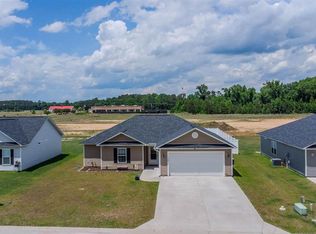
Step into comfort and style at this property located in the convenient Florence Sandstone subdivision. Providing a perfect blend of privacy and quick access to all Florence has to offer. There are three inviting bedrooms and two bathrooms. The master suite is spacious and bright. The private ensuite bathroom has double vanity, walk in shower and two closets. This home is ideally configured for both relaxing days and dynamic daily life. The living room is open to the kitchen which provides an ideal floor plan for entertaining. Natural light flowing in is both bright and inviting. The generously sized kitchen has stainless steel appliances and generous countertop space. Gatherings will be easy with the large fenced yard. This house has energy saving solar panels to enjoy low electric costs. What a great opportunity to own a low maintenance home.
For sale
$259,900
4069 Milan Rd, Florence, SC 29506
3beds
1,500sqft
Single Family Residence
Built in 2022
9,583 Square Feet Lot
$257,300 Zestimate®
$173/sqft
$13/mo HOA
What's special
Private ensuite bathroomStainless steel appliancesGenerously sized kitchenLarge fenced yardThree inviting bedroomsTwo bathroomsGenerous countertop space
- 28 days
- 259
- 31
Zillow last checked:
Listing updated:
Listed by:
Catherine Patterson 843-624-1776,
Drayton Realty Group
Source: Pee Dee Realtor Association,MLS#: 2604062
Facts & features
Interior
Bedrooms & bathrooms
- Bedrooms: 3
- Bathrooms: 2
- Full bathrooms: 2
Heating
- Central
Cooling
- Central Air
Appliances
- Included: Disposal, Dishwasher, Microwave, Range, Refrigerator
- Laundry: Wash/Dry Cnctn.
Features
- Ceiling Fan(s), Shower, Attic, Walk-In Closet(s), Solid Surface Countertops
- Flooring: Tile
- Windows: Insulated Windows
- Attic: Pull Down Stairs
- Has fireplace: No
- Fireplace features: None
Interior area
- Total structure area: 1,500
- Total interior livable area: 1,500 sqft
Property
Parking
- Total spaces: 2
- Parking features: Attached
- Attached garage spaces: 2
Features
- Levels: One
- Stories: 1
- Patio & porch: Screened
- Exterior features: Screened Outdoor Space
- Fencing: Fenced
Lot
- Size: 9,583 Square Feet
Details
- Parcel number: 0024101174
Construction
Type & style
- Home type: SingleFamily
- Architectural style: Traditional
- Property subtype: Single Family Residence
Materials
- Vinyl Siding
- Foundation: Slab
- Roof: Shingle
Condition
- Year built: 2022
Utilities & green energy
- Sewer: Public Sewer
- Water: Public
Community & HOA
Community
- Subdivision: Sandstone
HOA
- Has HOA: Yes
- HOA fee: $150 annually
Location
- Region: Florence
Financial & listing details
- Price per square foot: $173/sqft
- Tax assessed value: $236,999
- Annual tax amount: $1,232
- Date on market: 10/3/2026
Estimated market value
$257,300
$244,000 - $270,000
$1,714/mo
Price history
| Date | Event | Price |
|---|---|---|
| 10/3/2026 | Listed for sale | $259,900+0.3%$173/sqft |
Source:  Pee Dee Realtor Association #2604062 Report a problem | ||
| 2/17/2025 | Listing removed | $259,000$173/sqft |
Source:  Consolidated MLS #599164 Report a problem | ||
| 2/12/2025 | Listing removed | $1,995$1/sqft |
Source: Zillow Rentals Report a problem | ||
| 2/5/2025 | Price change | $259,000-0.2%$173/sqft |
Source: Consolidated MLS #599164 Report a problem | ||
| 1/8/2025 | Listed for rent | $1,995$1/sqft |
Source: Zillow Rentals Report a problem | ||
| 12/28/2024 | Listed for sale | $259,500+9.5%$173/sqft |
Source: Consolidated MLS #599164 Report a problem | ||
| 7/25/2022 | Sold | $237,000$158/sqft |
Source: Pee Dee Realtor Association #20221418 Report a problem | ||
| 5/7/2022 | Pending sale | $237,000$158/sqft |
Source: Pee Dee Realtor Association #20221418 Report a problem | ||
| 5/3/2022 | Listed for sale | $237,000$158/sqft |
Source: Pee Dee Realtor Association #20221418 Report a problem | ||
Public tax history
| Year | Property taxes | Tax assessment |
|---|---|---|
| 2025 | $1,242 +8.9% | $236,999 |
| 2024 | $1,140 +0.8% | $236,999 +1% |
| 2023 | $1,131 | $234,593 +1280% |
| 2022 | -- | $17,000 |
| 2021 | -- | $17,000 |
| 2020 | -- | $17,000 |
Find assessor info on the county website
Monthly payment
Est. payment
Payment breakdown
Explore the cost of this home by adjusting the details. Changes won't be saved.Climate risks
Neighborhood: 29506
Nearby schools
Schools provided by the listing agent
- Elementary: Wallace Gregg
- Middle: Williams
- High: Wilson
Source: Pee Dee Realtor Association. This data may not be complete. We recommend contacting the local school district to confirm school assignments for this home.
Similar homes
- $236,9003 bd2 ba1.4k sqft3007 Colton Dr, Florence, SC 29506For Sale

 MLS ID #20250967, Lan Truong, America's Choice Realty, Llc. Pee Dee Realtor Association
- $220,0003 bd2 ba1.5k sqft300 N Williamson Rd, Florence, SC 29506For Sale
 MLS ID #20253089, Melissa Floyd, Real Estate Direct. Pee Dee Realtor Association
- $255,0003 bd3 ba1.2k sqft936 Whitehall Shores Rd, Florence, SC 29501For Sale
 MLS ID #2604358, Vonda Sellers Ford, Era Leatherman Realty, Inc.. Pee Dee Realtor Association
- $255,0003 bd2 ba1.2k sqft4962 E National Cemetery Rd, Florence, SC 29506New Construction
 MLS ID #2600849, Dorothy A Corriero, Era Leatherman Realty, Inc.. Pee Dee Realtor Association
- $265,0003 bd2 ba1.5k sqft1582 Valparaiso Dr, Florence, SC 29501For SaleMLS ID #2604043, William G Adkins, Real Broker, Llc. Pee Dee Realtor Association
- $249,0003 bd3 ba1.7k sqft2273 Richmond Hills Dr, Florence, SC 29505For SaleMLS ID #2603648, Forrest Stanley, Palmetto Group. Pee Dee Realtor Association
- $219,0003 bd3 ba1.6k sqft414 W Vista St, Florence, SC 29506For SaleMLS ID #2603772, Renee S Friar, Home Advantage Realty Irmo. Pee Dee Realtor Association
- $239,0003 bd2 ba1.4k sqft3713 Breckridge Cir, Florence, SC 29505For SaleMLS ID #2603421, Daniel Thompson, E&a Realty. Pee Dee Realtor Association
- $185,0003 bd2 ba1.5k sqft1311 Old Mars Bluff Rd, Florence, SC 29506For SaleMLS ID #2603460, Andrew Savage, Iron & Olive Group Team At Exp Realty. Pee Dee Realtor Association
- $259,9003 bd2 ba1.6k sqft3207 Kernal Dr Lot 46, Florence, SC 29505New ConstructionMLS ID #2603037, G. Christy Bissen, Sm South Carolina Brokerage. Pee Dee Realtor Association
- $279,9004 bd3 ba1.7k sqft1612 Denali Ln, Florence, SC 29506For SaleMLS ID #2603936, Samantha Carter-Campbell, Carolina Coast & Country Llc. Pee Dee Realtor Association
- $264,9903 bd2 ba1.6k sqft3000 Royal Bluff Ln, Florence, SC 29505New ConstructionPee Dee Realtor Association
- $262,0753 bd3 ba1.6k sqft3211 Kernal Dr Lot 48, Florence, SC 29505New ConstructionMLS ID #2603039, G. Christy Bissen, Sm South Carolina Brokerage. Pee Dee Realtor Association
- $283,5003 bd2 ba1.5k sqft4974 E National Cemetery Rd, Florence, SC 29506New ConstructionMLS ID #20251586, Dorothy A Corriero, Era Leatherman Realty, Inc.. Pee Dee Realtor Association
- $282,0003 bd2 ba1.6k sqft1935 Horlbeck St, Florence, SC 29505For SaleMLS ID #2603035, William McMillan, C/b Mcmillan And Assoc.. Pee Dee Realtor Association
- $254,9903 bd2 ba1.2k sqft508 Fiddler Run Ln, Florence, SC 29505New ConstructionPee Dee Realtor Association
- $174,9003 bd2 ba1.6k sqft2906 Battery Park Dr, Florence, SC 29506For SaleMLS ID #2603578, Keon J Aldrich, Pee Dee Elite Team Brokered By Lpt Realty. Pee Dee Realtor Association
- $269,6804 bd2 ba1.8k sqft3209 Kernal Dr Lot 47, Florence, SC 29505New ConstructionMLS ID #2603038, G. Christy Bissen, Sm South Carolina Brokerage. Pee Dee Realtor Association
- $245,5953 bd2 ba1.2k sqft600 Bluff View Ln, Florence, SC 29505New ConstructionMLS ID #20252752, Renee Brown, Dr Horton. Pee Dee Realtor Association
- $314,9003 bd2 ba1.7k sqft7417 E National Cemetery Rd, Florence, SC 29506New ConstructionMLS ID #20244436, Dorothy A Corriero, Era Leatherman Realty, Inc.. Pee Dee Realtor Association
