Welcome home to The Courtland, a beautifully designed single-story home in the highly desirable Spring Haven community. This spacious 4-bedroom, 2-bathroom home offers the perfect blend of comfort, style, and functionality with an open-concept layout ideal for everyday living and entertaining. The heart of the home features a large center island, elegant pendant lighting, granite countertops, and white shaker-style cabinetry, all overlooking the expansive family room with a cozy fireplace. A separate dining area provides the perfect space for gatherings and special occasions. Throughout the home, you'll enjoy 9-foot ceilings that create a bright and airy atmosphere. The private owner's suite is tucked away for added privacy and features a beautiful tray ceiling, a huge walk-in closet, a spa-inspired bath with a walk-in shower, and a private water closet. Three additional bedrooms offer plenty of space for family, guests, or a home office. Step outside and relax on the covered patio, perfect for enjoying South Carolina evenings year-round. Spring Haven by Stanley Martin Homes offers exceptional convenience in Florence, with easy access to shopping, dining, healthcare, entertainment, and the charm of downtown Florence. Located in the Florence County School District and just over an hour from the South Carolina coast, Spring Haven provides the perfect balance of everyday convenience and weekend adventure. Est. November Move-in ! Visit the model home 3169 McCracken Drive.
New construction
Price cut: $20K (10/16)
$279,680
3209 Kernal Dr Lot 47, Florence, SC 29505
4beds
1,885sqft
Single Family Residence
Built in 2026
6,534 Square Feet Lot
$-- Zestimate®
$148/sqft
$9/mo HOA
What's special
Large center islandWhite shaker-style cabinetrySeparate dining areaGranite countertopsHuge walk-in closetPrivate water closetElegant pendant lighting
- 93 days
- 147
- 14
Zillow last checked:
Listing updated:
Listed by:
G. Christy Bissen,
Sm South Carolina Brokerage,
Ram Venki,
Sm South Carolina Brokerage
Source: Pee Dee Realtor Association,MLS#: 2603038
Facts & features
Interior
Bedrooms & bathrooms
- Bedrooms: 4
- Bathrooms: 2
- Full bathrooms: 2
Heating
- Central
Cooling
- Central Air
Appliances
- Included: Disposal, Dishwasher, Microwave, Range
Features
- Entrance Foyer, Shower, Walk-In Closet(s), High Ceilings
- Flooring: Carpet, Vinyl
- Windows: Insulated Windows
- Number of fireplaces: 1
- Fireplace features: 1 Fireplace, Living Room
Interior area
- Total structure area: 1,885
- Total interior livable area: 1,885 sqft
Property
Parking
- Total spaces: 2
- Parking features: Attached
- Attached garage spaces: 2
Features
- Exterior features: Sprinkler System
Lot
- Size: 6,534 Square Feet
Details
- Parcel number: 1810901179
Construction
Type & style
- Home type: SingleFamily
- Architectural style: Ranch
- Property subtype: Single Family Residence
Materials
- Vinyl Siding, Brick Veneer
- Foundation: Slab
- Roof: Shingle
Condition
- New Construction
- New construction: Yes
- Year built: 2026
Utilities & green energy
- Sewer: Public Sewer
- Water: Public
Community & HOA
Community
- Subdivision: Spring Haven
HOA
- Has HOA: Yes
- HOA fee: $105 annually
Location
- Region: Florence
Financial & listing details
- Price per square foot: $148/sqft
- Date on market: 7/23/2026
Estimated market value
Not available
Estimated sales range
Not available
$2,367/mo
Price history
| Date | Event | Price |
|---|---|---|
| 10/16/2026 | Price change | $279,680-6.7%$148/sqft |
Source:  Pee Dee Realtor Association #2603038 Report a problem | ||
| 9/3/2026 | Price change | $299,680+0.2%$159/sqft |
Source: Pee Dee Realtor Association #2603038 Report a problem | ||
| 7/23/2026 | Listed for sale | $299,085+2.2%$159/sqft |
Source: Pee Dee Realtor Association #2603038 Report a problem | ||
| 3/13/2026 | Listing removed | $292,670$155/sqft |
Source:  Great Southern Homes Report a problem | ||
| 1/27/2026 | Listed for sale | $292,670$155/sqft |
Source: Pee Dee Realtor Association #2600350 Report a problem | ||
Public tax history
Tax history is unavailable.
Monthly payment
Est. payment
Payment breakdown
Explore the cost of this home by adjusting the details. Changes won't be saved.Climate risks
Neighborhood: 29505
Nearby schools
Schools provided by the listing agent
- Elementary: Greenwood
- Middle: Southside
- High: South Florence
Source: Pee Dee Realtor Association. This data may not be complete. We recommend contacting the local school district to confirm school assignments for this home.
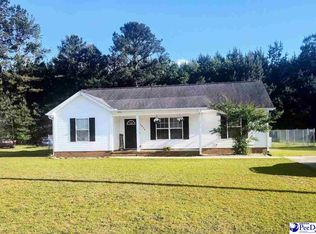
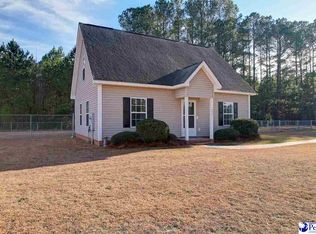
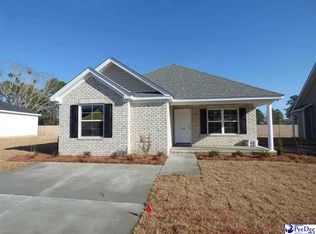
Similar homes
- $267,8853 bd2 ba1.6k sqft3207 Kernal Dr Lot 46, Florence, SC 29505New Construction
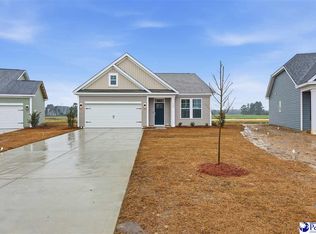
 MLS ID #2603037, G. Christy Bissen, Sm South Carolina Brokerage. Pee Dee Realtor Association
- $262,0753 bd3 ba1.6k sqft3211 Kernal Dr Lot 48, Florence, SC 29505New Construction
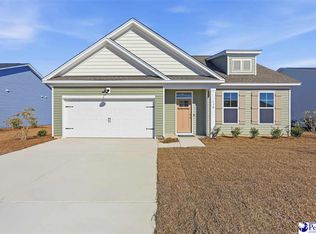 MLS ID #2603039, G. Christy Bissen, Sm South Carolina Brokerage. Pee Dee Realtor Association
- $254,9903 bd2 ba1.2k sqft508 Fiddler Run Ln, Florence, SC 29505New Construction
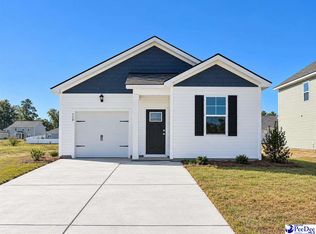 Pee Dee Realtor Association
- $282,0003 bd2 ba1.6k sqft1935 Horlbeck St, Florence, SC 29505For Sale
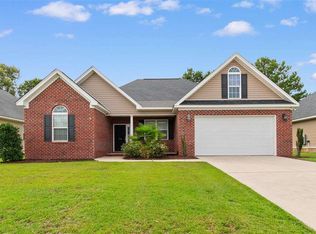 MLS ID #2603035, William McMillan, C/b Mcmillan And Assoc.. Pee Dee Realtor Association
- $289,2653 bd3 ba1.6k sqft3219 McCracken Dr Lot 17, Florence, SC 29505New ConstructionMLS ID #2603758, Ram Venki, Sm South Carolina Brokerage. Pee Dee Realtor Association
- $245,5953 bd2 ba1.2k sqft600 Bluff View Ln, Florence, SC 29505New ConstructionMLS ID #20252752, Renee Brown, Dr Horton. Pee Dee Realtor Association
- $274,0703 bd2 ba1.3k sqft3215 McCracken Dr Lot 15, Florence, SC 29505New ConstructionMLS ID #2603445, Ram Venki, Sm South Carolina Brokerage. Pee Dee Realtor Association
- $259,9003 bd2 ba1.5k sqft4069 Milan Rd, Florence, SC 29506For SaleMLS ID #2604062, Catherine Patterson, Drayton Realty Group. Pee Dee Realtor Association
- $254,9003 bd3 ba1.6k sqft3206 McCracken Dr Lot 71, Florence, SC 29505New ConstructionMLS ID #2604080, Ram Venki, Sm South Carolina Brokerage. Pee Dee Realtor Association
- $296,1154 bd2 ba1.7k sqft500 Fiddlers Run Ln, Florence, SC 29505New ConstructionPee Dee Realtor Association
- $286,9904 bd2 ba1.7k sqft3004 Royal Bluff Ln, Florence, SC 29505New ConstructionMLS ID #2600778, Renee Brown, Dr Horton. Pee Dee Realtor Association
- $249,2853 bd2 ba1.3k sqft3208 McCracken Dr Lot 70, Florence, SC 29505New ConstructionMLS ID #2603041, G. Christy Bissen, Sm South Carolina Brokerage. Pee Dee Realtor Association
- $350,2115 bd3 ba2.5k sqft729 Magnolia Farms Ln, Florence, SC 29505New ConstructionMLS ID #2603695, Renee Brown, Dr Horton. Pee Dee Realtor Association
- $329,9003 bd2 ba1.8k sqft3169 McCracken Dr Lot 2, Florence, SC 29505New ConstructionMLS ID #2603612, G. Christy Bissen, Sm South Carolina Brokerage. Pee Dee Realtor Association
- $289,9903 bd2 ba2.4k sqft229 Bluff View Ln, Florence, SC 29505New ConstructionPee Dee Realtor Association
- $324,0553 bd2 ba1.8k sqft3217 McCracken Dr Lot 16, Florence, SC 29505New ConstructionMLS ID #2603446, Ram Venki, Sm South Carolina Brokerage. Pee Dee Realtor Association
- $307,6653 bd2 ba1.8k sqft520 Fiddlers Run Ln, Florence, SC 29505New ConstructionPee Dee Realtor Association
- $236,9003 bd2 ba1.4k sqft3007 Colton Dr, Florence, SC 29506For SaleMLS ID #20250967, Lan Truong, America's Choice Realty, Llc. Pee Dee Realtor Association
- $264,9903 bd2 ba1.6k sqft3000 Royal Bluff Ln, Florence, SC 29505New ConstructionPee Dee Realtor Association
