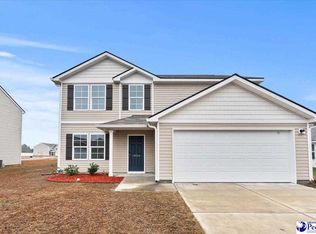
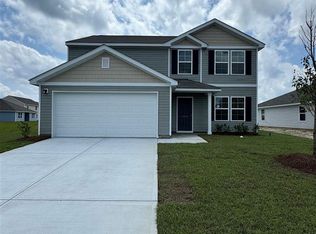
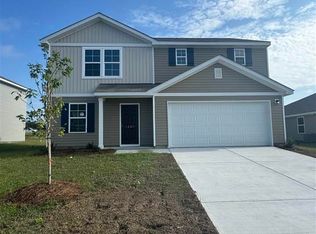
A stunning well kept home located in the newly built Freedom Estates community. This two-story Dupont Plan offers 1,744 sq ft of living space, featuring 4 bedrooms and 3 full bathrooms. Built in 2024, this home offers a blend of modern design and practical living spaces, making it an ideal choice for families seeking comfort and convenience in Florence. This home comes equipped with solar panels, offering significant reductions on monthly electric bills. Benefit from long-term protection against rising utility rates, and potential increased property value. It's an eco-friendly, cost-efficient upgrade! Here are some other key features it has to offer: Open-Concept Living: The main floor boasts a spacious layout encompassing the living, dining, and kitchen areas, perfect for entertaining and family gatherings. Gourmet Kitchen: Enjoy modern cabinetry, sleek granite countertops, and high-quality stainless steel appliances, including a range with a microwave hood and dishwasher. Main-Level Bedroom & Bath: Conveniently located on the first floor, ideal for guests or multi-generational living. Private Primary Suite: Situated on the second floor, the primary suite features a walk-in closet and a luxurious en-suite bathroom with dual vanity sinks. Additional Bedrooms & Loft: Two well-sized secondary bedrooms share a full bath, and a versatile loft space offers extra room for relaxation or a home office. Modern Amenities: The home includes a walk-in laundry room and a two-car garage, combining functionality with style. All that is missing is you. So call today and set up your appointment to see this before it is gone!
For sale
$279,900
1612 Denali Ln, Florence, SC 29506
4beds
1,744sqft
Single Family Residence
Built in 2024
7,840 Square Feet Lot
$278,300 Zestimate®
$160/sqft
$25/mo HOA
What's special
Two-car garageModern cabinetryVersatile loft spaceSolar panelsMain-level bedroom and bathSleek granite countertopsOpen-concept living
- 6 hours
- 33
- 9
Zillow last checked:
Listing updated:
Listed by:
Samantha Carter-Campbell 843-615-3655,
Carolina Coast & Country Llc,
Aneshia Bruce,
Carolina Coast & Country Llc
Source: Pee Dee Realtor Association,MLS#: 2603936
Facts & features
Interior
Bedrooms & bathrooms
- Bedrooms: 4
- Bathrooms: 3
- Full bathrooms: 3
Heating
- Heat Pump
Cooling
- Heat Pump
Appliances
- Included: Dishwasher, Microwave, Range, Oven
- Laundry: Wash/Dry Cnctn.
Features
- Ceiling Fan(s), Attic, Walk-In Closet(s), Ceilings 8 Feet
- Flooring: Carpet, Vinyl
- Windows: Blinds
- Has fireplace: No
- Fireplace features: None
Interior area
- Total structure area: 1,744
- Total interior livable area: 1,744 sqft
Property
Parking
- Total spaces: 2
- Parking features: Attached
- Attached garage spaces: 2
Features
- Levels: Two
- Stories: 2
- Has view: Yes
- View description: Water
- Has water view: Yes
- Water view: Water
- Waterfront features: Pond
Lot
- Size: 7,840 Square Feet
Details
- Parcel number: 0017901147
Construction
Type & style
- Home type: SingleFamily
- Architectural style: Traditional
- Property subtype: Single Family Residence
Materials
- Vinyl Siding
- Foundation: Slab
- Roof: Shingle
Condition
- Year built: 2024
Utilities & green energy
- Sewer: Public Sewer
- Water: Public
Community & HOA
Community
- Subdivision: Freedom Estate
HOA
- Has HOA: Yes
- HOA fee: $300 annually
Location
- Region: Florence
Financial & listing details
- Price per square foot: $160/sqft
- Date on market: 9/28/2026
Estimated market value
$278,300
$264,000 - $292,000
$2,027/mo
Price history
| Date | Event | Price |
|---|---|---|
| 9/28/2026 | Listed for sale | $279,900+4.8%$160/sqft |
Source:  Pee Dee Realtor Association #2603936 Report a problem Pee Dee Realtor Association #2603936 Report a problem | ||
| 5/24/2025 | Listing removed | $267,000$153/sqft |
Source: Pee Dee Realtor Association #20251873 Report a problem | ||
| 5/18/2025 | Listed for sale | $267,000$153/sqft |
Source: Pee Dee Realtor Association #20251873 Report a problem | ||
Public tax history
Tax history is unavailable.
Monthly payment
Est. payment
Payment breakdown
Explore the cost of this home by adjusting the details. Changes won't be saved.Climate risks
Neighborhood: 29506
Nearby schools
Schools provided by the listing agent
- Elementary: Greenwood
- Middle: Williams
- High: Wilson
Source: Pee Dee Realtor Association. This data may not be complete. We recommend contacting the local school district to confirm school assignments for this home.

Similar homes
- $284,9003 bd2 ba1.6k sqft2513 Meridian St, Florence, SC 29505For Sale

 MLS ID #2603752, Jackson C Stephens, Greystone Properties, Llc. Pee Dee Realtor Association
 - $315,0003 bd2 ba1.9k sqft1526 Hunter St, Florence, SC 29505For Sale
 MLS ID #2603602, Jean Leatherman, Era Leatherman Realty, Inc.. Pee Dee Realtor Association
 - $269,0003 bd2 ba1.5k sqft1367 Chandler Cir, Florence, SC 29505For Sale
 MLS ID #2602645, Brandy L Eaddy, Assist 2 Sell, Buyers & Seller. Pee Dee Realtor Association
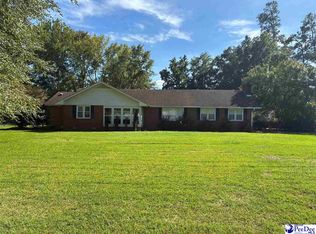
 - $310,0003 bd3 ba2.1k sqft206 Branford Rd, Florence, SC 29505For Sale
 MLS ID #2603673, Tammy Jackson, Brand Name Real Estate. Pee Dee Realtor Association
 - $299,0003 bd3 ba2.1k sqft2556 Kingston Dr, Florence, SC 29505For SaleMLS ID #2602535, Katherine T Graham, Real Broker, Llc. Pee Dee Realtor Association
- $289,2653 bd3 ba1.6k sqft3219 McCracken Dr Lot 17, Florence, SC 29505New ConstructionMLS ID #2603758, Ram Venki, Sm South Carolina Brokerage. Pee Dee Realtor Association
- $255,0003 bd3 ba1.6k sqft137 E Pine St, Florence, SC 29506New ConstructionMLS ID #20254256, Andrew Savage, Iron & Olive Group Team At Exp Realty. Pee Dee Realtor Association
- $292,0753 bd2 ba1.6k sqft3221 McCracken Dr Lot 18, Florence, SC 29501New ConstructionMLS ID #2603760, Ram Venki, Sm South Carolina Brokerage. Pee Dee Realtor Association
- $225,0003 bd2 ba1.3k sqft3280 Cedar Creek Ln, Florence, SC 29506New ConstructionMLS ID #2603753, Reeves Cannon, Greystone Properties, Llc. Pee Dee Realtor Association
- $185,0003 bd2 ba1.5k sqft1311 Old Mars Bluff Rd, Florence, SC 29506For SaleMLS ID #2603460, Andrew Savage, Iron & Olive Group Team At Exp Realty. Pee Dee Realtor Association
- $274,0703 bd2 ba1.3k sqft3215 McCracken Dr Lot 15, Florence, SC 29505New ConstructionMLS ID #2603445, Ram Venki, Sm South Carolina Brokerage. Pee Dee Realtor Association
- $293,9904 bd2 ba1.7k sqft3308 Royal Star Ln, Florence, SC 29501New ConstructionPee Dee Realtor Association
- $313,0153 bd2 ba1.8k sqft3223 McCracken Dr Lot 19, Florence, SC 29501New ConstructionMLS ID #2603764, Ram Venki, Sm South Carolina Brokerage. Pee Dee Realtor Association
- $282,0753 bd3 ba1.6k sqft3211 Kernal Dr Lot 48, Florence, SC 29505New ConstructionMLS ID #2603039, G. Christy Bissen, Sm South Carolina Brokerage. Pee Dee Realtor Association
- $299,9005 bd3 ba2k sqft3704 Sunflower Bluff Dr, Florence, SC 29501For SaleMLS ID #2602528, Daniel Broach, Re/max Professionals. Pee Dee Realtor Association
- $280,8803 bd2 ba1.6k sqft3322 Royal Star Ln, Florence, SC 29501New ConstructionPee Dee Realtor Association
- $269,2853 bd2 ba1.3k sqft3208 McCracken Dr Lot 70, Florence, SC 29505New ConstructionMLS ID #2603041, G. Christy Bissen, Sm South Carolina Brokerage. Pee Dee Realtor Association
- $322,5003 bd2 ba1.9k sqft797 Brickhouse Rd, Florence, SC 29506For SaleMLS ID #2603563, Adam L Crosson, Crosson & Co Real Estate Brokered By Exp Realty. Pee Dee Realtor Association
- $279,9003 bd2 ba1.6k sqft3149 Breakwater Dr, Florence, SC 29501For SaleMLS ID #2602567, John M Jebaily, Jebaily Properties. Pee Dee Realtor Association
- $277,1004 bd2 ba1.6k sqft568 Endeavor Dr, Florence, SC 29501New ConstructionPee Dee Realtor Association
