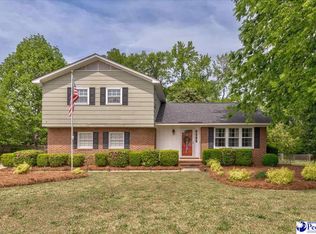
Welcome to 2556 Kingston Drive in Florence's established Parkwood neighborhood. Situated on a spacious 0.34-acre lot, this well-maintained brick home offers 3 bedrooms, 2.5 bathrooms, and 2,131 square feet of comfortable living space. From the moment you arrive, you'll appreciate the home's classic curb appeal, mature landscaping, and inviting front entry. Inside, beautiful hardwood floors, crown molding, and a functional floor plan create a warm and welcoming atmosphere. The spacious family room features a fireplace with gas logs and provides the perfect space for relaxing or entertaining. A separate formal dining room with an updated light fixture offers an elegant setting for gatherings, while the kitchen features granite countertops, a tile backsplash, ample cabinet space, pantry storage, and an eat-in kitchen overlooking the backyard and pool. The main-level primary suite offers convenience and privacy and includes a walk-in closet, double vanity, and private bath. Upstairs, two additional bedrooms and a full bath provide plenty of space for family, guests, or a home office. Step outside and enjoy your own backyard retreat featuring a saltwater pool, expansive pool deck, fenced yard, and mature trees. A beautiful brick privacy fence with a metal gate provides convenient access into the backyard, while a detached storage building and heated and cooled storage room attached to the home offer exceptional storage and flexibility for hobbies, projects, or workspace needs. Conveniently located less than 5 minutes from MUSC Health Florence Medical Center, less than 12 minutes from McLeod Regional Medical Center and Florence Regional Airport, and less than 15 minutes from Francis Marion University, this home combines comfort, convenience, and outdoor enjoyment in one desirable location. Don't miss your opportunity to make this Parkwood home your own. Schedule your private showing today.
For sale
Price cut: $9K (9/21)
$299,000
2556 Kingston Dr, Florence, SC 29505
3beds
2,131sqft
Single Family Residence
Built in 1989
0.34 Acres Lot
$297,800 Zestimate®
$140/sqft
$-- HOA
What's special
Saltwater poolFenced yardFireplace with gas logsExpansive pool deckWell-maintained brick homeMature treesSeparate formal dining room
- 123 days
- 505
- 61
Zillow last checked:
Listing updated:
Listed by:
Katherine T Graham 843-676-5465,
Real Broker, Llc
Source: Pee Dee Realtor Association,MLS#: 2602535
Facts & features
Interior
Bedrooms & bathrooms
- Bedrooms: 3
- Bathrooms: 3
- Full bathrooms: 2
- Partial bathrooms: 1
Heating
- Central
Cooling
- Heat Pump
Appliances
- Included: Disposal, Dishwasher, Range
- Laundry: Wash/Dry Cnctn.
Features
- Entrance Foyer, Ceiling Fan(s), Attic, Walk-In Closet(s), Ceilings 8 Feet
- Flooring: Carpet, Wood, Tile, Hardwood
- Windows: Blinds
- Attic: Pull Down Stairs
- Number of fireplaces: 1
- Fireplace features: 1 Fireplace, Gas Log
Interior area
- Total structure area: 2,131
- Total interior livable area: 2,131 sqft
Video & virtual tour
Property
Parking
- Parking features: None
Features
- Levels: Two
- Stories: 2
- Patio & porch: Patio
- Exterior features: Storage
- Has private pool: Yes
- Pool features: Salt Water
- Fencing: Fenced
Lot
- Size: 0.34 Acres
Details
- Parcel number: 0180108006
Construction
Type & style
- Home type: SingleFamily
- Architectural style: Traditional
- Property subtype: Single Family Residence
Materials
- Brick Veneer
- Foundation: Crawl Space
- Roof: Shingle
Condition
- Year built: 1989
Utilities & green energy
- Sewer: Public Sewer
- Water: Public
Community & HOA
Community
- Subdivision: Parkwood
Location
- Region: Florence
Financial & listing details
- Price per square foot: $140/sqft
- Tax assessed value: $240,550
- Annual tax amount: $1,226
- Date on market: 6/19/2026
Estimated market value
$297,800
$283,000 - $313,000
$2,163/mo
Price history
| Date | Event | Price |
|---|---|---|
| 9/21/2026 | Price change | $299,000-2.9%$140/sqft |
Source:  Pee Dee Realtor Association #2602535 Report a problem Pee Dee Realtor Association #2602535 Report a problem | ||
| 7/25/2026 | Listed for sale | $308,000$145/sqft |
Source: Pee Dee Realtor Association #2602535 Report a problem | ||
| 7/8/2026 | Contingent | $308,000$145/sqft |
Source: Pee Dee Realtor Association #2602535 Report a problem | ||
| 6/19/2026 | Listed for sale | $308,000+54.1%$145/sqft |
Source: Pee Dee Realtor Association #2602535 Report a problem | ||
| 12/16/2020 | Listing removed | $199,900$94/sqft |
Source: Weichert Realtors- The Freedom Group #20203482 Report a problem | ||
| 12/16/2020 | Pending sale | $199,900-3.3%$94/sqft |
Source: Weichert Realtors- The Freedom Group #20203482 Report a problem | ||
| 12/14/2020 | Sold | $206,795+3.4%$97/sqft |
Source: Pee Dee Realtor Association #20203482 Report a problem | ||
| 11/4/2020 | Listed for sale | $199,900$94/sqft |
Source: Weichert Realtors- The Freedom Group #20203482 Report a problem | ||
Public tax history
| Year | Property taxes | Tax assessment |
|---|---|---|
| 2025 | $1,227 +23.1% | $240,550 |
| 2024 | $996 +9.8% | $240,550 +20.3% |
| 2023 | $907 -5% | $199,879 |
| 2022 | $955 -8.9% | $199,879 |
| 2021 | $1,047 +46% | $199,879 +24.1% |
| 2020 | $717 +7.7% | $161,071 |
| 2019 | $666 +3.6% | $161,071 |
| 2018 | $643 +5.8% | $161,071 +2401.1% |
| 2017 | $608 +3.6% | $6,440 |
| 2016 | $587 -4.3% | $6,440 |
| 2015 | $613 +15.7% | $6,440 |
| 2014 | $530 -9.2% | -- |
| 2013 | $583 +12.4% | $6,428 |
| 2012 | $519 0% | -- |
| 2011 | $519 -6.5% | -- |
| 2010 | $555 +27.7% | -- |
| 2009 | $435 | -- |
| 2004 | -- | $116,054 |
| 2003 | -- | $116,054 |
| 2000 | -- | -- |
Find assessor info on the county website
Monthly payment
Est. payment
Payment breakdown
Explore the cost of this home by adjusting the details. Changes won't be saved.Climate risks
Neighborhood: 29505
Nearby schools
Schools provided by the listing agent
- Elementary: Greenwood
- Middle: Southside
- High: South Florence
Source: Pee Dee Realtor Association. This data may not be complete. We recommend contacting the local school district to confirm school assignments for this home.

Similar homes
- $279,9003 bd3 ba1.8k sqft2531 Kingston Dr, Florence, SC 29505For Sale
 MLS ID #2604006, Natalie Taflinger, Exp Realty Llc. Pee Dee Realtor Association
 - $315,0003 bd2 ba1.9k sqft1526 Hunter St, Florence, SC 29505For Sale
 MLS ID #2603602, Jean Leatherman, Era Leatherman Realty, Inc.. Pee Dee Realtor Association
 - $284,9003 bd2 ba1.6k sqft2513 Meridian St, Florence, SC 29505For Sale
 MLS ID #2603752, Jackson C Stephens, Greystone Properties, Llc. Pee Dee Realtor Association
 - $269,0003 bd2 ba1.5k sqft1367 Chandler Cir, Florence, SC 29505For Sale
 MLS ID #2602645, Brandy L Eaddy, Assist 2 Sell, Buyers & Seller. Pee Dee Realtor Association
 - $310,0005 bd4 ba2.6k sqft1374 Chandler Cir, Florence, SC 29505For SaleMLS ID #2602437, Alexis Fleming, Re/max Professionals. Pee Dee Realtor Association
- $225,0003 bd2 ba1.8k sqft2600 Meridian St, Florence, SC 29505For SaleMLS ID #2603721, Peggy M Collins, C/b Mcmillan And Assoc.. Pee Dee Realtor Association
- $359,9003 bd3 ba2k sqft2701 Carriage Ln, Florence, SC 29505For SaleMLS ID #2603779, Tom Snyder, Era Leatherman Realty, Inc.. Pee Dee Realtor Association
- $269,0004 bd3 ba1.6k sqft3590 Breckridge Cir, Florence, SC 29505For SaleMLS ID #2604083, Brett H. Butler, Palmetto Group. Pee Dee Realtor Association
- $324,9004 bd3 ba2.7k sqft2330 S Hallmark Dr, Florence, SC 29505For SaleMLS ID #2602854, Natalie Taflinger, Exp Realty Llc. Pee Dee Realtor Association
- $250,0003 bd2 ba1.8k sqft2004 Cypress Rd, Florence, SC 29505For SaleMLS ID #2603638, Abigail Howard, Real Broker, Llc. Pee Dee Realtor Association
- $359,9003 bd3 ba2.3k sqft2439 S Hallmark Dr, Florence, SC 29505For SaleMLS ID #2602631, Natalie Taflinger, Exp Realty Llc. Pee Dee Realtor Association
- $259,9004 bd3 ba2k sqft1611 Linden Dr, Florence, SC 29505For SaleMLS ID #2602216, Morgan McLamb Flowers, C/b Mcmillan And Assoc.. Pee Dee Realtor Association
- $319,0005 bd4 ba2.4k sqft816 Indian Dr, Florence, SC 29501For SaleMLS ID #2603794, Steven M Ateyeh, Exp Realty Llc. Pee Dee Realtor Association
- $289,0003 bd2 ba2.2k sqft1922 Bellevue Dr, Florence, SC 29501For SaleMLS ID #2602280, David J Wimberly, Palmetto Group. Pee Dee Realtor Association
- $314,9003 bd2 ba2.2k sqft1019 Cherokee Rd, Florence, SC 29501For SaleMLS ID #2603518, Natalie Taflinger, Exp Realty Llc. Pee Dee Realtor Association
- $379,5755 bd3 ba2.5k sqft701 Yorkshire Ct, Florence, SC 29505For SaleMLS ID #2604091, Jean Leatherman, Era Leatherman Realty, Inc.. Pee Dee Realtor Association
- $385,0004 bd4 ba2.9k sqft627 Lancelot Dr, Florence, SC 29505For SaleMLS ID #2603071, Zeb Freeman, Greystone Properties, Llc. Pee Dee Realtor Association
- $324,9994 bd3 ba2.7k sqft2208 Sliger Cv, Florence, SC 29501For SaleMLS ID #2600019, Xavier C Sams, The Mclaurin Realty Group. Pee Dee Realtor Association
- $209,9003 bd1 ba1.6k sqft2617 E Crestwood Ave, Florence, SC 29505For SaleMLS ID #2603015, Jordan Polk, Lowe Key Realty, Llc. Pee Dee Realtor Association
- $299,0004 bd3 ba2.1k sqft619 Boone Cir, Florence, SC 29501For SaleMLS ID #2604113, Natalie Taflinger, Exp Realty Llc. Pee Dee Realtor Association
