Welcome to 1374 Chandler Circle! This spacious home features 5 bedrooms and 3.5 baths, with the primary suite conveniently located downstairs. The primary bedroom has its own screened porch, perfect for enjoying your morning coffee or unwinding at the end of the day. The great room is filled with natural light thanks to the soaring ceilings and wall of windows. A fireplace serves as the focal point of the space, and just off the great room you'll find a deck overlooking the backyard. The kitchen offers a breakfast nook with views of the backyard, while a formal living area provides additional space for entertaining, a home office, or a sitting room. Located in The Highlands, a tucked-away neighborhood that feels private while still being close to everything, you'll enjoy easy access to MUSC Health Florence Medical Center, shopping, restaurants, and everyday conveniences. If you're looking for space, natural light, and a great location, this home is must-see.
For sale
Price cut: $10K (8/17)
$310,000
1374 Chandler Cir, Florence, SC 29505
5beds
2,658sqft
Single Family Residence
Built in 1995
0.29 Acres Lot
$307,200 Zestimate®
$117/sqft
$-- HOA
What's special
- 116 days
- 308
- 26
Zillow last checked:
Listing updated:
Listed by:
Alexis Fleming 843-618-8415,
Re/max Professionals
Source: Pee Dee Realtor Association,MLS#: 2602437
Facts & features
Interior
Bedrooms & bathrooms
- Bedrooms: 5
- Bathrooms: 4
- Full bathrooms: 3
- Partial bathrooms: 1
Heating
- Central, Heat Pump
Cooling
- Central Air, Heat Pump
Appliances
- Included: Range, Refrigerator, Other
- Laundry: Wash/Dry Cnctn.
Features
- Ceiling Fan(s), Soaking Tub, Shower, Walk-In Closet(s), Other
- Flooring: Carpet, Vinyl
- Number of fireplaces: 1
- Fireplace features: 1 Fireplace, Great Room
Interior area
- Total structure area: 2,658
- Total interior livable area: 2,658 sqft
Property
Parking
- Total spaces: 2
- Parking features: Attached
- Attached garage spaces: 2
Features
- Levels: Two
- Stories: 2
- Patio & porch: Screened
Lot
- Size: 0.29 Acres
Details
- Parcel number: 0180601027
Construction
Type & style
- Home type: SingleFamily
- Property subtype: Single Family Residence
Materials
- Vinyl Siding
- Foundation: Crawl Space
- Roof: Shingle
Condition
- Year built: 1995
Utilities & green energy
- Sewer: Public Sewer
- Water: Public
Community & HOA
Community
- Subdivision: The Highlands
Location
- Region: Florence
Financial & listing details
- Price per square foot: $117/sqft
- Tax assessed value: $252,284
- Annual tax amount: $863
- Date on market: 6/13/2026
Estimated market value
$307,200
$292,000 - $323,000
$2,756/mo
Price history
| Date | Event | Price |
|---|---|---|
| 9/14/2026 | Listed for sale | $310,000$117/sqft |
Source:  Pee Dee Realtor Association #2602437 Report a problem Pee Dee Realtor Association #2602437 Report a problem | ||
| 8/24/2026 | Contingent | $310,000$117/sqft |
Source: Pee Dee Realtor Association #2602437 Report a problem | ||
| 8/17/2026 | Price change | $310,000-3.1%$117/sqft |
Source: Pee Dee Realtor Association #2602437 Report a problem | ||
| 6/13/2026 | Listed for sale | $320,000+105.1%$120/sqft |
Source: Pee Dee Realtor Association #2602437 Report a problem | ||
| 10/3/2002 | Sold | $156,000$59/sqft |
Source: Public Record Report a problem | ||
Public tax history
| Year | Property taxes | Tax assessment |
|---|---|---|
| 2025 | $864 +22.6% | $252,284 |
| 2024 | $705 +14.9% | $252,284 +39.2% |
| 2023 | $613 -4.6% | $181,258 |
| 2022 | $643 -6.5% | $181,258 |
| 2021 | $687 +17.5% | $181,258 |
| 2020 | $585 +7.7% | $181,258 |
| 2019 | $543 +3.6% | $181,258 |
| 2018 | $525 +5.8% | $181,258 +2400.1% |
| 2017 | $496 +3.6% | $7,250 |
| 2016 | $478 -4.3% | $7,250 |
| 2015 | $500 +15.7% | $7,250 |
| 2014 | $432 -11% | -- |
| 2013 | $485 +12.4% | $7,445 |
| 2012 | $432 0% | -- |
| 2011 | $432 -6.5% | -- |
| 2010 | $462 +34.9% | -- |
| 2009 | $343 | -- |
| 2003 | -- | $137,220 |
| 2000 | -- | -- |
Find assessor info on the county website
Monthly payment
Est. payment
Payment breakdown
Explore the cost of this home by adjusting the details. Changes won't be saved.Climate risks
Neighborhood: 29505
Nearby schools
Schools provided by the listing agent
- Elementary: Greenwood
- Middle: Southside
- High: South Florence
Source: Pee Dee Realtor Association. This data may not be complete. We recommend contacting the local school district to confirm school assignments for this home.

Similar homes
- $319,0005 bd4 ba2.4k sqft816 Indian Dr, Florence, SC 29501For Sale
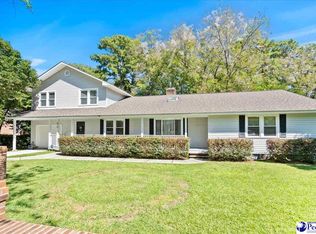
 MLS ID #2603794, Steven M Ateyeh, Exp Realty Llc. Pee Dee Realtor Association
 - $299,0003 bd3 ba2.1k sqft2556 Kingston Dr, Florence, SC 29505For Sale
 MLS ID #2602535, Katherine T Graham, Real Broker, Llc. Pee Dee Realtor Association
 - $269,0004 bd3 ba1.6k sqft3590 Breckridge Cir, Florence, SC 29505For Sale
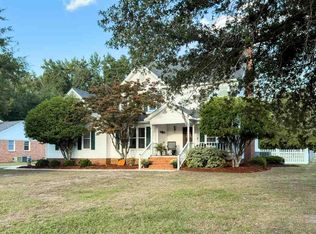 MLS ID #2604083, Brett H. Butler, Palmetto Group. Pee Dee Realtor Association
 - $279,9003 bd3 ba1.8k sqft2531 Kingston Dr, Florence, SC 29505For Sale
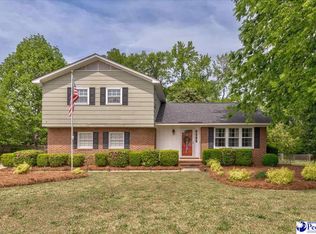 MLS ID #2604006, Natalie Taflinger, Exp Realty Llc. Pee Dee Realtor Association
 - $269,0003 bd2 ba1.5k sqft1367 Chandler Cir, Florence, SC 29505For SaleMLS ID #2602645, Brandy L Eaddy, Assist 2 Sell, Buyers & Seller. Pee Dee Realtor Association
- $329,9004 bd3 ba2.7k sqft2330 S Hallmark Dr, Florence, SC 29505For SaleMLS ID #2602854, Natalie Taflinger, Exp Realty Llc. Pee Dee Realtor Association
- $315,0003 bd2 ba1.9k sqft1526 Hunter St, Florence, SC 29505For SaleMLS ID #2603602, Jean Leatherman, Era Leatherman Realty, Inc.. Pee Dee Realtor Association
- $359,9003 bd3 ba2k sqft2701 Carriage Ln, Florence, SC 29505For SaleMLS ID #2603779, Tom Snyder, Era Leatherman Realty, Inc.. Pee Dee Realtor Association
- $284,9003 bd2 ba1.6k sqft2513 Meridian St, Florence, SC 29505For SaleMLS ID #2603752, Jackson C Stephens, Greystone Properties, Llc. Pee Dee Realtor Association
- $385,0004 bd4 ba2.9k sqft627 Lancelot Dr, Florence, SC 29505For SaleMLS ID #2603071, Zeb Freeman, Greystone Properties, Llc. Pee Dee Realtor Association
- $359,9003 bd3 ba2.3k sqft2439 S Hallmark Dr, Florence, SC 29505For SaleMLS ID #2602631, Natalie Taflinger, Exp Realty Llc. Pee Dee Realtor Association
- $259,9004 bd3 ba2k sqft1611 Linden Dr, Florence, SC 29505For SaleMLS ID #2602216, Morgan McLamb Flowers, C/b Mcmillan And Assoc.. Pee Dee Realtor Association
- $324,9994 bd3 ba2.7k sqft2208 Sliger Cv, Florence, SC 29501For SaleMLS ID #2600019, Xavier C Sams, The Mclaurin Realty Group. Pee Dee Realtor Association
- $259,9003 bd2 ba1.6k sqft2273 Inverness Dr, Florence, SC 29505For SaleMLS ID #2602852, Sharon Jack, Re/max Professionals. Pee Dee Realtor Association
- $225,0003 bd2 ba1.8k sqft2600 Meridian St, Florence, SC 29505For SaleMLS ID #2603721, Peggy M Collins, C/b Mcmillan And Assoc.. Pee Dee Realtor Association
- $395,0004 bd5 ba2.9k sqft1817 Brandon Dr, Florence, SC 29505For SaleMLS ID #2602985, Sean P Austin, Re/max Professionals. Pee Dee Realtor Association
- $459,0004 bd3 ba2.5k sqft1348 Cottingham Rd, Florence, SC 29505For SaleMLS ID #2603933, Darrin Mosher, C/b Mcmillan And Assoc.. Pee Dee Realtor Association
- $339,9004 bd3 ba2.3k sqft1017 Alton Cir, Florence, SC 29501For SaleMLS ID #2603891, Natalie Taflinger, Exp Realty Llc. Pee Dee Realtor Association
- $329,9004 bd3 ba2.3k sqft1614 Westview Dr, Florence, SC 29501For SaleMLS ID #2602617, Ying " Chen, Exp Realty Llc. Pee Dee Realtor Association
- $309,0004 bd2 ba2.2k sqft840 Thunderbird Dr, Florence, SC 29501For SaleMLS ID #2602745, Brandon T Andrew, Coastal Land & Home. Pee Dee Realtor Association
