Discover single-level living at its finest in the Barkley floorplan at Spring Haven by Stanley Martin Homes. This thoughtfully designed ranch home offers 3 bedrooms, 2 bathrooms, and an open-concept layout that blends style, comfort, and functionality. A wide, welcoming foyer leads into the heart of the home, where the spacious living room features a cozy electric fireplace and flows seamlessly into the dining area and kitchen—creating the perfect space for everyday living and entertaining alike. The well-appointed kitchen showcases granite countertops, modern gray shaker cabinets, a large center island with pendant lighting, a spacious pantry, and a full suite of stainless steel appliances, including a freestanding range, microwave, and dishwasher. Tucked away at the rear of the home for added privacy, the primary suite offers a relaxing retreat with a luxurious bath featuring a garden tub, separate shower, private water closet, and generous storage space. Two additional bedrooms provide flexibility for guests, family members, or a home office. Additional features include a convenient mudroom area, luxury vinyl plank flooring throughout the foyer, mudroom, living room, kitchen, bathrooms, and laundry room, plus cozy carpet in all bedrooms. Enjoy outdoor living year-round on the covered patio, and take advantage of the 2-car garage. Spring Haven by Stanley Martin Homes offers exceptional convenience in Florence, with easy access to shopping, dining, healthcare, entertainment, and the charm of downtown Florence. Located in the Florence County School District and just over an hour from the South Carolina coast, Spring Haven provides the perfect balance of everyday convenience and weekend adventure. Offering stylish finishes, thoughtful design, and the quality craftsmanship from Stanley Martin Homes, the Barkley is the perfect place to call home in the desirable Spring Haven community. Est. November Move-in. Visit the model home 3169 McCracken Drive.
New construction
Price increase: $595 (9/3)
$287,885
3207 Kernal Dr Lot 46, Florence, SC 29505
3beds
1,637sqft
Single Family Residence
Built in 2026
6,534 Square Feet Lot
$-- Zestimate®
$176/sqft
$9/mo HOA
What's special
Cozy electric fireplaceSingle-level livingWide welcoming foyerStylish finishesModern gray shaker cabinetsSpacious pantryWell-appointed kitchen
- 67 days
- 48
- 5
Zillow last checked:
Listing updated:
Listed by:
G. Christy Bissen,
Sm South Carolina Brokerage,
Ram Venki,
Sm South Carolina Brokerage
Source: Pee Dee Realtor Association,MLS#: 2603037
Facts & features
Interior
Bedrooms & bathrooms
- Bedrooms: 3
- Bathrooms: 2
- Full bathrooms: 2
Heating
- Central
Cooling
- Central Air
Appliances
- Included: Disposal, Dishwasher, Microwave, Range
Features
- Shower, Walk-In Closet(s), High Ceilings
- Flooring: Carpet, Vinyl
- Windows: Insulated Windows
- Number of fireplaces: 1
- Fireplace features: 1 Fireplace
Interior area
- Total structure area: 1,637
- Total interior livable area: 1,637 sqft
Property
Parking
- Total spaces: 2
- Parking features: Attached
- Attached garage spaces: 2
Features
- Exterior features: Sprinkler System
Lot
- Size: 6,534 Square Feet
Details
- Parcel number: 1801901178
Construction
Type & style
- Home type: SingleFamily
- Architectural style: Ranch
- Property subtype: Single Family Residence
Materials
- Vinyl Siding, Brick Veneer
- Foundation: Slab
- Roof: Shingle
Condition
- New Construction
- New construction: Yes
- Year built: 2026
Utilities & green energy
- Sewer: Public Sewer
- Water: Public
Community & HOA
Community
- Subdivision: Spring Haven
HOA
- Has HOA: Yes
- HOA fee: $105 annually
Location
- Region: Florence
Financial & listing details
- Price per square foot: $176/sqft
- Date on market: 7/23/2026
Estimated market value
Not available
Estimated sales range
Not available
$2,136/mo
Price history
| Date | Event | Price |
|---|---|---|
| 9/3/2026 | Price change | $287,885+0.2%$176/sqft |
Source:  Pee Dee Realtor Association #2603037 Report a problem Pee Dee Realtor Association #2603037 Report a problem | ||
| 7/23/2026 | Listed for sale | $287,290-8.8%$175/sqft |
Source: Pee Dee Realtor Association #2603037 Report a problem | ||
| 3/13/2026 | Listing removed | $314,908$192/sqft |
Source:  Great Southern Homes Report a problem Great Southern Homes Report a problem | ||
| 1/27/2026 | Listed for sale | $314,908$192/sqft |
Source: Pee Dee Realtor Association #2600349 Report a problem | ||
Public tax history
Tax history is unavailable.
Monthly payment
Est. payment
Payment breakdown
Explore the cost of this home by adjusting the details. Changes won't be saved.Climate risks
Neighborhood: 29505
Nearby schools
Schools provided by the listing agent
- Elementary: Greenwood
- Middle: Southside
- High: South Florence
Source: Pee Dee Realtor Association. This data may not be complete. We recommend contacting the local school district to confirm school assignments for this home.
Similar homes
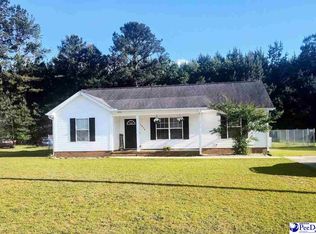
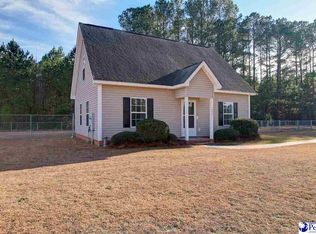
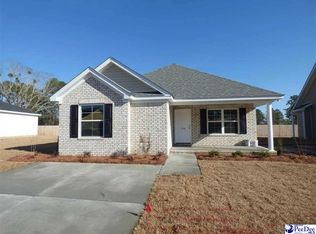
- $282,0753 bd3 ba1.6k sqft3211 Kernal Dr Lot 48, Florence, SC 29505New Construction

 MLS ID #2603039, G. Christy Bissen, Sm South Carolina Brokerage. Pee Dee Realtor Association
 - $299,6804 bd2 ba1.8k sqft3209 Kernal Dr Lot 47, Florence, SC 29505New Construction
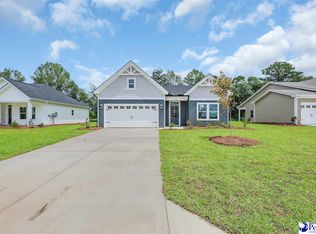 MLS ID #2603038, G. Christy Bissen, Sm South Carolina Brokerage. Pee Dee Realtor Association
 - $307,6653 bd2 ba1.8k sqft520 Fiddlers Run Ln, Florence, SC 29505New Construction
 Pee Dee Realtor Association
 - $260,0753 bd2 ba1.2k sqft508 Fiddler Run Ln, Florence, SC 29505New Construction
 Pee Dee Realtor Association
 - $288,9903 bd2 ba1.6k sqft3244 Royal Star Ln, Florence, SC 29501New ConstructionPee Dee Realtor Association
- $283,9903 bd2 ba1.6k sqft3304 Royal Star Ln, Florence, SC 29501New ConstructionPee Dee Realtor Association
- $293,9904 bd2 ba1.7k sqft3308 Royal Star Ln, Florence, SC 29501New ConstructionPee Dee Realtor Association
- $280,8803 bd2 ba1.6k sqft3322 Royal Star Ln, Florence, SC 29501New ConstructionPee Dee Realtor Association
- $289,2653 bd3 ba1.6k sqft3219 McCracken Dr Lot 17, Florence, SC 29505New ConstructionMLS ID #2603758, Ram Venki, Sm South Carolina Brokerage. Pee Dee Realtor Association
- $299,9904 bd2 ba1.7k sqft3405 Royal Star Ln, Florence, SC 29501New ConstructionPee Dee Realtor Association
- $282,0003 bd2 ba1.6k sqft1935 Horlbeck St, Florence, SC 29505For SaleMLS ID #2603035, William McMillan, C/b Mcmillan And Assoc.. Pee Dee Realtor Association
- $298,8804 bd2 ba1.7k sqft3318 Royal Star Ln, Florence, SC 29501New ConstructionPee Dee Realtor Association
- $268,9903 bd2 ba1.4k sqft3325 Royal Star Ln, Florence, SC 29501New ConstructionPee Dee Realtor Association
- $279,9004 bd3 ba1.7k sqft1612 Denali Ln, Florence, SC 29506For SaleMLS ID #2603936, Samantha Carter-Campbell, Carolina Coast & Country Llc. Pee Dee Realtor Association
- $269,2853 bd2 ba1.3k sqft3208 McCracken Dr Lot 70, Florence, SC 29505New ConstructionMLS ID #2603041, G. Christy Bissen, Sm South Carolina Brokerage. Pee Dee Realtor Association
- $274,0703 bd2 ba1.3k sqft3215 McCracken Dr Lot 15, Florence, SC 29505New ConstructionMLS ID #2603445, Ram Venki, Sm South Carolina Brokerage. Pee Dee Realtor Association
- $292,0753 bd2 ba1.6k sqft3221 McCracken Dr Lot 18, Florence, SC 29501New ConstructionMLS ID #2603760, Ram Venki, Sm South Carolina Brokerage. Pee Dee Realtor Association
- $309,9904 bd3 ba2.2k sqft3300 Royal Star Ln, Florence, SC 29501New ConstructionPee Dee Realtor Association
- $314,9904 bd3 ba2.3k sqft3240 Royal Star Ln, Florence, SC 29501New ConstructionPee Dee Realtor Association
