Pond Views, Spacious Living & Room for Everyone! Welcome to 1605 Carlsbad Lane in Florence's Freedom Estates community! This 4-bedroom, 2.5-bath home offers approximately 2,014 square feet of thoughtfully designed living space with an open floor plan that's perfect for both everyday living and entertaining. The main level features a spacious living area that flows into the kitchen and dining space, complete with granite countertops and stainless steel appliances. A versatile flex room at the front of the home provides endless possibilities as a home office, formal dining room, or additional sitting room. Upstairs, you'll find all four bedrooms and a convenient laundry room. The generously sized primary suite offers a private bath with double vanities and a large walk-in closet. Vinyl flooring throughout the downstairs provides easy maintenance, while carpeting adds comfort upstairs. One of the home's most appealing features is the beautiful pond view just beyond the rear patio doors, creating a peaceful backdrop to enjoy year-round. A two-car garage adds everyday convenience, and professionally mounted TVs may convey with an acceptable offer. With plenty of room to spread out, flexible living spaces, and a lovely water view, this home is ready for its next owners. Schedule your private showing today!
For sale
Price cut: $6K (11/5)
$289,900
1605 Carlsbad Ln, Florence, SC 29506
4beds
2,014sqft
Single Family Residence
Built in 2024
7,405 Square Feet Lot
$288,300 Zestimate®
$144/sqft
$25/mo HOA
What's special
Pond viewsTwo-car garageStainless steel appliancesFlexible living spacesVersatile flex roomOpen floor planGenerously sized primary suite
- 23 days
- 234
- 30
Likely to sell faster than
Zillow last checked:
Listing updated:
Listed by:
Lauri Wilkerson 843-601-1749,
Better Homes & Gardens Segars
Source: Pee Dee Realtor Association,MLS#: 2604362
Facts & features
Interior
Bedrooms & bathrooms
- Bedrooms: 4
- Bathrooms: 3
- Full bathrooms: 2
- Partial bathrooms: 1
Heating
- Central
Cooling
- Central Air
Appliances
- Included: Dishwasher, Microwave, Range
- Laundry: Wash/Dry Cnctn.
Features
- Ceiling Fan(s), Shower, Walk-In Closet(s), Solid Surface Countertops
- Flooring: Carpet, Vinyl
- Doors: Storm Door(s)
- Windows: Insulated Windows, Blinds
- Has fireplace: No
- Fireplace features: None
Interior area
- Total structure area: 2,014
- Total interior livable area: 2,014 sqft
Property
Parking
- Total spaces: 2
- Parking features: Attached
- Attached garage spaces: 2
Features
- Levels: Two
- Stories: 2
- Patio & porch: Patio
Lot
- Size: 7,405 Square Feet
Details
- Parcel number: 0017901233
Construction
Type & style
- Home type: SingleFamily
- Property subtype: Single Family Residence
Materials
- Vinyl Siding
- Foundation: Slab
- Roof: Shingle
Condition
- Year built: 2024
Utilities & green energy
- Sewer: Public Sewer
- Water: Public
Community & HOA
Community
- Subdivision: Freedom Estate
HOA
- Has HOA: Yes
- HOA fee: $300 annually
Location
- Region: Florence
Financial & listing details
- Price per square foot: $144/sqft
- Tax assessed value: $244,203
- Annual tax amount: $6
- Date on market: 10/24/2026
Estimated market value
$288,300
$274,000 - $303,000
$2,400/mo
Price history
| Date | Event | Price |
|---|---|---|
| 11/5/2026 | Price change | $289,900-2%$144/sqft |
Source:  Pee Dee Realtor Association #2604362 Report a problem | ||
| 10/24/2026 | Listed for sale | $295,900+16%$147/sqft |
Source: Pee Dee Realtor Association #2604362 Report a problem | ||
| 8/23/2024 | Sold | $254,990$127/sqft |
Source: Pee Dee Realtor Association #20241937 Report a problem | ||
| 5/23/2024 | Listed for sale | $254,990$127/sqft |
Source: Pee Dee Realtor Association #20241937 Report a problem | ||
Public tax history
| Year | Property taxes | Tax assessment |
|---|---|---|
| 2025 | $5,520 | $244,203 +714% |
| 2024 | -- | $30,000 |
Find assessor info on the county website
Monthly payment
Est. payment
Payment breakdown
Explore the cost of this home by adjusting the details. Changes won't be saved.Climate risks
Neighborhood: 29506
Nearby schools
Schools provided by the listing agent
- Elementary: Greenwood
- Middle: Southside
- High: Wilson
Source: Pee Dee Realtor Association. This data may not be complete. We recommend contacting the local school district to confirm school assignments for this home.
Similar homes
- $269,9004 bd3 ba1.7k sqft1612 Denali Ln, Florence, SC 29506For Sale
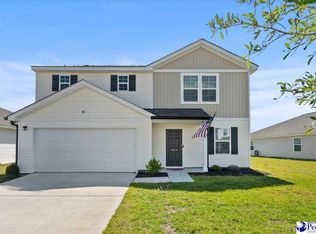
 MLS ID #2603936, Samantha Carter-Campbell, Carolina Coast & Country Llc. Pee Dee Realtor Association
- $274,9003 bd3 ba1.8k sqft2531 Kingston Dr, Florence, SC 29505For Sale
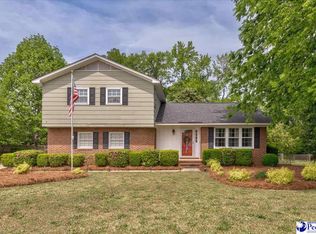 MLS ID #2604006, Natalie Taflinger, Exp Realty Llc. Pee Dee Realtor Association
- $255,0003 bd3 ba1.6k sqft137 E Pine St, Florence, SC 29506New Construction
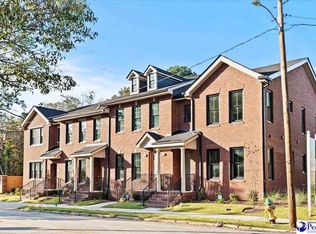 MLS ID #20254256, Andrew Savage, Iron & Olive Group Team At Exp Realty. Pee Dee Realtor Association
- $185,0003 bd2 ba1.5k sqft1311 Old Mars Bluff Rd, Florence, SC 29506For Sale
 MLS ID #2603460, Andrew Savage, Iron & Olive Group Team At Exp Realty. Pee Dee Realtor Association
- $278,9993 bd2 ba1.5k sqft3977 Beckford St, Florence, SC 29501For SaleMLS ID #2603452, Andrew Savage, Iron & Olive Group Team At Exp Realty. Pee Dee Realtor Association
- $299,0004 bd3 ba2.1k sqft619 Boone Cir, Florence, SC 29501For SaleMLS ID #2604113, Natalie Taflinger, Exp Realty Llc. Pee Dee Realtor Association
- $299,0003 bd3 ba2.1k sqft2556 Kingston Dr, Florence, SC 29505For SaleMLS ID #2602535, Katherine T Graham, Real Broker, Llc. Pee Dee Realtor Association
- $255,0003 bd3 ba1.6k sqft315 Railroad Ave, Florence, SC 29506For SaleMLS ID #20254248, Andrew Savage, Iron & Olive Group Team At Exp Realty. Pee Dee Realtor Association
- $334,9004 bd3 ba2.3k sqft1614 Westview Dr, Florence, SC 29501For SaleMLS ID #2604457, Ying " Chen, Exp Realty Llc. Pee Dee Realtor Association
- $299,9005 bd3 ba2k sqft3704 Sunflower Bluff Dr, Florence, SC 29501For SaleMLS ID #2602528, Daniel Broach, Remax Professionals. Pee Dee Realtor Association
- $315,0003 bd2 ba1.9k sqft1526 Hunter St, Florence, SC 29505For SaleMLS ID #2603602, Jean Leatherman, Era Leatherman Realty, Inc.. Pee Dee Realtor Association
- $269,9003 bd2 ba1.6k sqft2513 Meridian St, Florence, SC 29505For SaleMLS ID #2603752, Jackson C Stephens, Greystone Properties, Llc. Pee Dee Realtor Association
- $330,0004 bd3 ba2k sqft441 Sterling Dr, Florence, SC 29501For SaleMLS ID #2603315, Tom Snyder, Era Leatherman Realty, Inc.. Pee Dee Realtor Association
- $310,0005 bd4 ba2.6k sqft1374 Chandler Cir, Florence, SC 29505For SaleMLS ID #2602437, Alexis Fleming, Remax Professionals. Pee Dee Realtor Association
- $319,0003 bd2 ba1.6k sqft2940 W Woodbine Ave, Florence, SC 29501For SaleMLS ID #2604090, Daniel Thompson, E&a Realty. Pee Dee Realtor Association
- $326,9005 bd3 ba2.2k sqft1068 Summer Duck Loop, Florence, SC 29501For SaleMLS ID #2604094, Antynasha Gibson, Lowe Key Realty, Llc. Pee Dee Realtor Association
- $316,2154 bd3 ba2k sqft1170 Summer Duck Loop, Florence, SC 29501New ConstructionMLS ID #2604177, Hunter J Lowe, Lowe Key Realty, Llc. Pee Dee Realtor Association
- $329,9004 bd3 ba2.1k sqft3511 Tropicana Way, Florence, SC 29501For SaleMLS ID #2603170, Sean P Austin, Remax Professionals. Pee Dee Realtor Association
- $292,9904 bd2 ba1.7k sqft3308 Royal Star Ln, Florence, SC 29501New ConstructionPee Dee Realtor Association
- $249,9992 bd3 ba1.6k sqft319 Railroad Ave, Florence, SC 29506New ConstructionMLS ID #20254247, Andrew Savage, Iron & Olive Group Team At Exp Realty. Pee Dee Realtor Association
