Let your dreams reach new heights in this stunning 2,780-square-foot home featuring 4 bedrooms and 3.5 bathrooms located in the desirable Wedgewood neighborhood. Thoughtful details boost the spacious open floor plan, including a 12-foot ceiling and a cozy gas fireplace with dentil moulding in the main living area; a plus is the coffered ceiling in the formal dining area. The spacious open kitchen features a large island with an under-counter microwave, gas range and granite countertops, and a breakfast area with a great view of the pond. The primary suite features hardwood flooring, tray ceiling, and a large walk-in closet with built-ins. The primary bathroom includes granite countertops, double vanity, freestanding garden tub, and a large tiled walk-in shower. Two additional bedrooms and a bathroom are located on the main level. The second-floor bonus room can be used as a fourth bedroom. The laundry room and wine cooler are also located on the main floor. Enjoy the pond view from the screened-in porch. This home is a must-see. Schedule a walk-through today to see it for yourself. It will not last long.
For sale
$499,000
4125 Conner Dr, Florence, SC 29501
4beds
2,780sqft
Single Family Residence
Built in 2019
0.31 Acres Lot
$-- Zestimate®
$179/sqft
$19/mo HOA
What's special
Spacious open kitchenFreestanding garden tubSpacious open floor planGas rangeGranite countertopsDouble vanityLarge tiled walk-in shower
- 44 days
- 833
- 72
Zillow last checked:
Listing updated:
Listed by:
Debra Goodman 843-617-1884,
Era Leatherman Realty, Inc.
Source: Pee Dee Realtor Association,MLS#: 2604041
Facts & features
Interior
Bedrooms & bathrooms
- Bedrooms: 4
- Bathrooms: 4
- Full bathrooms: 3
- Partial bathrooms: 1
Heating
- Forced Air
Cooling
- Central Air, Heat Pump
Appliances
- Included: Disposal, Dishwasher, Gas, Microwave, Range, Oven, Wine Cooler
- Laundry: Wash/Dry Cnctn.
Features
- Ceiling Fan(s), Soaking Tub, Shower, Attic, Walk-In Closet(s), Tray Ceiling(s), Solid Surface Countertops, Kitchen Island
- Flooring: Carpet, Wood, Tile
- Windows: Insulated Windows, Drapes/Curtains, Blinds
- Number of fireplaces: 1
- Fireplace features: 1 Fireplace, Gas Log, Great Room
Interior area
- Total structure area: 2,780
- Total interior livable area: 2,780 sqft
Video & virtual tour
Property
Parking
- Total spaces: 2
- Parking features: Attached
- Attached garage spaces: 2
Features
- Levels: One and One Half
- Stories: 1
- Patio & porch: Porch, Screened, Patio
- Exterior features: Sprinkler System, Screened Outdoor Space, Covered Outdoor Ceiling Fan
- On waterfront: Yes
- Waterfront features: Pond, Waterfront
Lot
- Size: 0.31 Acres
Details
- Parcel number: 0511001249
Construction
Type & style
- Home type: SingleFamily
- Architectural style: Traditional
- Property subtype: Single Family Residence
Materials
- Brick Veneer/Siding
- Foundation: Raised
- Roof: Shingle
Condition
- Year built: 2019
Utilities & green energy
- Sewer: Public Sewer
- Water: Public
Community & HOA
Community
- Subdivision: Wedgewood
HOA
- Has HOA: Yes
- HOA fee: $225 annually
Location
- Region: Florence
Financial & listing details
- Price per square foot: $179/sqft
- Tax assessed value: $441,514
- Annual tax amount: $2,128
- Date on market: 10/2/2026
Estimated market value
Not available
Estimated sales range
Not available
Not available
Price history
| Date | Event | Price |
|---|---|---|
| 10/2/2026 | Listed for sale | $499,000+24.8%$179/sqft |
Source:  Pee Dee Realtor Association #2604041 Report a problem | ||
| 11/2/2021 | Sold | $400,000+1.3%$144/sqft |
Source: Pee Dee Realtor Association #20213613 Report a problem | ||
| 10/7/2021 | Pending sale | $394,900$142/sqft |
Source: Pee Dee Realtor Association #20213613 Report a problem | ||
| 10/5/2021 | Listed for sale | $394,900+15%$142/sqft |
Source: Pee Dee Realtor Association #20213613 Report a problem | ||
| 3/6/2019 | Sold | $343,250+803.3%$123/sqft |
Source: Pee Dee Realtor Association #20190128 Report a problem | ||
| 5/29/2018 | Sold | $38,000$14/sqft |
Source: Pee Dee Realtor Association #132260 Report a problem | ||
Public tax history
| Year | Property taxes | Tax assessment |
|---|---|---|
| 2025 | $2,128 +9.5% | $441,514 |
| 2024 | $1,944 +13.5% | $441,514 +18.2% |
| 2023 | $1,713 -5.9% | $373,541 |
| 2022 | $1,820 +2.6% | $373,541 +9.1% |
| 2021 | $1,774 +22.8% | $342,541 |
| 2020 | $1,445 +876.1% | $342,541 +878.7% |
| 2019 | $148 -77.6% | $35,000 |
| 2018 | $660 | $35,000 |
Find assessor info on the county website
Monthly payment
Est. payment
Payment breakdown
Explore the cost of this home by adjusting the details. Changes won't be saved.Climate risks
Neighborhood: 29501
Nearby schools
Schools provided by the listing agent
- Elementary: Carver/Moore
- Middle: Sneed
- High: West Florence
Source: Pee Dee Realtor Association. This data may not be complete. We recommend contacting the local school district to confirm school assignments for this home.
Similar homes
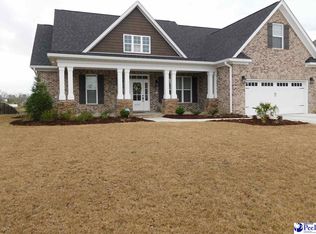
- $--4 bd3 ba2.3k sqft1001 Left Bank Dr, Florence, SC 29501Auction
 ServiceLink Auction
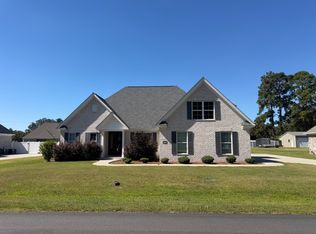
- $459,9904 bd3 ba2.5k sqft4137 Rodanthe Cir, Florence, SC 29501For Sale
 MLS ID #2604055, Hunter J Lowe, Lowe Key Realty, Llc. Pee Dee Realtor Association
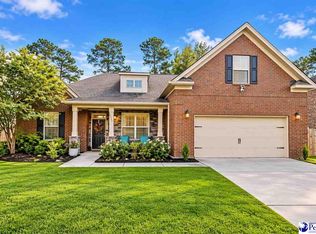
- $475,0004 bd3 ba2.4k sqft2215 McLaurin Dr, Florence, SC 29501For Sale
 MLS ID #2602853, Annie R King, Brand Name Real Estate. Pee Dee Realtor Association
- $464,8404 bd4 ba3.1k sqft888 Bellemeade Cir Lot 71, Florence, SC 29501New Construction
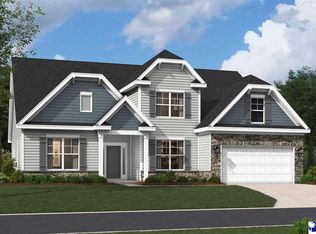 MLS ID #2603951, Ram Venki, Sm South Carolina Brokerage. Pee Dee Realtor Association
- $564,9005 bd3 ba2.7k sqft728 Caledonia Ct, Florence, SC 29501New ConstructionMLS ID #2603434, Tiffany Doulaveris, C/b Mcmillan And Assoc.. Pee Dee Realtor Association
- $515,0005 bd5 ba3.5k sqft2658 Trotter Rd, Florence, SC 29501For SaleMLS ID #2603017, Thomas E Blackmon, C/b Mcmillan And Assoc.. Pee Dee Realtor Association
- $420,0004 bd4 ba2.5k sqft3128 Harvard Way, Florence, SC 29501For SaleMLS ID #2601637, Peggy M Collins, C/b Mcmillan And Assoc.. Pee Dee Realtor Association
- $369,9004 bd3 ba2.3k sqft4016 Lake Russell Dr, Florence, SC 29501For SaleMLS ID #2604319, William Lane Ward, My Real Estate Group,llc. Pee Dee Realtor Association
- $599,9004 bd3 ba2.9k sqft1653 Rugby Ln, Florence, SC 29501For SaleMLS ID #2603491, Jackson C Stephens, Greystone Properties, Llc. Pee Dee Realtor Association
- $519,9004 bd4 ba3.6k sqft1438 Dorchester Rd, Florence, SC 29501For SaleMLS ID #2603215, Jackson C Stephens, Greystone Properties, Llc. Pee Dee Realtor Association
- $429,9004 bd3 ba2.5k sqft1687 Jefferson Dr, Florence, SC 29501For SaleMLS ID #20253251, Abreyon Moses, Crosson & Co Real Estate Brokered By Exp Realty. Pee Dee Realtor Association
- $449,0004 bd3 ba3.7k sqft3061 Tidewater Ct, Florence, SC 29501For SaleMLS ID #2600648, Shante Marshall, Vylla Home, Inc. Pee Dee Realtor Association
- $379,0004 bd3 ba2.5k sqft1008 Oak Bend Ln, Florence, SC 29501For SaleMLS ID #2602550, Ripa Venki, Remax Professionals. Pee Dee Realtor Association
- $389,0004 bd3 ba2.2k sqft920 Bromley Hall, Florence, SC 29501For SaleMLS ID #2604361, Julie K Jebaily, Jebaily Properties. Pee Dee Realtor Association
- $370,0003 bd4 ba2.6k sqft1632 Lake Wateree Dr, Florence, SC 29501For SaleMLS ID #2604231, Sheteeca Williams, Iron & Olive Group Team At Exp Realty. Pee Dee Realtor Association
- $299,0004 bd3 ba2.1k sqft619 Boone Cir, Florence, SC 29501For SaleMLS ID #2604113, Natalie Taflinger, Exp Realty Llc. Pee Dee Realtor Association
- $539,9005 bd4 ba3k sqft850 Sandbox Rd, Lamar, SC 29069For SaleMLS ID #2604621, Natalie Taflinger, Exp Realty Llc. Pee Dee Realtor Association
- $384,0003 bd3 ba2.7k sqft2840 Liberty Dr, Florence, SC 29501For SaleMLS ID #2602841, Amy McCalman Kirby, Era Leatherman Realty, Inc.. Pee Dee Realtor Association
- $549,9005 bd4 ba3.7k sqft3326 Lakeshore Dr, Florence, SC 29501For SaleMLS ID #2601251, Sean P Austin, Remax Professionals. Pee Dee Realtor Association
- $259,5003 bd2 ba1.5k sqft4215 Live Oak Cir, Florence, SC 29501For SaleMLS ID #2604115, Katherine Vastano, Exp Realty Llc. Pee Dee Realtor Association
