Nestled in the highly sought-after Windsor Forest community, this stately brick and Hardie Plank home offers over 3,500 square feet of thoughtfully designed living space in one of Florence's most desirable locations. With 5 bedrooms, 3 full baths, and 2 half baths, there's room for everyone to live, work, and entertain in style. Designed with both comfort and functionality in mind, the spacious floor plan features multiple living and gathering spaces, making it ideal for entertaining, multi-generational living, or working from home. Upstairs, the expansive bonus room is complete with its own wet bar, creating the perfect setting for game days, movie nights, or hosting friends and family. The fenced backyard provides plenty of space for outdoor enjoyment, while recent updates—including luxury vinyl plank flooring in the den/playroom, a new double oven, dishwasher, and refrigerator—offer modern convenience and everyday appeal. Located just minutes from top-rated schools, medical facilities, dining, and shopping and even within walking distance to many everyday conveniences this home offers the rare combination of generous living space, an established neighborhood, and an exceptional Florence location. If you've been searching for an executive-style home with timeless character, abundant space, and endless possibilities, 2658 Trotter Road deserves a place at the top of your list.
For sale
$539,900
2658 Trotter Rd, Florence, SC 29501
5beds
3,551sqft
Single Family Residence
Built in 1995
0.51 Acres Lot
$521,800 Zestimate®
$152/sqft
$6/mo HOA
What's special
Spacious floor planExpansive bonus roomFenced backyard
- 54 days
- 366
- 9
Zillow last checked:
Listing updated:
Listed by:
Thomas E Blackmon 843-206-6133,
C/b Mcmillan And Assoc.,
Quinnie Jones,
C/b Mcmillan And Assoc.
Source: Pee Dee Realtor Association,MLS#: 2603017
Facts & features
Interior
Bedrooms & bathrooms
- Bedrooms: 5
- Bathrooms: 5
- Full bathrooms: 3
- Partial bathrooms: 2
Heating
- Central
Cooling
- Central Air
Appliances
- Included: Dishwasher, Gas, Microwave, Double Oven, Refrigerator, Surface Unit
- Laundry: Wash/Dry Cnctn.
Features
- Entrance Foyer, Ceiling Fan(s), High Ceilings, Solid Surface Countertops, Kitchen Island
- Flooring: Carpet, Wood, Tile
- Windows: Insulated Windows
- Number of fireplaces: 1
- Fireplace features: 1 Fireplace, Gas Log
Interior area
- Total structure area: 3,551
- Total interior livable area: 3,551 sqft
Property
Parking
- Parking features: None
Features
- Levels: Two
- Stories: 2
Lot
- Size: 0.51 Acres
- Features: Other/See Remarks
Details
- Parcel number: 0122101172
Construction
Type & style
- Home type: SingleFamily
- Architectural style: Traditional
- Property subtype: Single Family Residence
Materials
- Brick Veneer/Siding, HardiPlank Type
- Foundation: Crawl Space
- Roof: Shingle
Condition
- Year built: 1995
Utilities & green energy
- Sewer: Public Sewer
- Water: Public
Community & HOA
Community
- Subdivision: Windsor Forest
HOA
- Has HOA: Yes
- HOA fee: $70 annually
Location
- Region: Florence
Financial & listing details
- Price per square foot: $152/sqft
- Tax assessed value: $413,045
- Annual tax amount: $2,162
- Date on market: 7/22/2026
Estimated market value
$521,800
$496,000 - $548,000
$3,798/mo
Price history
| Date | Event | Price |
|---|---|---|
| 7/22/2026 | Listed for sale | $539,900+30.7%$152/sqft |
Source:  Pee Dee Realtor Association #2603017 Report a problem Pee Dee Realtor Association #2603017 Report a problem | ||
| 8/18/2021 | Sold | $413,000+0.8%$116/sqft |
Source: Pee Dee Realtor Association #20212300 Report a problem | ||
| 7/3/2021 | Pending sale | $409,900$115/sqft |
Source:  Pee Dee Realtor Association #20212300 Report a problem Pee Dee Realtor Association #20212300 Report a problem | ||
| 7/2/2021 | Listed for sale | $409,900$115/sqft |
Source: Pee Dee Realtor Association #20212300 Report a problem | ||
Public tax history
| Year | Property taxes | Tax assessment |
|---|---|---|
| 2025 | $2,163 +23.7% | $413,045 |
| 2024 | $1,748 -3.5% | $413,045 +0.1% |
| 2023 | $1,812 -79.4% | $412,611 |
| 2022 | $8,792 +460.5% | $412,611 +37.6% |
| 2021 | $1,569 +17.5% | $299,860 |
| 2020 | $1,335 +7.7% | $299,860 |
| 2019 | $1,240 +3.6% | $299,860 |
| 2018 | $1,198 +5.8% | $299,860 +2400.9% |
| 2017 | $1,132 -16.8% | $11,990 -19.6% |
| 2016 | $1,360 -4.3% | $14,920 |
| 2015 | $1,421 +15.7% | $14,920 |
| 2014 | $1,228 -9.1% | -- |
| 2013 | $1,351 +12.4% | $14,897 |
| 2012 | $1,203 0% | -- |
| 2011 | $1,203 -3.6% | -- |
| 2010 | $1,249 +33.3% | -- |
| 2009 | $937 | -- |
| 2004 | -- | $211,366 |
| 2003 | -- | $211,366 |
| 2000 | -- | -- |
Find assessor info on the county website
Monthly payment
Est. payment
Payment breakdown
Explore the cost of this home by adjusting the details. Changes won't be saved.Climate risks
Neighborhood: 29501
Nearby schools
Schools provided by the listing agent
- Elementary: Carver/Moore
- Middle: John W Moore Middle
- High: West Florence
Source: Pee Dee Realtor Association. This data may not be complete. We recommend contacting the local school district to confirm school assignments for this home.
Similar homes
- $639,0005 bd5 ba3.8k sqft2501 Trotter Rd, Florence, SC 29501For Sale
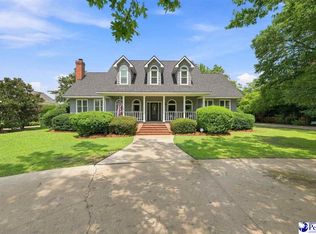
 MLS ID #2603201, Laraine Stevens, Drayton Realty Group. Pee Dee Realtor Association
 - $549,9004 bd4 ba3.6k sqft1438 Dorchester Rd, Florence, SC 29501For Sale
 MLS ID #2603215, Jackson C Stephens, Greystone Properties, Llc. Pee Dee Realtor Association
 - $489,0005 bd4 ba3.2k sqft3250 W Hampton Pointe Dr, Florence, SC 29501For Sale
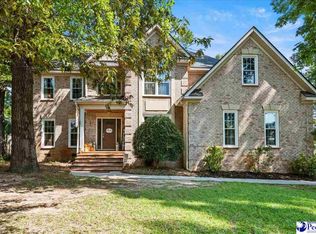 MLS ID #2603442, Shayla S Martin, Exp Realty Greyfeather Group. Pee Dee Realtor Association
 - $559,9004 bd4 ba3.4k sqft1214 Claremont Ave, Florence, SC 29501For Sale
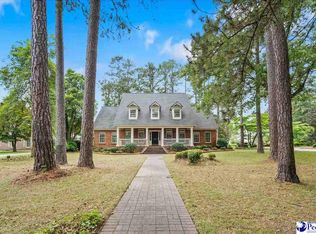 MLS ID #2601850, John DeBerry, Griggs, Floyd, And Grantham In. Pee Dee Realtor Association
 - $550,9005 bd4 ba3.7k sqft3326 Lakeshore Dr, Florence, SC 29501For SaleMLS ID #2601251, Sean P Austin, Re/max Professionals. Pee Dee Realtor Association
- $525,0006 bd5 ba4.1k sqft808 Juanita Dr, Florence, SC 29501For SaleMLS ID #2602537, Daniel Broach, Re/max Professionals. Pee Dee Realtor Association
- $559,0004 bd4 ba3.4k sqft4237 Byrnes Blvd, Florence, SC 29506For SaleMLS ID #2603682, Helen W Johnson, Era Leatherman Realty, Inc.. Pee Dee Realtor Association
- $515,0004 bd5 ba4.2k sqft3184 Greystone Dr, Florence, SC 29501For SaleMLS ID #20254228, Raye Davis, America's Choice Realty, Llc. Pee Dee Realtor Association
- $630,0005 bd4 ba3.1k sqft3112 Cheshire Ln, Florence, SC 29501For SaleMLS ID #2603031, John M Jebaily, Jebaily Properties. Pee Dee Realtor Association
- $665,0005 bd5 ba4.2k sqft3423 Tennyson Dr, Florence, SC 29501For SaleMLS ID #2602812, Danielle Hooker, My Real Estate Group,llc. Pee Dee Realtor Association
- $756,0004 bd4 ba4.4k sqft691 N Beaverdam Dr, Florence, SC 29501For SaleMLS ID #2602847, Cathy Westerbeck, Re/max Professionals. Pee Dee Realtor Association
- $574,9004 bd4 ba3.2k sqft2113 Silverthorn St, Florence, SC 29505For SaleMLS ID #2603174, Brett H. Butler, Palmetto Group. Pee Dee Realtor Association
- $444,9004 bd4 ba2.9k sqft606 Victoria Ct, Florence, SC 29501For SaleMLS ID #2602688, DeAnna Rogers, Exp Realty Greyfeather Group. Pee Dee Realtor Association
- $769,0004 bd4 ba3.6k sqft2545 W Andover Rd, Florence, SC 29501For SaleMLS ID #2603202, Laraine Stevens, Drayton Realty Group. Pee Dee Realtor Association
- $385,9003 bd3 ba2.7k sqft2708 W Placid St, Florence, SC 29501For SaleMLS ID #2602611, Danielle Hooker, My Real Estate Group,llc. Pee Dee Realtor Association
- $429,9005 bd3 ba3k sqft3307 Poplar Chase Ln, Florence, SC 29501For SaleMLS ID #2600787, John M Jebaily, Jebaily Properties. Pee Dee Realtor Association
- $599,0003 bd5 ba3.7k sqft210 W Cedar St, Florence, SC 29501For SaleMLS ID #2602538, Albert E Underwood, C/b Mcmillan And Assoc.. Pee Dee Realtor Association
- $437,4493 bd4 ba3.1k sqft2021 Wethersfield Dr, Florence, SC 29501For SaleMLS ID #2602074, Olivia N Grimsley, Exp Realty Greyfeather Group. Pee Dee Realtor Association
- $625,0004 bd3 ba2.9k sqft1653 Rugby Ln, Florence, SC 29501For SaleMLS ID #2603491, Jackson C Stephens, Greystone Properties, Llc. Pee Dee Realtor Association
- $629,9994 bd5 ba4k sqft408 S Addison St, Florence, SC 29501For SaleMLS ID #20253380, Alexis Fleming, Re/max Professionals. Pee Dee Realtor Association
