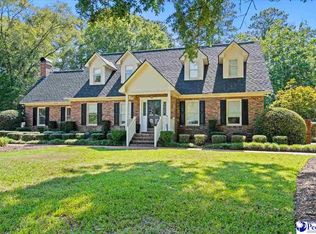
Welcome home to the desirable neighborhood of Brigadoone where everything that Florence has to offer is within a 15 min drive! This beautiful 4 bed, 4.5 bath, home with 3,474 sqft, and a bonus room offers spacious, updated, and peaceful living. The main level features gorgeous hardwood floors throughout, soaring cathedral ceilings, a spacious primary suite with two separate closets and granite countertops, an office with tons of natural light, a dining room that is ready to host your entire family for holidays, a laundry room and half bath are conveniently located off the entrance from the two car garage. The heart of the home is the spacious kitchen that is equipped with a double oven, gas stove top, quartz countertops, and ample cabinet storage that overlooks the breakfast nook, great room, and backyard. The great room features soaring cathedral ceilings, a cozy electric fireplace, and easy access to the screened in porch that is a perfect spot to enjoy that quiet cup of coffee each morning. The second level offers three additional spacious bedrooms, a bonus room that could be a fifth bedroom or playroom, three full bathrooms, and tons of storage space. Speaking of space, wait until you see the backyard! This beautiful verdant oasis offers a canopy of mature trees, lush and well maintained landscaping, and a gazebo perfect for hosting outdoor events or simply to enjoy the outdoors. Additional features you are sure to love include a Rinnai tankless water heater, updated windows, and two hvacs systems that have been replaced (2020 and 2023). Don't delay. Check out what this beautiful home has to offer. Call to schedule your private showing!
For sale
$549,000
1921 Kensington St, Florence, SC 29505
4beds
3,474sqft
Single Family Residence
Built in 2006
0.41 Acres Lot
$537,800 Zestimate®
$158/sqft
$13/mo HOA
What's special
Cozy electric fireplaceBonus roomTwo car garageAmple cabinet storageGorgeous hardwood floors throughoutQuartz countertopsBreakfast nook
- 8 days
- 235
- 17
Likely to sell faster than
Zillow last checked:
Listing updated:
Listed by:
Cassandra Decker,
Rexdirect, Llc
Source: Pee Dee Realtor Association,MLS#: 2603775
Facts & features
Interior
Bedrooms & bathrooms
- Bedrooms: 4
- Bathrooms: 5
- Full bathrooms: 4
- Partial bathrooms: 1
Heating
- Central
Cooling
- Central Air
Appliances
- Included: Disposal, Dishwasher, Dryer, Washer, Exhaust Fan, Microwave, Double Oven, Surface Unit, Other
Features
- Entrance Foyer, Ceiling Fan(s), Cathedral Ceiling(s), Shower, Attic, Walk-In Closet(s), High Ceilings, Tray Ceiling(s), Solid Surface Countertops
- Flooring: Carpet, Wood, Tile, Hardwood
- Windows: Blinds
- Number of fireplaces: 1
- Fireplace features: 1 Fireplace, Insert, Electric, Great Room
Interior area
- Total structure area: 3,474
- Total interior livable area: 3,474 sqft
Video & virtual tour
Property
Parking
- Total spaces: 2
- Parking features: Attached
- Attached garage spaces: 2
Features
- Levels: Two
- Stories: 2
- Patio & porch: Porch, Patio
- Fencing: Fenced
Lot
- Size: 0.41 Acres
Details
- Parcel number: 1501301047
Construction
Type & style
- Home type: SingleFamily
- Architectural style: Traditional
- Property subtype: Single Family Residence
Materials
- Brick Veneer/Siding
- Foundation: Crawl Space
- Roof: Shingle
Condition
- Year built: 2006
Utilities & green energy
- Sewer: Public Sewer
- Water: Public
Community & HOA
Community
- Subdivision: Brigadoone
HOA
- Has HOA: Yes
- HOA fee: $150 annually
Location
- Region: Florence
Financial & listing details
- Price per square foot: $158/sqft
- Tax assessed value: $517,172
- Annual tax amount: $1,285
- Date on market: 9/16/2026
Estimated market value
$537,800
$511,000 - $565,000
$3,326/mo
Price history
| Date | Event | Price |
|---|---|---|
| 9/16/2026 | Listed for sale | $549,000+48%$158/sqft |
Source:  Pee Dee Realtor Association #2603775 Report a problem Pee Dee Realtor Association #2603775 Report a problem | ||
| 5/2/2016 | Sold | $370,999-2.1%$107/sqft |
Source: Public Record Report a problem | ||
| 3/2/2016 | Price change | $379,000-2.6%$109/sqft |
Source: ERA Leatherman Realty, Inc. #124831 Report a problem | ||
| 8/24/2015 | Price change | $389,000-2.5%$112/sqft |
Source: ERA Leatherman Realty, Inc. #124831 Report a problem | ||
| 6/16/2015 | Listed for sale | $399,000+6.4%$115/sqft |
Source: ERA Leatherman Realty, Inc. #124831 Report a problem | ||
| 7/12/2012 | Sold | $374,900-1.3%$108/sqft |
Source: Public Record Report a problem | ||
| 2/9/2012 | Listed for sale | $379,900$109/sqft |
Source: Griggs-Floyd & Grantham, Inc. Real Estate Services #108459 Report a problem | ||
| 11/22/2011 | Listing removed | $379,900$109/sqft |
Source: Kaye Floyd-Parris #224537896 Report a problem | ||
| 6/4/2011 | Listed for sale | $379,900+804.5%$109/sqft |
Source: Griggs-Floyd & Grantham, Inc. Real Estate Services #108459 Report a problem | ||
| 6/20/2005 | Sold | $42,000$12/sqft |
Source: Public Record Report a problem | ||
Public tax history
| Year | Property taxes | Tax assessment |
|---|---|---|
| 2025 | $2,224 +23.7% | $517,172 |
| 2024 | $1,798 +10.2% | $517,172 +39.9% |
| 2023 | $1,630 -5.4% | $369,619 |
| 2022 | $1,723 -11% | $369,619 |
| 2021 | $1,936 +17.5% | $369,619 |
| 2020 | $1,648 +7.7% | $369,619 |
| 2019 | $1,531 +3.6% | $369,619 |
| 2018 | $1,478 +5.8% | $369,619 +2399.1% |
| 2017 | $1,397 +2.8% | $14,790 -0.9% |
| 2016 | $1,360 -4.3% | $14,920 |
| 2015 | $1,421 +15.7% | $14,920 |
| 2014 | $1,228 -9.3% | -- |
| 2013 | $1,354 +23.3% | $14,931 |
| 2012 | $1,098 0% | -- |
| 2011 | $1,099 -6.5% | -- |
| 2010 | $1,175 +24.3% | -- |
| 2009 | $945 | -- |
Find assessor info on the county website
Monthly payment
Est. payment
Payment breakdown
Explore the cost of this home by adjusting the details. Changes won't be saved.Climate risks
Neighborhood: 29505
Nearby schools
Schools provided by the listing agent
- Elementary: Mclaurin/Moore
- Middle: Southside
- High: South Florence
Source: Pee Dee Realtor Association. This data may not be complete. We recommend contacting the local school district to confirm school assignments for this home.

Similar homes
- $574,9004 bd4 ba3.2k sqft2113 Silverthorn St, Florence, SC 29505For Sale

 MLS ID #2603174, Brett H. Butler, Palmetto Group. Pee Dee Realtor Association
 - $595,0004 bd5 ba3.8k sqft2500 W Keswick Rd, Florence, SC 29501For Sale
 MLS ID #2603827, Sharon Jack, Re/max Professionals. Pee Dee Realtor Association
 - $389,9906 bd5 ba4k sqft400 Millstone Rd, Florence, SC 29505For Sale
 MLS ID #2603839, Lorenzo M Robinson, 324 Realty Group, Llc. Pee Dee Realtor Association
 - $539,9004 bd4 ba3.6k sqft1438 Dorchester Rd, Florence, SC 29501For Sale
 MLS ID #2603215, Jackson C Stephens, Greystone Properties, Llc. Pee Dee Realtor Association
 - $559,9004 bd4 ba3.4k sqft1214 Claremont Ave, Florence, SC 29501For SaleMLS ID #2601850, John DeBerry, Griggs, Floyd, And Grantham In. Pee Dee Realtor Association
- $650,0004 bd4 ba3.5k sqft602 Cherokee Rd, Florence, SC 29501For SaleMLS ID #2602608, Peggy M Collins, C/b Mcmillan And Assoc.. Pee Dee Realtor Association
- $385,0004 bd4 ba2.9k sqft627 Lancelot Dr, Florence, SC 29505For SaleMLS ID #2603071, Zeb Freeman, Greystone Properties, Llc. Pee Dee Realtor Association
- $550,9005 bd4 ba3.7k sqft3326 Lakeshore Dr, Florence, SC 29501For SaleMLS ID #2601251, Sean P Austin, Re/max Professionals. Pee Dee Realtor Association
- $479,9005 bd4 ba3.1k sqft3105 Waterford Dr, Florence, SC 29501For SaleMLS ID #2603733, J. Brandon Stepp, Stepp One Real Estate & Property Management. Pee Dee Realtor Association
- $399,0004 bd5 ba2.9k sqft1817 Brandon Dr, Florence, SC 29505For SaleMLS ID #2602985, Sean P Austin, Re/max Professionals. Pee Dee Realtor Association
- $329,9004 bd3 ba2.7k sqft2330 S Hallmark Dr, Florence, SC 29505For SaleMLS ID #2602854, Natalie Taflinger, Exp Realty Llc. Pee Dee Realtor Association
- $525,0006 bd5 ba4.1k sqft808 Juanita Dr, Florence, SC 29501For SaleMLS ID #2602537, Daniel Broach, Re/max Professionals. Pee Dee Realtor Association
- $685,0003 bd3 ba3.2k sqft2314 Widgeon Dr, Florence, SC 29501For SaleMLS ID #2603831, Natalie Taflinger, Exp Realty Llc. Pee Dee Realtor Association
- $339,9004 bd3 ba2.3k sqft1017 Alton Cir, Florence, SC 29501For SaleMLS ID #2603891, Natalie Taflinger, Exp Realty Llc. Pee Dee Realtor Association
- $480,0004 bd3 ba3.1k sqft3335 Claude Douglas Cir, Florence, SC 29501For SaleMLS ID #2602313, Antynasha Gibson, Lowe Key Realty, Llc. Pee Dee Realtor Association
- $359,9003 bd3 ba2.3k sqft2439 S Hallmark Dr, Florence, SC 29505For SaleMLS ID #2602631, Natalie Taflinger, Exp Realty Llc. Pee Dee Realtor Association
- $639,9004 bd4 ba3.1k sqft1001 Meredith Dr, Florence, SC 29505New ConstructionMLS ID #2602109, Tiffany Doulaveris, C/b Mcmillan And Assoc.. Pee Dee Realtor Association
- $625,0004 bd3 ba2.9k sqft1653 Rugby Ln, Florence, SC 29501For SaleMLS ID #2603491, Jackson C Stephens, Greystone Properties, Llc. Pee Dee Realtor Association
