Country Charm meets city convenience in Sheffield Estates Tucked away in the highly desirable Sheffield subdivision, this beautifully maintained home offers the perfect blend of privacy and convenience. With a welcoming wraparound porch-ideal for rocking chairs, porch swings and hammocks. Enjoy relaxing evenings on the spacious screened porch or entertain on the large back deck-perfect for cookouts, gatherings, and the above ground pool. The wooded backdrop provides natural privacy. Inside this immaculate home features 4 bedrooms and 2.5 baths, including a generous primary suite on the main floor with a stunning, well-appointed bathroom. A sunroom offers the perfect space for a home office or additional living area. The home also boasts a comfortable family room with a gas fireplace, a formal dining room, and a large kitchen. With a thoughtfully designed floor plan and located just off 2nd Loop Road in a quiet, single-entry neighborhood, this home offers both tranquility and convenience.
For sale
$459,000
1348 Cottingham Rd, Florence, SC 29505
4beds
2,526sqft
Single Family Residence
Built in 1991
0.37 Acres Lot
$448,000 Zestimate®
$182/sqft
$4/mo HOA
What's special
Welcoming wraparound porchAbove ground poolLarge back deckLarge kitchenSpacious screened porchStunning well-appointed bathroomFormal dining room
- 7 days
- 504
- 42
Likely to sell faster than
Zillow last checked:
Listing updated:
Listed by:
Darrin Mosher,
C/b Mcmillan And Assoc.
Source: Pee Dee Realtor Association,MLS#: 2603933
Facts & features
Interior
Bedrooms & bathrooms
- Bedrooms: 4
- Bathrooms: 3
- Full bathrooms: 2
- Partial bathrooms: 1
Heating
- Central, Heat Pump, Gas Pack
Cooling
- Central Air
Appliances
- Included: Disposal, Dishwasher, Exhaust Fan, Gas, Microwave, Range, Refrigerator, Oven
Features
- Ceiling Fan(s), Cathedral Ceiling(s), Soaking Tub, Shower, Attic, Walk-In Closet(s)
- Flooring: Carpet, Laminate, Tile, Hardwood
- Doors: Storm Door(s)
- Windows: Insulated Windows, Blinds
- Number of fireplaces: 1
- Fireplace features: 1 Fireplace, Gas Log, Great Room, Living Room
Interior area
- Total structure area: 2,526
- Total interior livable area: 2,526 sqft
Property
Parking
- Parking features: Other
Features
- Patio & porch: Deck, Porch, Screened
- Exterior features: Sprinkler System, Storage, Screened Outdoor Space, Outdoor Space (Not Screened), Covered Outdoor Ceiling Fan
- Has private pool: Yes
- Pool features: Swimming Pool-Chlorine
- Fencing: Fenced
Lot
- Size: 0.37 Acres
- Features: Cul-De-Sac
Details
- Additional structures: Workshop
- Parcel number: 0150701034
Construction
Type & style
- Home type: SingleFamily
- Architectural style: Country Home
- Property subtype: Single Family Residence
Materials
- HardiPlank Type
- Foundation: Crawl Space
- Roof: Shingle
Condition
- Year built: 1991
Utilities & green energy
- Sewer: Public Sewer
- Water: Public
Community & HOA
Community
- Subdivision: Sheffield
HOA
- Has HOA: Yes
- HOA fee: $50 annually
Location
- Region: Florence
Financial & listing details
- Price per square foot: $182/sqft
- Tax assessed value: $312,602
- Annual tax amount: $1,350
- Date on market: 9/28/2026
Estimated market value
$448,000
$426,000 - $470,000
$2,301/mo
Price history
| Date | Event | Price |
|---|---|---|
| 9/28/2026 | Listed for sale | $459,000+2%$182/sqft |
Source:  Pee Dee Realtor Association #2603933 Report a problem Pee Dee Realtor Association #2603933 Report a problem | ||
| 5/22/2026 | Listing removed | $449,900$178/sqft |
Source: Pee Dee Realtor Association #2601788 Report a problem | ||
| 5/1/2026 | Listed for sale | $449,900+80%$178/sqft |
Source: Pee Dee Realtor Association #2601788 Report a problem | ||
| 9/4/2020 | Sold | $249,900$99/sqft |
Source: Pee Dee Realtor Association #20202360 Report a problem | ||
| 9/2/2020 | Listed for sale | $249,900$99/sqft |
Source: RE/MAX Professionals #20202360 Report a problem | ||
| 7/31/2020 | Listing removed | $249,900$99/sqft |
Source: RE/MAX PROFESSIONALS #20202360 Report a problem | ||
| 7/29/2020 | Pending sale | $249,900$99/sqft |
Source: RE/MAX PROFESSIONALS #20202360 Report a problem | ||
| 7/23/2020 | Listed for sale | $249,900+9.1%$99/sqft |
Source: RE/MAX PROFESSIONALS #20202360 Report a problem | ||
| 8/20/2019 | Sold | $229,000$91/sqft |
Source: Pee Dee Realtor Association #20192268 Report a problem | ||
| 7/3/2019 | Pending sale | $229,000$91/sqft |
Source: RE/MAX PROFESSIONALS (68) #20192268 Report a problem | ||
| 6/22/2019 | Listed for sale | $229,000+11.7%$91/sqft |
Source: RE/MAX PROFESSIONALS (68) #20192268 Report a problem | ||
| 3/2/2018 | Sold | $205,000-4.6%$81/sqft |
Source: Pee Dee Realtor Association #134295 Report a problem | ||
| 10/7/2017 | Listed for sale | $214,900+22.8%$85/sqft |
Source: RE/MAX PROFESSIONALS (68) #134295 Report a problem | ||
| 3/16/2005 | Sold | $175,000$69/sqft |
Source: Public Record Report a problem | ||
Public tax history
| Year | Property taxes | Tax assessment |
|---|---|---|
| 2025 | $1,494 +23.4% | $312,602 |
| 2024 | $1,211 +10.2% | $312,602 +27.4% |
| 2023 | $1,099 -5.2% | $245,289 |
| 2022 | $1,159 -78.6% | $245,289 |
| 2021 | $5,418 +587.9% | $245,289 +8.2% |
| 2020 | $788 +24% | $226,740 +11.4% |
| 2019 | $635 +18.6% | $203,504 +10.6% |
| 2018 | $536 +5.8% | $184,009 +2400.1% |
| 2017 | $506 +3.6% | $7,360 |
| 2016 | $489 -4.3% | $7,360 |
| 2015 | $510 +15.7% | $7,360 |
| 2014 | $441 -8.9% | -- |
| 2013 | $484 +12.4% | $7,455 |
| 2012 | $431 0% | -- |
| 2011 | $431 -6.5% | -- |
| 2010 | $461 +23.5% | -- |
| 2009 | $373 | -- |
| 2004 | -- | $124,436 |
| 2003 | -- | $124,436 |
| 2000 | -- | -- |
Find assessor info on the county website
Monthly payment
Est. payment
Payment breakdown
Explore the cost of this home by adjusting the details. Changes won't be saved.Climate risks
Neighborhood: 29505
Nearby schools
Schools provided by the listing agent
- Elementary: Briggs
- Middle: Southside
- High: South Florence
Source: Pee Dee Realtor Association. This data may not be complete. We recommend contacting the local school district to confirm school assignments for this home.
Similar homes
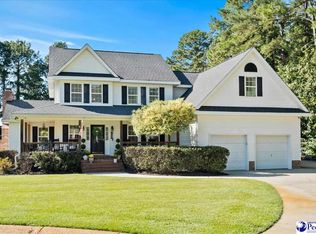
- $429,9004 bd3 ba2.5k sqft701 S Briarleigh Rd, Florence, SC 29501For Sale
 MLS ID #2604060, Natalie Taflinger, Exp Realty Llc. Pee Dee Realtor Association
 - $395,0004 bd5 ba2.9k sqft1817 Brandon Dr, Florence, SC 29505For Sale
 MLS ID #2602985, Sean P Austin, Re/max Professionals. Pee Dee Realtor Association
 - $459,9904 bd3 ba2.5k sqft4137 Rodanthe Cir, Florence, SC 29501For Sale
 MLS ID #2604055, Hunter J Lowe, Lowe Key Realty, Llc. Pee Dee Realtor Association
 - $454,9004 bd3 ba2.5k sqft3239 Blackheath Dr, Florence, SC 29505For Sale
 MLS ID #2603092, Danielle Altman, Greystone Properties, Llc. Pee Dee Realtor Association
 - $429,9004 bd3 ba2.4k sqft904 Abbington Hall Dr, Florence, SC 29501For SaleMLS ID #2604051, Natalie Taflinger, Exp Realty Llc. Pee Dee Realtor Association
- $385,0004 bd4 ba2.9k sqft627 Lancelot Dr, Florence, SC 29505For SaleMLS ID #2603071, Zeb Freeman, Greystone Properties, Llc. Pee Dee Realtor Association
- $549,0004 bd5 ba3.4k sqft1921 Kensington St, Florence, SC 29505For SaleMLS ID #2603775, Cassandra Decker, Rexdirect, Llc. Pee Dee Realtor Association
- $319,0005 bd4 ba2.4k sqft816 Indian Dr, Florence, SC 29501For SaleMLS ID #2603794, Steven M Ateyeh, Exp Realty Llc. Pee Dee Realtor Association
- $279,9003 bd3 ba1.8k sqft2531 Kingston Dr, Florence, SC 29505For SaleMLS ID #2604006, Natalie Taflinger, Exp Realty Llc. Pee Dee Realtor Association
- $499,0004 bd4 ba2.7k sqft4125 Conner Dr, Florence, SC 29501For SaleMLS ID #2604041, Debra Goodman, Era Leatherman Realty, Inc.. Pee Dee Realtor Association
- $444,9004 bd4 ba2.9k sqft606 Victoria Ct, Florence, SC 29501For SaleMLS ID #2602688, DeAnna Rogers, Exp Realty Greyfeather Group. Pee Dee Realtor Association
- $429,9004 bd3 ba2.5k sqft1687 Jefferson Dr, Florence, SC 29501For SaleMLS ID #20253251, Abreyon Moses, Crosson & Co Real Estate Brokered By Exp Realty. Pee Dee Realtor Association
- $359,9003 bd3 ba2k sqft2701 Carriage Ln, Florence, SC 29505For SaleMLS ID #2603779, Tom Snyder, Era Leatherman Realty, Inc.. Pee Dee Realtor Association
- $329,9004 bd3 ba2.7k sqft2330 S Hallmark Dr, Florence, SC 29505For SaleMLS ID #2602854, Natalie Taflinger, Exp Realty Llc. Pee Dee Realtor Association
- $359,9003 bd3 ba2.3k sqft2439 S Hallmark Dr, Florence, SC 29505For SaleMLS ID #2602631, Natalie Taflinger, Exp Realty Llc. Pee Dee Realtor Association
- $400,0003 bd2 ba2.3k sqft3321 Shadow Creek Dr, Florence, SC 29505For SaleMLS ID #2602356, Peggy M Collins, C/b Mcmillan And Assoc.. Pee Dee Realtor Association
- $475,0004 bd3 ba2.4k sqft2215 McLaurin Dr, Florence, SC 29501For SaleMLS ID #2602853, Annie R King, Brand Name Real Estate. Pee Dee Realtor Association
- $419,9004 bd3 ba2.3k sqft609 Middleberg Way, Florence, SC 29501For SaleMLS ID #2603569, Thomas E Blackmon, C/b Mcmillan And Assoc.. Pee Dee Realtor Association
- $490,0004 bd4 ba3k sqft1013 Rice Planters Ln, Florence, SC 29501For SaleMLS ID #2603771, Crystal A White Spehl, My Real Estate Group,llc. Pee Dee Realtor Association
- $495,0004 bd3 ba3.4k sqft2688 Ascot Dr, Florence, SC 29501For SaleMLS ID #2603667, Laraine Stevens, Drayton Realty Group. Pee Dee Realtor Association
