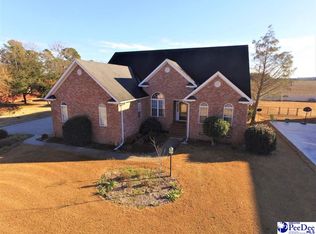
Welcome to the charm and comfort of Forest Lake living in this beautiful 4 to 5 bedroom, 3.5-bath residence offering over 3,700 square feet of well-designed space. From the moment you step inside, you’ll appreciate the open, inviting layout centered around a spacious great room and thoughtfully connected dining area—perfect for both everyday living and entertaining. The kitchen is a true gathering place, featuring granite countertops, stainless appliances, custom cabinetry, and a large island ideal for cooking and conversation. The main-level primary suite offers a relaxing retreat with a spa-like bath, while upstairs you’ll find a generous bonus room that could easily serve as a 5th bedroom, along with an additional bedroom and full bath—perfect for guests or a growing family. Enjoy peaceful, country-style views from your backyard along with easy lake access just across the street for boating, fishing, or evening strolls. With updated finishes throughout, multiple flex spaces including a mudroom and bonus areas, plus inviting outdoor living options, this home blends functionality with that warm Southern feel you’ve been looking for. Contact a Realtor for additional information or to schedule a private showing.
For sale
Price cut: $1K (9/30)
$549,900
3326 Lakeshore Dr, Florence, SC 29501
5beds
3,798sqft
Single Family Residence
Built in 1997
0.46 Acres Lot
$541,300 Zestimate®
$145/sqft
$15/mo HOA
What's special
Updated finishes throughoutSpacious great roomThoughtfully connected dining areaStainless appliancesOpen inviting layoutMain-level primary suiteGenerous bonus room
- 189 days
- 287
- 14
Zillow last checked:
Listing updated:
Listed by:
Sean P Austin 843-229-3448,
Re/max Professionals
Source: Pee Dee Realtor Association,MLS#: 2601251
Facts & features
Interior
Bedrooms & bathrooms
- Bedrooms: 5
- Bathrooms: 4
- Full bathrooms: 3
- Partial bathrooms: 1
Heating
- Central, Heat Pump, Other
Cooling
- Central Air, Heat Pump, Other
Appliances
- Included: Disposal, Dishwasher, Range, Refrigerator
- Laundry: Wash/Dry Cnctn.
Features
- Entrance Foyer, Ceiling Fan(s), Cathedral Ceiling(s), Soaking Tub, Shower, Attic, Walk-In Closet(s), Ceilings 8 Feet, High Ceilings, Tray Ceiling(s), Solid Surface Countertops, Kitchen Island
- Flooring: Carpet, Laminate, Wood, Tile, Hardwood
- Doors: Storm Door(s)
- Windows: Insulated Windows, Blinds
- Attic: Pull Down Stairs
- Number of fireplaces: 1
- Fireplace features: 1 Fireplace, Gas Log, Great Room
Interior area
- Total structure area: 3,798
- Total interior livable area: 3,798 sqft
Property
Parking
- Total spaces: 2
- Parking features: Attached
- Attached garage spaces: 2
Features
- Levels: One and One Half
- Stories: 1
- Patio & porch: Deck, Screened
- Exterior features: Screened Outdoor Space, Covered Outdoor Ceiling Fan
- Has spa: Yes
- Spa features: Bath
Lot
- Size: 0.46 Acres
- Features: Other/See Remarks
Details
- Parcel number: 0010101377
Construction
Type & style
- Home type: SingleFamily
- Architectural style: Traditional
- Property subtype: Single Family Residence
Materials
- Brick Veneer
- Foundation: Crawl Space
- Roof: Shingle
Condition
- Year built: 1997
Utilities & green energy
- Sewer: Septic Tank
- Water: Public
Community & HOA
Community
- Subdivision: Forest Lake
HOA
- Has HOA: Yes
- HOA fee: $180 annually
Location
- Region: Florence
Financial & listing details
- Price per square foot: $145/sqft
- Tax assessed value: $434,813
- Annual tax amount: $2,153
- Date on market: 3/31/2026
Estimated market value
$541,300
$514,000 - $568,000
$3,062/mo
Price history
| Date | Event | Price |
|---|---|---|
| 9/30/2026 | Price change | $549,900-0.2%$145/sqft |
Source:  Pee Dee Realtor Association #2601251 Report a problem Pee Dee Realtor Association #2601251 Report a problem | ||
| 8/15/2026 | Price change | $550,900-3.3%$145/sqft |
Source: Pee Dee Realtor Association #2601251 Report a problem | ||
| 6/28/2026 | Price change | $569,900-3.4%$150/sqft |
Source: Pee Dee Realtor Association #2601251 Report a problem | ||
| 5/20/2026 | Price change | $589,900-1.7%$155/sqft |
Source: Pee Dee Realtor Association #2601251 Report a problem | ||
| 3/31/2026 | Listed for sale | $599,900+37.9%$158/sqft |
Source: Pee Dee Realtor Association #2601251 Report a problem | ||
| 9/1/2023 | Sold | $435,000-0.9%$115/sqft |
Source: Pee Dee Realtor Association #20232169 Report a problem | ||
| 8/7/2023 | Pending sale | $439,000$116/sqft |
Source: Pee Dee Realtor Association #20232169 Report a problem | ||
| 7/25/2023 | Price change | $439,000-4.4%$116/sqft |
Source: Pee Dee Realtor Association #20232169 Report a problem | ||
| 7/10/2023 | Price change | $459,000-7.3%$121/sqft |
Source: Pee Dee Realtor Association #20232169 Report a problem | ||
| 6/24/2023 | Listed for sale | $495,000+20.4%$130/sqft |
Source: Pee Dee Realtor Association #20232169 Report a problem | ||
| 8/16/2021 | Sold | $411,000+0.3%$108/sqft |
Source: Pee Dee Realtor Association #20212211 Report a problem | ||
| 7/13/2021 | Pending sale | $409,900$108/sqft |
Source:  Pee Dee Realtor Association #20212211 Report a problem Pee Dee Realtor Association #20212211 Report a problem | ||
| 7/12/2021 | Listing removed | -- |
Source: Pee Dee Realtor Association Report a problem | ||
| 6/28/2021 | Pending sale | $409,900$108/sqft |
Source: Pee Dee Realtor Association #20212211 Report a problem | ||
| 6/25/2021 | Listed for sale | $409,900+30.1%$108/sqft |
Source: Pee Dee Realtor Association #20212211 Report a problem | ||
| 7/9/2018 | Sold | $315,000+8.6%$83/sqft |
Source: Pee Dee Realtor Association #135266 Report a problem | ||
| 2/11/2014 | Sold | $290,000+1.8%$76/sqft |
Source: Public Record Report a problem | ||
| 9/3/2010 | Sold | $285,000+225.7%$75/sqft |
Source: Public Record Report a problem | ||
| 2/1/2008 | Sold | $87,500$23/sqft |
Source: Public Record Report a problem | ||
Public tax history
| Year | Property taxes | Tax assessment |
|---|---|---|
| 2025 | $2,153 +9.5% | $434,813 |
| 2024 | $1,966 +5.6% | $434,813 +6.3% |
| 2023 | $1,861 -78% | $408,934 |
| 2022 | $8,458 +418.3% | $408,934 +29.8% |
| 2021 | $1,632 +22.8% | $314,934 |
| 2020 | $1,329 -0.2% | $314,934 |
| 2019 | $1,332 +19.8% | $314,934 +9% |
| 2018 | $1,112 +6.6% | $288,934 +2399.4% |
| 2017 | $1,043 -1.9% | $11,560 |
| 2016 | $1,063 +1.3% | $11,560 |
| 2015 | $1,050 +10.8% | $11,560 |
| 2014 | $947 -1.3% | -- |
| 2013 | $960 +1.5% | $11,362 |
| 2012 | $945 -79.4% | -- |
| 2011 | $4,594 +392.1% | -- |
| 2010 | $933 -76.5% | -- |
| 2009 | $3,973 | -- |
Find assessor info on the county website
Monthly payment
Est. payment
Payment breakdown
Explore the cost of this home by adjusting the details. Changes won't be saved.Climate risks
Neighborhood: 29501
Nearby schools
Schools provided by the listing agent
- Elementary: Delmae/Moore
- Middle: Sneed
- High: West Florence
Source: Pee Dee Realtor Association. This data may not be complete. We recommend contacting the local school district to confirm school assignments for this home.

Similar homes
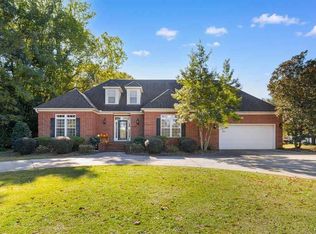
- $539,9005 bd5 ba3.5k sqft2658 Trotter Rd, Florence, SC 29501For Sale

 MLS ID #2603017, Thomas E Blackmon, C/b Mcmillan And Assoc.. Pee Dee Realtor Association
 - $539,9004 bd4 ba3.6k sqft1438 Dorchester Rd, Florence, SC 29501For Sale
 MLS ID #2603215, Jackson C Stephens, Greystone Properties, Llc. Pee Dee Realtor Association
 - $480,0004 bd3 ba3.1k sqft3335 Claude Douglas Cir, Florence, SC 29501For Sale
 MLS ID #2602313, Antynasha Gibson, Lowe Key Realty, Llc. Pee Dee Realtor Association
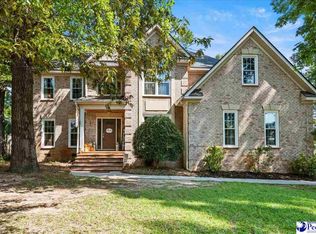
 - $489,0005 bd4 ba3.2k sqft3250 W Hampton Pointe Dr, Florence, SC 29501For Sale
 MLS ID #2603442, Shayla S Martin, Exp Realty Greyfeather Group. Pee Dee Realtor Association
 - $549,0004 bd5 ba3.4k sqft1921 Kensington St, Florence, SC 29505For SaleMLS ID #2603775, Cassandra Decker, Rexdirect, Llc. Pee Dee Realtor Association
- $629,0005 bd5 ba4k sqft2501 Trotter Rd, Florence, SC 29501For SaleMLS ID #2603201, Laraine Stevens, Drayton Realty Group. Pee Dee Realtor Association
- $625,0004 bd3 ba2.9k sqft1653 Rugby Ln, Florence, SC 29501For SaleMLS ID #2603491, Jackson C Stephens, Greystone Properties, Llc. Pee Dee Realtor Association
- $525,0006 bd5 ba4.1k sqft808 Juanita Dr, Florence, SC 29501For SaleMLS ID #2602537, Daniel Broach, Re/max Professionals. Pee Dee Realtor Association
- $499,0004 bd4 ba2.7k sqft4125 Conner Dr, Florence, SC 29501For SaleMLS ID #2604041, Debra Goodman, Era Leatherman Realty, Inc.. Pee Dee Realtor Association
- $495,0004 bd3 ba3.4k sqft2688 Ascot Dr, Florence, SC 29501For SaleMLS ID #2603667, Laraine Stevens, Drayton Realty Group. Pee Dee Realtor Association
- $490,0004 bd4 ba3k sqft1013 Rice Planters Ln, Florence, SC 29501For SaleMLS ID #2603771, Crystal A White Spehl, My Real Estate Group,llc. Pee Dee Realtor Association
- $475,0004 bd3 ba2.4k sqft2215 McLaurin Dr, Florence, SC 29501For SaleMLS ID #2602853, Annie R King, Brand Name Real Estate. Pee Dee Realtor Association
- $429,9005 bd3 ba3k sqft3307 Poplar Chase Ln, Florence, SC 29501For SaleMLS ID #2600787, John M Jebaily, Jebaily Properties. Pee Dee Realtor Association
- $574,9004 bd4 ba3.2k sqft2113 Silverthorn St, Florence, SC 29505For SaleMLS ID #2603174, Brett H. Butler, Palmetto Group. Pee Dee Realtor Association
- $459,9904 bd3 ba2.5k sqft4137 Rodanthe Cir, Florence, SC 29501For SaleMLS ID #2604055, Hunter J Lowe, Lowe Key Realty, Llc. Pee Dee Realtor Association
- $324,9994 bd3 ba2.7k sqft2208 Sliger Cv, Florence, SC 29501For SaleMLS ID #2600019, Xavier C Sams, The Mclaurin Realty Group. Pee Dee Realtor Association
- $459,0004 bd4 ba3.7k sqft941 Rice Planters Ln, Florence, SC 29501For SaleMLS ID #2602351, Michael S Evans, C/b Mcmillan And Assoc.. Pee Dee Realtor Association
- $629,9994 bd5 ba4k sqft408 S Addison St, Florence, SC 29501For SaleMLS ID #20253380, Alexis Fleming, Re/max Professionals. Pee Dee Realtor Association
- $444,9004 bd4 ba2.9k sqft606 Victoria Ct, Florence, SC 29501For SaleMLS ID #2602688, DeAnna Rogers, Exp Realty Greyfeather Group. Pee Dee Realtor Association
- $710,0005 bd6 ba5k sqft818 Vintage Dr, Florence, SC 29501For SaleMLS ID #2603766, John M Jebaily, Jebaily Properties. Pee Dee Realtor Association
