Exceptional space, privacy and resort-style living come together at 818 Vintage Drive, an impressive 5-bedroom, 5.5-bath home situated on a beautiful 1.14-acre corner lot in desirable Vintage Place. Offering more than 5,000 square feet, this home was designed with both everyday living and entertaining in mind. A circular drive creates a grand first impression, while inside you'll find generously sized living areas, a formal dining room, private office, downstairs guest suite, movie room with wet bar, upstairs bonus room and additional flex space. Four of the five bedrooms feature private en-suite baths, providing wonderful privacy for family and guests. Outdoors is where this property truly shines! An expansive deck overlooks the fenced swimming pool, creating your own private retreat for summer days and evenings spent entertaining. The pool house adds even more versatility with a full bathroom, covered sitting area and additional storage. Car enthusiasts and anyone needing extra space will appreciate two separate double garage areas, providing FOUR garage spaces in total. With over an acre of land, 5,000+ square feet, a pool and pool house, exceptional indoor and outdoor entertaining spaces, and an incredible amount of storage, 818 Vintage Drive offers a combination of space and amenities that is difficult to find. This is one you'll want to experience in person!
For sale
Price cut: $10.1K (10/7)
$699,900
818 Vintage Dr, Florence, SC 29501
5beds
5,002sqft
Single Family Residence
Built in 1995
1.14 Acres Lot
$684,200 Zestimate®
$140/sqft
$25/mo HOA
What's special
Private officeDownstairs guest suiteAdditional flex spaceUpstairs bonus roomFormal dining room
- 38 days
- 879
- 87
Zillow last checked:
Listing updated:
Listed by:
John M Jebaily 843-229-8973,
Jebaily Properties,
Julie Jebaily,
Jebaily Properties
Source: Pee Dee Realtor Association,MLS#: 2603766
Facts & features
Interior
Bedrooms & bathrooms
- Bedrooms: 5
- Bathrooms: 6
- Full bathrooms: 5
- Partial bathrooms: 1
Heating
- Central, Heat Pump
Cooling
- Central Air, Heat Pump
Appliances
- Included: Disposal, Dishwasher, Microwave, Surface Unit
- Laundry: Wash/Dry Cnctn.
Features
- Attic, Walk-In Closet(s), Wet Bar, Other, Ceilings 8 Feet, High Ceilings
- Flooring: Carpet, Wood, Other, Hardwood
- Windows: Insulated Windows, Blinds
- Attic: Pull Down Stairs
- Number of fireplaces: 1
- Fireplace features: 1 Fireplace, Den
Interior area
- Total structure area: 5,002
- Total interior livable area: 5,002 sqft
Property
Parking
- Total spaces: 4
- Parking features: Attached
- Attached garage spaces: 4
Features
- Levels: Two
- Stories: 2
- Patio & porch: Deck, Patio
- Exterior features: Irrigation Well, Sprinkler System, Other, Other Covered Outdoor Space (See Remarks)
- Has private pool: Yes
- Pool features: Swimming Pool-Chlorine
- Has spa: Yes
- Spa features: Bath
- Fencing: Fenced
Lot
- Size: 1.14 Acres
- Features: Corner Lot
Details
- Parcel number: 0072101026
Construction
Type & style
- Home type: SingleFamily
- Architectural style: Traditional
- Property subtype: Single Family Residence
Materials
- Brick Veneer
- Foundation: Crawl Space
- Roof: Shingle
Condition
- Year built: 1995
Utilities & green energy
- Sewer: Public Sewer
- Water: Public
Community & HOA
Community
- Subdivision: Vintage Place
HOA
- Has HOA: Yes
- HOA fee: $300 annually
Location
- Region: Florence
Financial & listing details
- Price per square foot: $140/sqft
- Tax assessed value: $681,966
- Annual tax amount: $3,291
- Date on market: 9/16/2026
Estimated market value
$684,200
$650,000 - $718,000
$4,051/mo
Price history
| Date | Event | Price |
|---|---|---|
| 10/7/2026 | Price change | $699,900-1.4%$140/sqft |
Source:  Pee Dee Realtor Association #2603766 Report a problem | ||
| 9/16/2026 | Listed for sale | $710,000$142/sqft |
Source: Pee Dee Realtor Association #2603766 Report a problem | ||
| 5/28/2026 | Listing removed | $710,000$142/sqft |
Source: Pee Dee Realtor Association #2601570 Report a problem | ||
| 5/1/2026 | Listed for sale | $710,000$142/sqft |
Source: Pee Dee Realtor Association #2601570 Report a problem | ||
| 4/22/2026 | Listing removed | $710,000$142/sqft |
Source: Pee Dee Realtor Association #2601570 Report a problem | ||
| 4/18/2026 | Listed for sale | $710,000+2.9%$142/sqft |
Source: Pee Dee Realtor Association #2601570 Report a problem | ||
| 11/1/2024 | Sold | $690,000-1.3%$138/sqft |
Source: Pee Dee Realtor Association #20243171 Report a problem | ||
| 8/31/2024 | Pending sale | $699,000$140/sqft |
Source: BHHS broker feed #20243171 Report a problem | ||
| 8/22/2024 | Listed for sale | $699,000+19.5%$140/sqft |
Source: Pee Dee Realtor Association #20243171 Report a problem | ||
| 8/16/2021 | Sold | $585,000-1.7%$117/sqft |
Source: Pee Dee Realtor Association #20211594 Report a problem | ||
| 7/13/2021 | Pending sale | $595,000$119/sqft |
Source:  Pee Dee Realtor Association #20211594 Report a problem | ||
| 7/12/2021 | Listing removed | -- |
Source: Pee Dee Realtor Association Report a problem | ||
| 6/26/2021 | Pending sale | $595,000$119/sqft |
Source: Pee Dee Realtor Association #20211594 Report a problem | ||
| 6/17/2021 | Price change | $595,000-5.5%$119/sqft |
Source: Pee Dee Realtor Association #20211594 Report a problem | ||
| 5/11/2021 | Listed for sale | $629,900+41.6%$126/sqft |
Source: Pee Dee Realtor Association #20211594 Report a problem | ||
| 3/17/2011 | Sold | $445,000-11%$89/sqft |
Source: Public Record Report a problem | ||
| 12/11/2010 | Price change | $499,900-3.8%$100/sqft |
Source: Coldwell Banker McMillan Tiller and Associates #102348 Report a problem | ||
| 8/21/2010 | Listed for sale | $519,900-5.5%$104/sqft |
Source: Coldwell Banker McMillan Tiller and Associates #102348 Report a problem | ||
| 1/1/2010 | Listed for sale | $549,900$110/sqft |
Source: Coldwell Banker - McMillan, Tiller, and Associates #102348 Report a problem | ||
Public tax history
| Year | Property taxes | Tax assessment |
|---|---|---|
| 2025 | $14,329 +454.3% | $681,966 +17% |
| 2024 | $2,585 0% | $582,966 +0.1% |
| 2023 | $2,586 -6.4% | $582,245 |
| 2022 | $2,762 +19.9% | $582,245 +30.9% |
| 2021 | $2,304 +22.8% | $444,843 |
| 2020 | $1,876 -0.2% | $444,843 |
| 2019 | $1,881 +9.9% | $444,843 |
| 2018 | $1,711 +6.6% | $444,843 +2400.5% |
| 2017 | $1,605 -1.9% | $17,790 |
| 2016 | $1,636 +1.3% | $17,790 |
| 2015 | $1,615 +8.8% | $17,790 |
| 2014 | $1,484 -1.1% | -- |
| 2013 | $1,501 -80.1% | $17,772 |
| 2012 | $7,539 +375.9% | -- |
| 2011 | $1,584 -6.5% | -- |
| 2010 | $1,694 +10.3% | -- |
| 2009 | $1,537 | -- |
| 2004 | -- | $365,186 |
| 2003 | -- | $365,186 |
Find assessor info on the county website
Monthly payment
Est. payment
Payment breakdown
Explore the cost of this home by adjusting the details. Changes won't be saved.Climate risks
Neighborhood: 29501
Nearby schools
Schools provided by the listing agent
- Elementary: Lucy T. Davis/Moore
- Middle: John W Moore Middle
- High: West Florence
Source: Pee Dee Realtor Association. This data may not be complete. We recommend contacting the local school district to confirm school assignments for this home.

Similar homes
- $685,9004 bd4 ba4.2k sqft929 Barclay Dr, Florence, SC 29501For Sale
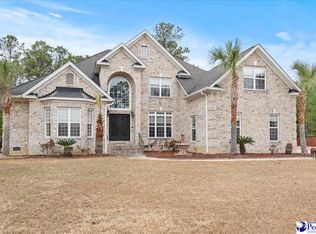
 MLS ID #2604258, Timothy Yates, Assist 2 Sell, Buyers & Seller. Pee Dee Realtor Association
- $756,0004 bd4 ba4.4k sqft691 N Beaverdam Dr, Florence, SC 29501For Sale
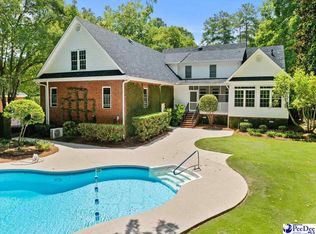 MLS ID #2602847, Cathy Westerbeck, Re/max Professionals. Pee Dee Realtor Association
- $629,0005 bd5 ba4k sqft2501 Trotter Rd, Florence, SC 29501For Sale
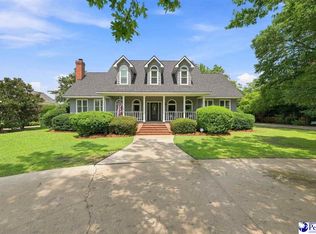 MLS ID #2603201, Laraine Stevens, Drayton Realty Group. Pee Dee Realtor Association
- $759,0004 bd4 ba3.6k sqft2545 W Andover Rd, Florence, SC 29501For Sale
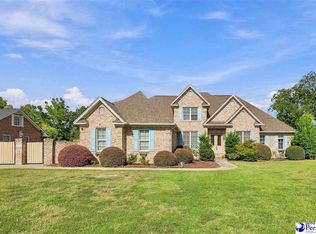 MLS ID #2603202, Laraine Stevens, Drayton Realty Group. Pee Dee Realtor Association
- $764,9005 bd5 ba4.2k sqft1305 W Brookshire Ct, Florence, SC 29501For SaleMLS ID #2602610, Amber Ward, Home Sales Of Florence. Pee Dee Realtor Association
- $859,0005 bd5 ba5k sqft2512 Ascot Dr, Florence, SC 29501For SaleMLS ID #2602263, Brian Pridgen, Palmetto Group. Pee Dee Realtor Association
- $515,0005 bd5 ba3.5k sqft2658 Trotter Rd, Florence, SC 29501For SaleMLS ID #2603017, Thomas E Blackmon, C/b Mcmillan And Assoc.. Pee Dee Realtor Association
- $625,0004 bd3 ba2.9k sqft1653 Rugby Ln, Florence, SC 29501For SaleMLS ID #2603491, Jackson C Stephens, Greystone Properties, Llc. Pee Dee Realtor Association
- $685,0003 bd3 ba3.2k sqft2314 Widgeon Dr, Florence, SC 29501For SaleMLS ID #2603831, Natalie Taflinger, Exp Realty Llc. Pee Dee Realtor Association
- $649,0004 bd5 ba2.8k sqft3218 Santee River Dr, Florence, SC 29501For SaleMLS ID #2602274, Reeves Cannon, Greystone Properties, Llc. Pee Dee Realtor Association
- $549,9005 bd4 ba3.7k sqft3326 Lakeshore Dr, Florence, SC 29501For SaleMLS ID #2601251, Sean P Austin, Re/max Professionals. Pee Dee Realtor Association
- $495,0004 bd3 ba3.4k sqft2688 Ascot Dr, Florence, SC 29501For SaleMLS ID #2603667, Laraine Stevens, Drayton Realty Group. Pee Dee Realtor Association
- $575,0006 bd5 ba4.2k sqft228 Ames Bury Pointe, Florence, SC 29501For SaleMLS ID #2601997, Cathy Westerbeck, Re/max Professionals. Pee Dee Realtor Association
- $689,1265 bd4 ba3.2k sqft4386 Carnoustie Ln, Florence, SC 29501New ConstructionMLS ID #2603665, Amber Gibson, Heart & Home Real Estate Group. Pee Dee Realtor Association
- $539,9004 bd4 ba3.6k sqft1438 Dorchester Rd, Florence, SC 29501For SaleMLS ID #2603215, Jackson C Stephens, Greystone Properties, Llc. Pee Dee Realtor Association
- $420,0004 bd4 ba2.5k sqft3128 Harvard Way, Florence, SC 29501For SaleMLS ID #2601637, Peggy M Collins, C/b Mcmillan And Assoc.. Pee Dee Realtor Association
- $444,9004 bd4 ba2.9k sqft606 Victoria Ct, Florence, SC 29501For SaleMLS ID #2602688, DeAnna Rogers, Exp Realty Greyfeather Group. Pee Dee Realtor Association
- $643,3395 bd4 ba3k sqft4394 Carnoustie Ln, Florence, SC 29501New ConstructionMLS ID #2603666, Amber Gibson, Heart & Home Real Estate Group. Pee Dee Realtor Association
- $525,0006 bd5 ba4.1k sqft808 Juanita Dr, Florence, SC 29501For SaleMLS ID #2602537, Daniel Broach, Re/max Professionals. Pee Dee Realtor Association
- $499,0004 bd4 ba2.7k sqft4125 Conner Dr, Florence, SC 29501For SaleMLS ID #2604041, Debra Goodman, Era Leatherman Realty, Inc.. Pee Dee Realtor Association
