Skip main navigation
For sale
  • Price cut: $15K (6/24)
    $459,900

    819 Vintage Dr, Florence, SC 29501

    5beds
    3,237sqft
    : 
    Loading
    Get pre-qualified
    Single Family Residence
    Built in 1995
    0.53 Acres Lot
    $452,500 Zestimate®
    $142/sqft
    $21/mo HOA

    What's special

    Spacious denCorner lotCathedral ceilingTile backsplashWall ovenGas range cooktopCustom built-ins
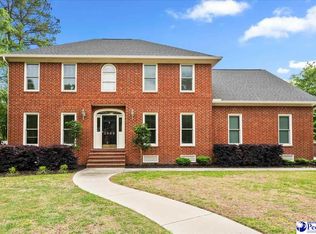
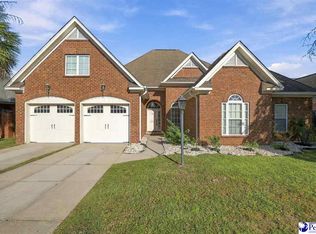
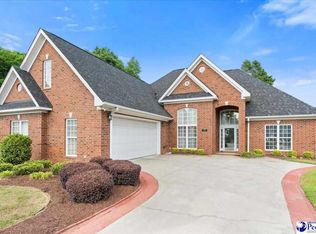
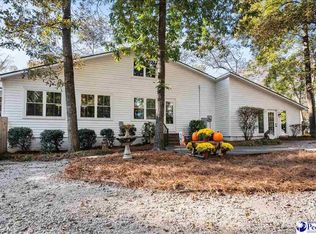
    Located in the desirable Vintage Place subdivision, this beautiful 5-bedroom, 3.5-bath home offers space, character, and thoughtful design throughout. The spacious den is a true centerpiece. With its cathedral ceiling, gas fireplace with tile surround, and custom built-ins, it's the ideal spot to relax with the family. The downstairs primary suite features LVP flooring and tray ceiling in the bedroom and a walk-in closet, dual sinks, tile flooring, a tiled shower, and a relaxing garden tub in the bathroom. LVP flooring flows throughout the downstairs living areas and kitchen, complemented by a formal living room and formal dining room—ideal for entertaining. The kitchen shines with granite countertops, tile backsplash, wall oven, gas range cooktop, ample cabinetry, and generous storage space. Two separate staircases add both convenience and architectural interest. Upstairs you’ll find spacious bedrooms, with the fifth bedroom offering flexibility as a game room, bonus room, or home office. Situated on a corner lot, the backyard boasts a large deck with new Trex decking and a rock patio area—perfect for relaxing or hosting guests. A well-appointed home in a sought-after neighborhood—this one is a must-see.
    173 days
    |
    1,429
    |
    95
    |

    Zillow last checked:

    Listing updated:

    Listed by:

    Jackson C Stephens 843-229-0303,

    Greystone Properties, Llc,

    Reeves Cannon,

    Greystone Properties, Llc

    Source: Pee Dee Realtor Association,MLS#: 2600293MLS Logo

    Loading...

      Facts & features

      Interior

      Bedrooms & bathrooms
      • Bedrooms: 5
      • Bathrooms: 4
      • Full bathrooms: 3
      • Partial bathrooms: 1
      Heating
      • Central, Heat Pump
      Cooling
      • Central Air, Heat Pump
      Appliances
      • Included: Disposal, Dishwasher, Gas, Microwave, Range, Oven
      • Laundry: Wash/Dry Cnctn.
      Features
      • Entrance Foyer, Ceiling Fan(s), Cathedral Ceiling(s), Soaking Tub, Shower, Attic, Walk-In Closet(s), High Ceilings, Solid Surface Countertops
      • Flooring: Carpet, Tile, Vinyl
      • Windows: Insulated Windows, Blinds
      • Attic: Pull Down Stairs
      • Number of fireplaces: 1
      • Fireplace features: 1 Fireplace, Gas Log, Great Room
      Interior area
      • Total structure area: 3,237
      • Total interior livable area: 3,237 sqft

      Property

      Parking
      • Total spaces: 2
      • Parking features: Attached
      • Attached garage spaces: 2
      Features
      • Patio & porch: Deck
      Lot
      • Size: 0.53 Acres
      • Features: Corner Lot
      Details
      • Parcel number: 0072101045

      Construction

      Type & style
      • Home type: SingleFamily
      • Architectural style: Traditional
      • Property subtype: Single Family Residence
      Materials
      • Synthetic Stucco
      • Foundation: Crawl Space
      • Roof: Shingle
      Condition
      • Year built: 1995

      Utilities & green energy

      • Sewer: Public Sewer
      • Water: Public

      Community & HOA

      Community
      • Subdivision: Vintage Place
      HOA
      • Has HOA: Yes
      • HOA fee: $250 annually
      Location
      • Region: Florence

      Financial & listing details

      • Price per square foot: $142/sqft
      • Tax assessed value: $424,557
      • Annual tax amount: $1,802
      • Date on market: 1/22/2026

        Estimated market value

        $452,500

        $430,000 - $475,000

        $3,093/mo

        Price history

        DateEventPrice
        6/24/2026Price change$459,900-3.2%$142/sqft
        Source: Pee Dee Realtor Association #2600293 Report a problem
        5/22/2026Price change$474,900-3.1%$147/sqft
        Source: Pee Dee Realtor Association #2600293 Report a problem
        5/11/2026Listed for sale$489,900$151/sqft
        Source: Pee Dee Realtor Association #2600293 Report a problem
        4/15/2026Contingent$489,900$151/sqft
        Source: Pee Dee Realtor Association #2600293 Report a problem
        1/22/2026Listed for sale$489,900-2%$151/sqft
        Source: Pee Dee Realtor Association #2600293 Report a problem
        9/8/2024Listing removed$499,900$154/sqft
        Source: Pee Dee Realtor Association #20242640 Report a problem
        7/12/2024Listed for sale$499,900+60.2%$154/sqft
        Source: Pee Dee Realtor Association #20242640 Report a problem
        9/28/2018Sold$312,000-2.5%$96/sqft
        Source: Pee Dee Realtor Association #137652 Report a problem
        7/10/2018Price change$319,900+0.3%$99/sqft
        Source: RE/MAX PROFESSIONALS (68) #137652 Report a problem
        7/7/2018Listed for sale$319,000+41.8%$99/sqft
        Source: Owner Report a problem
        2/1/2017Sold$225,000-10%$70/sqft
        Source: Public Record Report a problem
        5/9/2013Listing removed$249,900$77/sqft
        Source: Visual Tour #106637 Report a problem
        4/6/2013Listed for sale$249,900+5.4%$77/sqft
        Source: Visual Tour #106637 Report a problem
        4/2/2013Sold$237,000-5.2%$73/sqft
        Source: Public Record Report a problem
        11/15/2012Listing removed$249,900$77/sqft
        Source: CENTURY 21 King Agency #106637 Report a problem
        7/14/2012Listed for sale$249,900-7.4%$77/sqft
        Source: CENTURY 21 King Agency #106637 Report a problem
        10/2/2011Listing removed$269,900$83/sqft
        Source: CENTURY 21 King Agency #106637 Report a problem
        12/11/2010Listed for sale$269,900$83/sqft
        Source: CENTURY 21 King Agency #106637 Report a problem
        9/2/2010Listing removed$269,900$83/sqft
        Source: NO COMPANY PROVIDED #103128 Report a problem
        2/28/2010Listed for sale$269,900-6.9%$83/sqft
        Source: NO COMPANY PROVIDED #103128 Report a problem
        1/28/2010Listing removed$289,900$90/sqft
        Source: WEICHERT, REALTORS-The Freedom Group #98497 Report a problem
        7/24/2009Price change$289,900-3.3%$90/sqft
        Source: Weichert Realtors #98497 Report a problem
        5/22/2009Price change$299,900-3.2%$93/sqft
        Source: Weichert Realtors** #98497 Report a problem
        2/22/2009Listed for sale$309,900$96/sqft
        Source: Weichert Realtors** #98497 Report a problem

        Public tax history

        YearProperty taxesTax assessment
        2025$1,803 +9.3%$424,557
        2024$1,649 +13.3%$424,557 +36.1%
        2023$1,456 -5.6%$311,883
        2022$1,543 -4.6%$311,883
        2021$1,617 +22.8%$311,883
        2020$1,316 -0.2%$311,883
        2019$1,320 +52.4%$311,883 +38.6%
        2018$866 +1.5%$225,000 +2281%
        2017$853 -1.9%$9,450
        2016$869 +1.3%$9,450
        2015$858 +8.8%$9,450
        2014$789 -24%--
        2013$1,038 -80.1%$12,275
        2012$5,206 +4.9%--
        2011$4,963 +0%--
        2010$4,963 +14.5%--
        2009$4,335 --
        2004-- $203,213
        2003-- $203,213
        2000-- --
        Find assessor info on the county website

        Monthly payment

        Est. payment

        Payment breakdown

        Explore the cost of this home by adjusting the details. Changes won't be saved.
        All calculations are estimates and provided by Zillow, Inc. for informational purposes only. Actual amounts may vary.
        HOA fees may include property taxes on listings classified as Co-Ops. Contact the listing agent and/or owner for fee details.
        Mortgage interest rates are dependent on a number of factors, including credit score, down payment, and repayment length. Interest rate data provided by Zillow Group Marketplace, Inc. as of 1/1/1970 from various mortgage lenders with which we have lead or other similar arrangements; the Estimated Payment is an average of those rates.
        See how much you could borrow to make a competitive offer.

        Climate risks

        Neighborhood: 29501

        Getting around

        1 / 100
        Car-Dependent
        25 / 100
        Somewhat Bikeable

        Nearby schools

        GreatSchools rating
        Schools provided by the listing agent
        • Elementary: Lucy T. Davis/Moore
        • Middle: Sneed
        • High: West Florence

        Source: Pee Dee Realtor Association. This data may not be complete. We recommend contacting the local school district to confirm school assignments for this home.

        A local agent can set up tours, give advice and negotiate with sellers.

        A local lender can help you make sure your offer is ready when you are.

        Browse local experts

        Similar homes