Step into timeless elegance with this new construction home by RiverBend Builder, designed with craftsmanship, style, and functionality in mind. This home features: • Two Owner’s Suites – one upstairs & one downstairs • Coffered ceilings & custom cabinetry for elevated detail • Quartzite countertops & a large island perfect for entertaining • Two custom tiled showers for spa-like comfort • Indoor & outdoor fireplaces for year-round enjoyment • Wood shelving & smart storage throughout • Brick exterior with curb appeal to spare This 5-bedroom, 3.5-bath home offers a thoughtfully designed floor plan with plenty of space for family and guests that backs up to Traces Golf Course. Every detail has been carefully selected—from the rich finishes to the stunning custom craftsmanship—making this property a true standout in Westbrook.
New construction
$699,900
4386 Carnoustie Ln, Florence, SC 29501
5beds
3,266sqft
Single Family Residence
Built in 2026
0.91 Acres Lot
$694,800 Zestimate®
$214/sqft
$13/mo HOA
What's special
Rich finishesQuartzite countertopsStunning custom craftsmanshipCoffered ceilings
- 16 days
- 219
- 30
Likely to sell faster than
Zillow last checked:
Listing updated:
Listed by:
Amber Gibson,
Heart & Home Real Estate Group
Source: Pee Dee Realtor Association,MLS#: 2603665
Facts & features
Interior
Bedrooms & bathrooms
- Bedrooms: 5
- Bathrooms: 4
- Full bathrooms: 3
- Partial bathrooms: 1
Heating
- Central, Heat Pump, Gas Pack
Cooling
- Central Air, Heat Pump
Appliances
- Included: Dishwasher, Exhaust Fan, Gas, Range, Oven
- Laundry: Wash/Dry Cnctn.
Features
- Entrance Foyer, Ceiling Fan(s), Shower, Attic, Walk-In Closet(s), High Ceilings, Vaulted Ceiling(s), Solid Surface Countertops, Kitchen Island
- Flooring: Tile, Vinyl
- Windows: Insulated Windows, Blinds
- Number of fireplaces: 2
- Fireplace features: 2 Fireplaces, Insert, Gas Log, Great Room, Other, Outside
Interior area
- Total structure area: 3,266
- Total interior livable area: 3,266 sqft
Property
Parking
- Total spaces: 2
- Parking features: Attached
- Attached garage spaces: 2
Features
- Levels: Two
- Stories: 2
- Patio & porch: Porch
- Exterior features: Sprinkler System, Screened Outdoor Space, Covered Outdoor Ceiling Fan, Covered Outdoor Surround Sound
Lot
- Size: 0.91 Acres
- Features: On Golf Course, Cul-De-Sac
Details
- Parcel number: 1510008030
Construction
Type & style
- Home type: SingleFamily
- Architectural style: Traditional,Craftsman
- Property subtype: Single Family Residence
Materials
- Brick Veneer, HardiPlank Type
- Foundation: Raised
- Roof: Shingle,Metal
Condition
- New Construction
- New construction: Yes
- Year built: 2026
Utilities & green energy
- Sewer: Public Sewer
- Water: Public
Community & HOA
Community
- Subdivision: Westbrook
HOA
- Has HOA: Yes
- HOA fee: $150 annually
Location
- Region: Florence
Financial & listing details
- Price per square foot: $214/sqft
- Date on market: 9/9/2026
Estimated market value
$694,800
$660,000 - $730,000
$3,266/mo
Price history
| Date | Event | Price |
|---|---|---|
| 9/9/2026 | Listed for sale | $699,900$214/sqft |
Source:  Pee Dee Realtor Association #2603665 Report a problem Pee Dee Realtor Association #2603665 Report a problem | ||
| 8/24/2026 | Listing removed | $699,900$214/sqft |
Source: Pee Dee Realtor Association #2600453 Report a problem | ||
| 8/20/2026 | Price change | $699,900-2.1%$214/sqft |
Source: Pee Dee Realtor Association #2600453 Report a problem | ||
| 7/31/2026 | Price change | $714,900-0.7%$219/sqft |
Source: Pee Dee Realtor Association #2600453 Report a problem | ||
| 7/3/2026 | Price change | $719,900-0.7%$220/sqft |
Source: Pee Dee Realtor Association #2600453 Report a problem | ||
| 6/8/2026 | Price change | $724,900-1.4%$222/sqft |
Source: Pee Dee Realtor Association #2600453 Report a problem | ||
| 5/1/2026 | Price change | $734,850-2%$225/sqft |
Source: Pee Dee Realtor Association #2600453 Report a problem | ||
| 2/4/2026 | Listed for sale | $749,950$230/sqft |
Source: Pee Dee Realtor Association #2600453 Report a problem | ||
Public tax history
Tax history is unavailable.
Monthly payment
Est. payment
Payment breakdown
Explore the cost of this home by adjusting the details. Changes won't be saved.Climate risks
Neighborhood: 29501
Nearby schools
Schools provided by the listing agent
- Elementary: Brockington
- Middle: Darlington
- High: Darlington
Source: Pee Dee Realtor Association. This data may not be complete. We recommend contacting the local school district to confirm school assignments for this home.


Similar homes
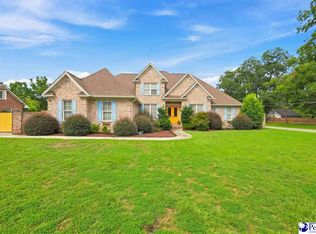
- $649,9005 bd4 ba3k sqft4394 Carnoustie Ln, Florence, SC 29501New Construction

 MLS ID #2603666, Amber Gibson, Heart & Home Real Estate Group. Pee Dee Realtor Association
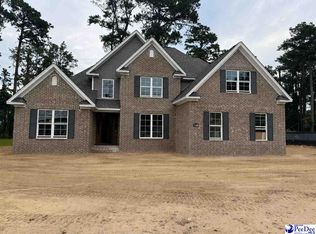
 - $759,0004 bd4 ba3.6k sqft2545 W Andover Rd, Florence, SC 29501For Sale
 MLS ID #2603202, Laraine Stevens, Drayton Realty Group. Pee Dee Realtor Association
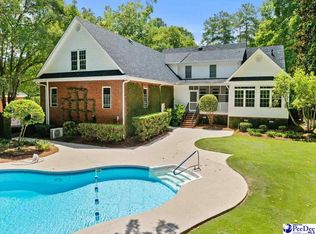
 - $564,9005 bd3 ba2.7k sqft728 Caledonia Ct, Florence, SC 29501New Construction
 MLS ID #2603434, Tiffany Doulaveris, C/b Mcmillan And Assoc.. Pee Dee Realtor Association
 - $756,0004 bd4 ba4.4k sqft691 N Beaverdam Dr, Florence, SC 29501For Sale
 MLS ID #2602847, Cathy Westerbeck, Re/max Professionals. Pee Dee Realtor Association
 - $625,0004 bd3 ba2.9k sqft1653 Rugby Ln, Florence, SC 29501For SaleMLS ID #2603491, Jackson C Stephens, Greystone Properties, Llc. Pee Dee Realtor Association
- $629,0005 bd5 ba3.8k sqft2501 Trotter Rd, Florence, SC 29501For SaleMLS ID #2603201, Laraine Stevens, Drayton Realty Group. Pee Dee Realtor Association
- $629,9994 bd5 ba4k sqft408 S Addison St, Florence, SC 29501For SaleMLS ID #20253380, Alexis Fleming, Re/max Professionals. Pee Dee Realtor Association
- $489,0005 bd4 ba3.2k sqft3250 W Hampton Pointe Dr, Florence, SC 29501For SaleMLS ID #2603442, Shayla S Martin, Exp Realty Greyfeather Group. Pee Dee Realtor Association
- $539,9005 bd5 ba3.5k sqft2658 Trotter Rd, Florence, SC 29501For SaleMLS ID #2603017, Thomas E Blackmon, C/b Mcmillan And Assoc.. Pee Dee Realtor Association
- $774,9005 bd5 ba4.2k sqft1305 W Brookshire Ct, Florence, SC 29501For SaleMLS ID #2602610, Amber Ward, Home Sales Of Florence. Pee Dee Realtor Association
- $550,9005 bd4 ba3.7k sqft3326 Lakeshore Dr, Florence, SC 29501For SaleMLS ID #2601251, Sean P Austin, Re/max Professionals. Pee Dee Realtor Association
- $819,9005 bd4 ba2.9k sqft850 Sandbox Rd, Lamar, SC 29069For SaleMLS ID #2603732, Natalie Taflinger, Exp Realty Llc. Pee Dee Realtor Association
- $444,9004 bd4 ba2.9k sqft606 Victoria Ct, Florence, SC 29501For SaleMLS ID #2602688, DeAnna Rogers, Exp Realty Greyfeather Group. Pee Dee Realtor Association
- $539,9004 bd4 ba3.6k sqft1438 Dorchester Rd, Florence, SC 29501For SaleMLS ID #2603215, Jackson C Stephens, Greystone Properties, Llc. Pee Dee Realtor Association
- $389,9005 bd3 ba2.8k sqft989 Jasmine Ln, Florence, SC 29501For SaleMLS ID #2601647, Natalie Taflinger, Exp Realty Llc. Pee Dee Realtor Association
- $579,9006 bd5 ba4.7k sqft1613 Timmonsville Hwy, Darlington, SC 29532For SaleMLS ID #20252280, LaQundia S Easterling, Evans Realty, Inc.. Pee Dee Realtor Association
- $774,7004 bd5 ba4k sqft502 Spring St, Darlington, SC 29532For SaleMLS ID #2603530, Ellen Wilkes, Exp Realty Greyfeather Group. Pee Dee Realtor Association
- $389,9006 bd3 ba3.6k sqft1816 Lake Jocassee Dr, Florence, SC 29501For SaleMLS ID #2603617, Robricco Porter, C/b Mcmillan And Assoc.. Pee Dee Realtor Association
