Luxury, Privacy, and Convenience Await! Nestled at the end of a quiet cul-de-sac in one of the area's most desirable neighborhoods, this exceptional brick home offers the perfect combination of luxury living and everyday comfort. Situated on a private lot just minutes from town, the property provides both seclusion and convenience. Designed for entertaining and relaxation, the outdoor space features a stunning in-ground pool surrounded by beautiful landscaping, creating your own backyard retreat. Inside, you'll find a spacious floor plan with 5 bedrooms and 4.5 bathrooms, including a luxurious main-level owner's suite with dual vanities and walk-in closets, as well as a junior suite that offers flexibility for guests or multi-generational living. Elegant wood and luxury vinyl plank flooring, crown molding, and designer ceiling fans add style and warmth throughout the home. The gourmet kitchen is sure to impress, while the formal living and dining rooms provide the perfect setting for hosting family and friends. Gather around the fireplace in the inviting family room or enjoy quiet evenings on the patio overlooking the peaceful backyard. Additional highlights include an large 2-car garage, recent updates, and move-in-ready condition. With a motivated seller and an unbeatable combination of location, space, and amenities, this is a rare opportunity to own a truly remarkable home.
For sale
Price cut: $10K (10/5)
$764,900
1305 W Brookshire Ct, Florence, SC 29501
5beds
4,211sqft
Single Family Residence
Built in 1997
0.95 Acres Lot
$744,200 Zestimate®
$182/sqft
$33/mo HOA
What's special
Beautiful landscapingStunning in-ground poolExceptional brick homePrivate lotQuiet cul-de-sacWalk-in closetsDesigner ceiling fans
- 122 days
- 369
- 27
Zillow last checked:
Listing updated:
Listed by:
Amber Ward 843-616-6169,
Home Sales Of Florence
Source: Pee Dee Realtor Association,MLS#: 2602610
Facts & features
Interior
Bedrooms & bathrooms
- Bedrooms: 5
- Bathrooms: 5
- Full bathrooms: 4
- Partial bathrooms: 1
Heating
- Central
Cooling
- Central Air
Appliances
- Included: Disposal, Dishwasher, Microwave, Refrigerator, Oven, Surface Unit
- Laundry: Wash/Dry Cnctn.
Features
- Entrance Foyer, Ceiling Fan(s), Soaking Tub, Shower, Attic, Walk-In Closet(s), High Ceilings, Tray Ceiling(s), Solid Surface Countertops
- Flooring: Carpet, Wood, Tile, Vinyl, Hardwood
- Windows: Insulated Windows, Blinds
- Attic: Pull Down Stairs
- Number of fireplaces: 1
- Fireplace features: 1 Fireplace
Interior area
- Total structure area: 4,211
- Total interior livable area: 4,211 sqft
Property
Parking
- Total spaces: 2
- Parking features: Attached
- Attached garage spaces: 2
Features
- Levels: Two
- Stories: 2
- Patio & porch: Patio
- Has private pool: Yes
- Pool features: Swimming Pool-Chlorine
- Has spa: Yes
- Spa features: Bath
- Fencing: Fenced
Lot
- Size: 0.95 Acres
Details
- Parcel number: 9017201045
Construction
Type & style
- Home type: SingleFamily
- Architectural style: Traditional
- Property subtype: Single Family Residence
Materials
- Brick Veneer
- Foundation: Crawl Space
- Roof: Shingle
Condition
- Year built: 1997
Utilities & green energy
- Sewer: Public Sewer
- Water: Public
Community & HOA
Community
- Subdivision: Lazarplace
HOA
- Has HOA: Yes
- HOA fee: $400 annually
Location
- Region: Florence
Financial & listing details
- Price per square foot: $182/sqft
- Annual tax amount: $11,964
- Date on market: 6/25/2026
Estimated market value
$744,200
$707,000 - $781,000
$3,141/mo
Price history
| Date | Event | Price |
|---|---|---|
| 10/5/2026 | Price change | $764,900-1.3%$182/sqft |
Source:  Pee Dee Realtor Association #2602610 Report a problem Pee Dee Realtor Association #2602610 Report a problem | ||
| 7/31/2026 | Price change | $774,900-3.1%$184/sqft |
Source: Pee Dee Realtor Association #2602610 Report a problem | ||
| 6/25/2026 | Listed for sale | $799,900+8.8%$190/sqft |
Source: Pee Dee Realtor Association #2602610 Report a problem | ||
| 11/5/2025 | Listing removed | $735,000$175/sqft |
Source: Pee Dee Realtor Association #20253412 Report a problem | ||
| 10/14/2025 | Price change | $735,000-5%$175/sqft |
Source: Pee Dee Realtor Association #20253412 Report a problem | ||
| 9/25/2025 | Price change | $774,000-3.1%$184/sqft |
Source: Pee Dee Realtor Association #20253412 Report a problem | ||
| 9/11/2025 | Price change | $799,000-4.3%$190/sqft |
Source: Pee Dee Realtor Association #20253412 Report a problem | ||
| 9/8/2025 | Listed for sale | $835,000-1.8%$198/sqft |
Source: Pee Dee Realtor Association #20253412 Report a problem | ||
| 6/1/2025 | Listing removed | $849,900$202/sqft |
Source: My State MLS #11390838 Report a problem | ||
| 4/14/2025 | Listed for sale | $849,900$202/sqft |
Source: My State MLS #11390838 Report a problem | ||
| 4/11/2025 | Contingent | $849,900$202/sqft |
Source: My State MLS #11390838 Report a problem | ||
| 1/31/2025 | Price change | $849,900-4.5%$202/sqft |
Source: My State MLS #11390838 Report a problem | ||
| 1/10/2025 | Price change | $889,900-1.1%$211/sqft |
Source: My State MLS #11390838 Report a problem | ||
| 12/13/2024 | Listed for sale | $899,900+80%$214/sqft |
Source: My State MLS #11390838 Report a problem | ||
| 4/26/2022 | Sold | $500,000+0%$119/sqft |
Source: Pee Dee Realtor Association #20212561 Report a problem | ||
| 2/9/2022 | Pending sale | $499,900$119/sqft |
Source: Pee Dee Realtor Association #20212561 Report a problem | ||
| 1/21/2022 | Price change | $499,900-3.5%$119/sqft |
Source: Pee Dee Realtor Association #20212561 Report a problem | ||
| 12/23/2021 | Listed for sale | $517,900$123/sqft |
Source: Pee Dee Realtor Association #20212561 Report a problem | ||
| 12/6/2021 | Listing removed | -- |
Source: Pee Dee Realtor Association #20212561 Report a problem | ||
| 9/17/2021 | Price change | $517,900-1.3%$123/sqft |
Source: Pee Dee Realtor Association #20212561 Report a problem | ||
| 8/19/2021 | Price change | $524,900-0.9%$125/sqft |
Source: Pee Dee Realtor Association #20212561 Report a problem | ||
| 7/23/2021 | Listed for sale | $529,900$126/sqft |
Source:  Pee Dee Realtor Association #20212561 Report a problem Pee Dee Realtor Association #20212561 Report a problem | ||
Public tax history
Tax history is unavailable.
Monthly payment
Est. payment
Payment breakdown
Explore the cost of this home by adjusting the details. Changes won't be saved.Climate risks
Neighborhood: 29501
Nearby schools
Schools provided by the listing agent
- Elementary: Briggs
- Middle: Sneed
- High: West Florence
Source: Pee Dee Realtor Association. This data may not be complete. We recommend contacting the local school district to confirm school assignments for this home.
Similar homes
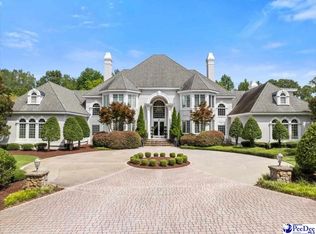
- $756,0004 bd4 ba4.4k sqft691 N Beaverdam Dr, Florence, SC 29501For Sale
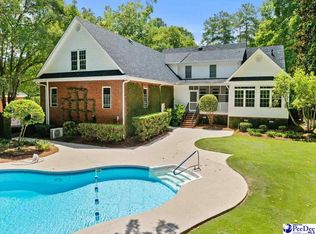
 MLS ID #2602847, Cathy Westerbeck, Re/max Professionals. Pee Dee Realtor Association
 - $759,0004 bd4 ba3.6k sqft2545 W Andover Rd, Florence, SC 29501For Sale
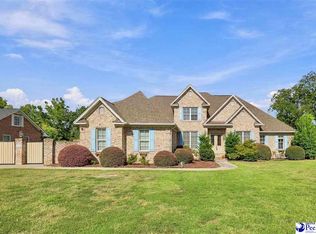 MLS ID #2603202, Laraine Stevens, Drayton Realty Group. Pee Dee Realtor Association
 - $859,0005 bd5 ba5k sqft2512 Ascot Dr, Florence, SC 29501For Sale
 MLS ID #2602263, Brian Pridgen, Palmetto Group. Pee Dee Realtor Association
 - $685,9004 bd4 ba4.2k sqft929 Barclay Dr, Florence, SC 29501For Sale
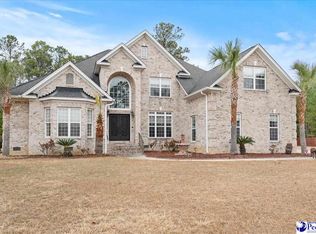 MLS ID #2604258, Timothy Yates, Assist 2 Sell, Buyers & Seller. Pee Dee Realtor Association
 - $699,9005 bd6 ba5k sqft818 Vintage Dr, Florence, SC 29501For SaleMLS ID #2603766, John M Jebaily, Jebaily Properties. Pee Dee Realtor Association
- $629,0005 bd5 ba4k sqft2501 Trotter Rd, Florence, SC 29501For SaleMLS ID #2603201, Laraine Stevens, Drayton Realty Group. Pee Dee Realtor Association
- $539,9004 bd4 ba3.6k sqft1438 Dorchester Rd, Florence, SC 29501For SaleMLS ID #2603215, Jackson C Stephens, Greystone Properties, Llc. Pee Dee Realtor Association
- $525,0006 bd5 ba4.1k sqft808 Juanita Dr, Florence, SC 29501For SaleMLS ID #2602537, Daniel Broach, Re/max Professionals. Pee Dee Realtor Association
- $515,0005 bd5 ba3.5k sqft2658 Trotter Rd, Florence, SC 29501For SaleMLS ID #2603017, Thomas E Blackmon, C/b Mcmillan And Assoc.. Pee Dee Realtor Association
- $649,0004 bd5 ba2.8k sqft3218 Santee River Dr, Florence, SC 29501For SaleMLS ID #2602274, Reeves Cannon, Greystone Properties, Llc. Pee Dee Realtor Association
- $685,0003 bd3 ba3.2k sqft2314 Widgeon Dr, Florence, SC 29501For SaleMLS ID #2603831, Natalie Taflinger, Exp Realty Llc. Pee Dee Realtor Association
- $389,0004 bd3 ba2.2k sqft920 Bromley Hall, Florence, SC 29501For SaleMLS ID #2604361, Julie K Jebaily, Jebaily Properties. Pee Dee Realtor Association
- $625,0004 bd3 ba2.9k sqft1653 Rugby Ln, Florence, SC 29501For SaleMLS ID #2603491, Jackson C Stephens, Greystone Properties, Llc. Pee Dee Realtor Association
- $549,9005 bd4 ba3.7k sqft3326 Lakeshore Dr, Florence, SC 29501For SaleMLS ID #2601251, Sean P Austin, Re/max Professionals. Pee Dee Realtor Association
- $495,0004 bd3 ba3.4k sqft2688 Ascot Dr, Florence, SC 29501For SaleMLS ID #2603667, Laraine Stevens, Drayton Realty Group. Pee Dee Realtor Association
- $574,9004 bd4 ba3.2k sqft2113 Silverthorn St, Florence, SC 29505For SaleMLS ID #2603174, Brett H. Butler, Palmetto Group. Pee Dee Realtor Association
- $519,0004 bd5 ba3.4k sqft1921 Kensington St, Florence, SC 29505For SaleMLS ID #2603775, Cassandra Decker, Rexdirect, Llc. Pee Dee Realtor Association
- $399,9003 bd3 ba2.5k sqft1454 Dorchester Rd, Florence, SC 29501For SaleMLS ID #2602432, John DeBerry, Griggs, Floyd, And Grantham In. Pee Dee Realtor Association
