Located in the highly sought-after Forest Lake Shores community, this stunning custom home was built in 2017 and has remained in pristine condition under its original owner. With three bedrooms, three full bathrooms, and just under 3,300 square feet, the home is filled with beautiful spaces designed for everyday living and entertaining. A beautiful backyard oasis, complete with a saltwater pool, adds another memorable feature to this exceptional property. Established landscaping draws you toward the stately Craftsman-style exterior, where brick, stone, and board-and-batten siding come together for a lasting first impression. A welcoming front porch leads to a glass-paneled front door framed by decorative transom windows. Inside, hardwood floors, enhanced molding, and plantation shutters throughout set an elegant tone from the moment you enter. Overhead, tall ceilings create a wonderful sense of scale, while large windows keep the home feeling bright and airy. The designer kitchen features granite countertops, abundant cabinetry, a mosaic tile backsplash, farmhouse sink, and stainless steel appliances, including a gas range. Lantern-style pendant lights and decorative corbels give the oversized island a distinctive presence and another layer of architectural detail. The kitchen flows into a casual dining area and the first of two living rooms, where a wall of windows fills the space with natural light. The second living room offers plenty of space for larger gatherings, with a stone gas-log fireplace serving as the focal point and French doors opening onto the screened porch. A tray ceiling and decorative columns define the generously sized formal dining room, with ample space for a buffet or additional serving pieces. Across the hall, a spacious flex room offers an inviting setting for an office, hobby room, or additional sitting area, accented by a tray ceiling and arched window. Decorative wall molding continues down the hallway to the laundry room, which includes overhead shelving, a storage closet, and direct garage access. Tucked behind a pocket door, the first-floor primary suite was built with generous proportions throughout. A tray ceiling adds dimension to the spacious bedroom, with plenty of room for a large bed and separate seating area. The ensuite bathroom features porcelain tile flooring, an extended vanity with abundant cabinetry and counter space, a tiled walk-in shower with pebble flooring, a freestanding soaking tub, and an electric fireplace that conveys with the home. The oversized walk-in closet includes built-in shelving and enough room for a center bench. A second first-floor bedroom and another full bathroom with a walk-in shower and soaking tub complete the main level. Upstairs, a comfortably sized third bedroom and full bathroom offer a welcoming space with added privacy. Outside, the sunlit screened porch features a bead board ceiling, stamped concrete flooring, and decorative arched supports overlooking the backyard. The adjoining patio is surrounded by established landscaping and centered around a saltwater pool with a new liner installed in 2025 and a new salt cell added in 2026. The large backyard is enclosed by brick fencing with both double and single gates, while mature trees along the rear property line create a peaceful sense of privacy. An irrigation well with a recently installed pump helps maintain the grounds. A half-circle driveway joins a wide secondary drive leading to the oversized two-car garage, providing ample parking. Forest Lake Shores is known for its natural surroundings and relaxed lifestyle, with lake access for fishing, kayaking, canoeing, and boating—all while keeping everyday conveniences within easy reach. Don’t miss your opportunity to experience this exceptional home — schedule your showing today!
For sale
$685,000
2314 Widgeon Dr, Florence, SC 29501
3beds
3,299sqft
Single Family Residence
Built in 2017
0.48 Acres Lot
$664,500 Zestimate®
$208/sqft
$23/mo HOA
What's special
Saltwater poolStone gas-log fireplaceAmple parkingWelcoming front porchFarmhouse sinkWall of windowsSpacious flex room
- 50 days
- 630
- 56
Zillow last checked:
Listing updated:
Listed by:
Natalie Taflinger 843-773-1728,
Exp Realty Llc
Source: Pee Dee Realtor Association,MLS#: 2603831
Facts & features
Interior
Bedrooms & bathrooms
- Bedrooms: 3
- Bathrooms: 3
- Full bathrooms: 3
Heating
- Central, Heat Pump
Cooling
- Central Air, Heat Pump
Appliances
- Included: Disposal, Dishwasher, Gas, Microwave, Refrigerator, Oven
- Laundry: Wash/Dry Cnctn.
Features
- Entrance Foyer, Ceiling Fan(s), Shower, Attic, Walk-In Closet(s), High Ceilings, Solid Surface Countertops, Kitchen Island
- Flooring: Wood, Tile, Hardwood
- Windows: Insulated Windows, Drapes/Curtains, Blinds
- Number of fireplaces: 2
- Fireplace features: 2 Fireplaces, Living Room
Interior area
- Total structure area: 3,299
- Total interior livable area: 3,299 sqft
Video & virtual tour
Property
Parking
- Total spaces: 2
- Parking features: Attached
- Attached garage spaces: 2
Features
- Levels: Two
- Stories: 2
- Patio & porch: Porch, Screened, Patio
- Exterior features: Irrigation Well, Sprinkler System
- Has private pool: Yes
- Pool features: Salt Water
- Fencing: Fenced
Lot
- Size: 0.48 Acres
Details
- Parcel number: 0010101691
Construction
Type & style
- Home type: SingleFamily
- Architectural style: Traditional
- Property subtype: Single Family Residence
Materials
- Brick Veneer
- Foundation: Raised
- Roof: Shingle
Condition
- Year built: 2017
Utilities & green energy
- Sewer: Public Sewer
- Water: Public
Community & HOA
Community
- Subdivision: Forest Lake Shores
HOA
- Has HOA: Yes
- HOA fee: $275 annually
Location
- Region: Florence
Financial & listing details
- Price per square foot: $208/sqft
- Tax assessed value: $511,378
- Annual tax amount: $1,961
- Date on market: 9/21/2026
Estimated market value
$664,500
$631,000 - $698,000
$2,758/mo
Price history
| Date | Event | Price |
|---|---|---|
| 9/21/2026 | Listed for sale | $685,000+1531%$208/sqft |
Source:  Pee Dee Realtor Association #2603831 Report a problem | ||
| 8/11/2014 | Sold | $42,000$13/sqft |
Source: Public Record Report a problem | ||
Public tax history
| Year | Property taxes | Tax assessment |
|---|---|---|
| 2025 | $1,962 +23.6% | $511,378 |
| 2024 | $1,587 +12.5% | $511,378 +38.9% |
| 2023 | $1,411 -5.3% | $368,198 |
| 2022 | $1,490 -10.6% | $368,198 |
| 2021 | $1,666 +17.5% | $368,198 |
| 2020 | $1,418 +7.7% | $368,198 |
| 2019 | $1,317 +3.6% | $368,198 |
| 2018 | $1,272 +56.5% | $368,198 +14511% |
| 2017 | $813 +0.9% | $2,520 |
| 2016 | $805 +0% | $2,520 |
| 2015 | $805 +11634.7% | $2,520 |
| 2014 | $7 -0.7% | -- |
| 2013 | $7 +2.2% | $1,320 |
| 2012 | $7 +1% | -- |
| 2011 | $7 -99.2% | -- |
| 2010 | $863 +1144.2% | -- |
| 2009 | $69 | -- |
Find assessor info on the county website
Monthly payment
Est. payment
Payment breakdown
Explore the cost of this home by adjusting the details. Changes won't be saved.Climate risks
Neighborhood: 29501
Nearby schools
Schools provided by the listing agent
- Elementary: Delmae/Moore
- Middle: John W Moore Middle
- High: West Florence
Source: Pee Dee Realtor Association. This data may not be complete. We recommend contacting the local school district to confirm school assignments for this home.


Similar homes
- $729,0004 bd4 ba3.6k sqft2545 W Andover Rd, Florence, SC 29501For Sale
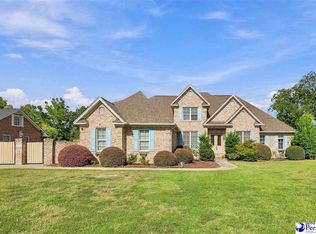
 MLS ID #2603202, Laraine Stevens, Drayton Realty Group. Pee Dee Realtor Association
- $675,0004 bd4 ba4.2k sqft929 Barclay Dr, Florence, SC 29501For Sale
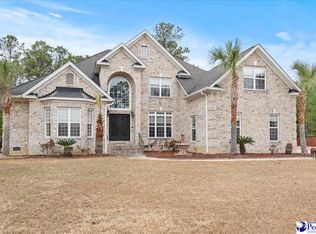 MLS ID #2604258, Timothy Yates, Assist 2 Sell, Buyers & Seller. Pee Dee Realtor Association
- $--3 bd2 ba2.3k sqft1001 Left Bank Dr, Florence, SC 29501Auction
 ServiceLink Auction
- $599,9004 bd3 ba2.9k sqft1653 Rugby Ln, Florence, SC 29501For Sale
 MLS ID #2603491, Jackson C Stephens, Greystone Properties, Llc. Pee Dee Realtor Association
- $629,0005 bd5 ba4k sqft2501 Trotter Rd, Florence, SC 29501For SaleMLS ID #2603201, Laraine Stevens, Drayton Realty Group. Pee Dee Realtor Association
- $549,9005 bd4 ba3.7k sqft3326 Lakeshore Dr, Florence, SC 29501For SaleMLS ID #2601251, Sean P Austin, Remax Professionals. Pee Dee Realtor Association
- $475,0004 bd3 ba2.4k sqft2215 McLaurin Dr, Florence, SC 29501For SaleMLS ID #2602853, Annie R King, Brand Name Real Estate. Pee Dee Realtor Association
- $399,0003 bd3 ba2.7k sqft2840 Liberty Dr, Florence, SC 29501For SaleMLS ID #2602841, Amy McCalman Kirby, Era Leatherman Realty, Inc.. Pee Dee Realtor Association
- $459,9005 bd4 ba3.1k sqft3105 Waterford Dr, Florence, SC 29501For SaleMLS ID #2603733, J. Brandon Stepp, Stepp One Real Estate & Property Management. Pee Dee Realtor Association
- $489,0005 bd4 ba3.3k sqft616 Lancelot Dr, Florence, SC 29505For SaleMLS ID #2604529, Natalie Taflinger, Exp Realty Llc. Pee Dee Realtor Association
- $749,9005 bd5 ba4.2k sqft1305 W Brookshire Ct, Florence, SC 29501For SaleMLS ID #2602610, Amber Ward, Home Sales Of Florence. Pee Dee Realtor Association
- $519,9004 bd4 ba3.6k sqft1438 Dorchester Rd, Florence, SC 29501For SaleMLS ID #2603215, Jackson C Stephens, Greystone Properties, Llc. Pee Dee Realtor Association
- $425,0003 bd4 ba3.1k sqft2021 Wethersfield Dr, Florence, SC 29501For SaleMLS ID #2602074, Olivia N Grimsley, Exp Realty Greyfeather Group. Pee Dee Realtor Association
- $429,9004 bd3 ba2.5k sqft1687 Jefferson Dr, Florence, SC 29501For SaleMLS ID #20253251, Abreyon Moses, Crosson & Co Real Estate Brokered By Exp Realty. Pee Dee Realtor Association
- $461,0004 bd3 ba2.4k sqft1843 Osprey Dr, Florence, SC 29501For SaleMLS ID #2604318, Fran D Hawley, Griggs, Floyd, And Grantham In. Pee Dee Realtor Association
- $495,0004 bd3 ba3.4k sqft2688 Ascot Dr, Florence, SC 29501For SaleMLS ID #2603667, Laraine Stevens, Drayton Realty Group. Pee Dee Realtor Association
- $574,9004 bd4 ba3.2k sqft2113 Silverthorn St, Florence, SC 29505For SaleMLS ID #2603174, Brett H. Butler, Palmetto Group. Pee Dee Realtor Association
- $519,0004 bd5 ba3.4k sqft1921 Kensington St, Florence, SC 29505For SaleMLS ID #2603775, Cassandra Decker, Rexdirect, Llc. Pee Dee Realtor Association
- $515,0005 bd5 ba3.5k sqft2658 Trotter Rd, Florence, SC 29501For SaleMLS ID #2603017, Thomas E Blackmon, C/b Mcmillan And Assoc.. Pee Dee Realtor Association
- $469,0004 bd3 ba3.1k sqft3335 Claude Douglas Cir, Florence, SC 29501For SaleMLS ID #2602313, Antynasha Gibson, Lowe Key Realty, Llc. Pee Dee Realtor Association
