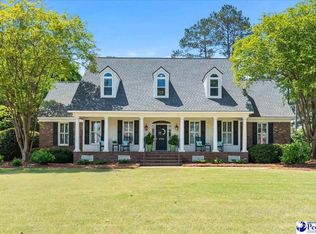
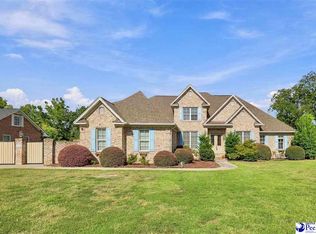
Welcome to 2512 Ascot Drive — an exceptional custom-built brick estate offering timeless Southern elegance, luxury upgrades, and resort-style outdoor living in one of Florence’s most desirable settings. Nestled among mature landscaping and towering pines, this impressive residence combines classic Georgian-inspired architecture with sophisticated modern comforts. Inside, you’ll find beautifully updated interiors featuring genuine oak hardwood flooring stained Red Mahogany, engineered hardwoods upstairs, extensive fresh interior paint completed in January 2026, plantation shutters, and no carpet throughout the home. The gourmet kitchen is designed for both entertaining and everyday living with stunning “Ice Flake” quartzite countertops, a massive 7-foot island, cavernous walk-in pantry, Wolf gas cooktop, GE Monogram double ovens, KitchenAid dishwasher, and an elegant wine bar complete with wine refrigerator and plumbing for a future bar sink. The luxurious outdoor living space is truly resort caliber, centered around a spectacular 20x40 saltwater pool with spa and waterfall. Recent pool upgrades include re-plastering and tile work, new heater, new salt cell, and new pump. Poolside furnishings, umbrellas, and Tiger Shark cleaner all convey, creating a turnkey backyard retreat perfect for entertaining. Additional premium features include a whole-house 20KW Briggs & Stratton generator with automatic transfer switch, two Rinnai tankless gas water heaters, encapsulated crawl space with dehumidifiers and sump pumps, oversized heated and cooled garage with built-ins and refrigerator, new architectural lifetime roof installed March 2024, updated irrigation well pump, Ring security cameras, and a completely rebuilt deck substructure in 2025. Every detail of this remarkable property reflects quality craftsmanship, thoughtful upgrades, and pride of ownership. A rare opportunity to own a truly distinguished luxury home in Florence. Looking for a home you can personalize? This property comes with a $10,000 seller allowance that can be used for floor refinishing, upgrades, or other buyer-selected improvements. A great opportunity to make the home truly yours!
For sale
Price cut: $40.5K (9/22)
$859,000
2512 Ascot Dr, Florence, SC 29501
5beds
5,050sqft
Single Family Residence
Built in 1998
0.6 Acres Lot
$832,500 Zestimate®
$170/sqft
$5/mo HOA
What's special
Plantation shuttersBeautifully updated interiorsCavernous walk-in pantryCustom-built brick estateGe monogram double ovensWolf gas cooktopExtensive fresh interior paint
- 130 days
- 512
- 22
Zillow last checked:
Listing updated:
Listed by:
Brian Pridgen 843-615-0456,
Palmetto Group
Source: Pee Dee Realtor Association,MLS#: 2602263
Facts & features
Interior
Bedrooms & bathrooms
- Bedrooms: 5
- Bathrooms: 5
- Full bathrooms: 4
- Partial bathrooms: 1
Heating
- Heat Pump
Cooling
- Central Air, Heat Pump
Appliances
- Included: Disposal, Dishwasher, Gas, Microwave, Double Oven, Range, Oven, Surface Unit
- Laundry: Wash/Dry Cnctn.
Features
- Entrance Foyer, Shower, High Ceilings, Tray Ceiling(s), Solid Surface Countertops
- Flooring: Wood, Tile, Hardwood
- Windows: Insulated Windows
- Number of fireplaces: 1
- Fireplace features: 1 Fireplace, Gas Log
Interior area
- Total structure area: 5,050
- Total interior livable area: 5,050 sqft
Video & virtual tour
Property
Parking
- Total spaces: 2
- Parking features: Attached
- Attached garage spaces: 2
Features
- Patio & porch: Deck
- Exterior features: Irrigation Well, Sprinkler System
- Fencing: Fenced
Lot
- Size: 0.6 Acres
Details
- Parcel number: 0122101186
Construction
Type & style
- Home type: SingleFamily
- Architectural style: Colonial
- Property subtype: Single Family Residence
Materials
- Brick Veneer
- Foundation: Crawl Space
- Roof: Shingle
Condition
- Year built: 1998
Utilities & green energy
- Sewer: Public Sewer
- Water: Public
Community & HOA
Community
- Subdivision: Windsor Forest
HOA
- Has HOA: Yes
- HOA fee: $60 annually
Location
- Region: Florence
Financial & listing details
- Price per square foot: $170/sqft
- Tax assessed value: $684,825
- Annual tax amount: $2,567
- Date on market: 6/4/2026
Estimated market value
$832,500
$791,000 - $874,000
$3,825/mo
Price history
| Date | Event | Price |
|---|---|---|
| 9/22/2026 | Price change | $859,000-4.5%$170/sqft |
Source:  Pee Dee Realtor Association #2602263 Report a problem Pee Dee Realtor Association #2602263 Report a problem | ||
| 8/7/2026 | Price change | $899,500-2.9%$178/sqft |
Source: Pee Dee Realtor Association #2602263 Report a problem | ||
| 7/15/2026 | Price change | $926,500-2.5%$183/sqft |
Source: Pee Dee Realtor Association #2602263 Report a problem | ||
| 6/4/2026 | Listed for sale | $950,000+84.5%$188/sqft |
Source: Pee Dee Realtor Association #2602263 Report a problem | ||
| 2/28/2005 | Sold | $515,000+6.2%$102/sqft |
Source: Public Record Report a problem | ||
| 7/25/2002 | Sold | $485,000$96/sqft |
Source: Public Record Report a problem | ||
Public tax history
| Year | Property taxes | Tax assessment |
|---|---|---|
| 2025 | $2,567 +9.6% | $684,825 |
| 2024 | $2,342 +15.2% | $684,825 +37% |
| 2023 | $2,033 -6.1% | $499,880 |
| 2022 | $2,166 -7.1% | $499,880 |
| 2021 | $2,332 +22.8% | $499,880 |
| 2020 | $1,898 -10.2% | $499,880 |
| 2019 | $2,115 +9.9% | $499,880 |
| 2018 | $1,924 +6.6% | $499,880 +2399.4% |
| 2017 | $1,805 -1.9% | $20,000 |
| 2016 | $1,840 +1.3% | $20,000 |
| 2015 | $1,816 +8.8% | $20,000 |
| 2014 | $1,669 -1.1% | -- |
| 2013 | $1,688 +1.5% | $19,976 |
| 2012 | $1,663 +6.4% | -- |
| 2011 | $1,563 -6.5% | -- |
| 2010 | $1,672 +17.5% | -- |
| 2009 | $1,423 | -- |
| 2004 | -- | $317,744 |
| 2003 | -- | $317,744 |
| 2000 | -- | -- |
Find assessor info on the county website
Monthly payment
Est. payment
Payment breakdown
Explore the cost of this home by adjusting the details. Changes won't be saved.Climate risks
Neighborhood: 29501
Nearby schools
Schools provided by the listing agent
- Elementary: Carver/Moore
- Middle: John W Moore Middle
- High: West Florence
Source: Pee Dee Realtor Association. This data may not be complete. We recommend contacting the local school district to confirm school assignments for this home.
Similar homes
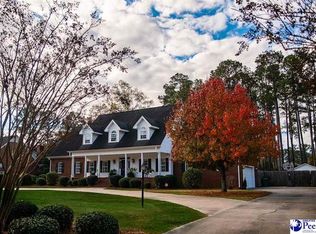
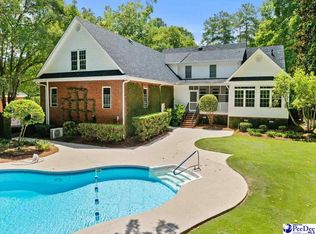
- $756,0004 bd4 ba4.4k sqft691 N Beaverdam Dr, Florence, SC 29501For Sale
 MLS ID #2602847, Cathy Westerbeck, Re/max Professionals. Pee Dee Realtor Association
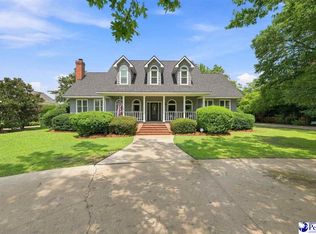
 - $629,0005 bd5 ba4k sqft2501 Trotter Rd, Florence, SC 29501For Sale
 MLS ID #2603201, Laraine Stevens, Drayton Realty Group. Pee Dee Realtor Association
 - $759,0004 bd4 ba3.6k sqft2545 W Andover Rd, Florence, SC 29501For Sale
 MLS ID #2603202, Laraine Stevens, Drayton Realty Group. Pee Dee Realtor Association
 - $699,9005 bd6 ba5k sqft818 Vintage Dr, Florence, SC 29501For Sale
 MLS ID #2603766, John M Jebaily, Jebaily Properties. Pee Dee Realtor Association
 - $764,9005 bd5 ba4.2k sqft1305 W Brookshire Ct, Florence, SC 29501For SaleMLS ID #2602610, Amber Ward, Home Sales Of Florence. Pee Dee Realtor Association
- $875,0004 bd3 ba3.8k sqft4027 Southborough Rd, Florence, SC 29501New ConstructionMLS ID #2604190, William Lane Ward, My Real Estate Group,llc. Pee Dee Realtor Association
- $515,0005 bd5 ba3.5k sqft2658 Trotter Rd, Florence, SC 29501For SaleMLS ID #2603017, Thomas E Blackmon, C/b Mcmillan And Assoc.. Pee Dee Realtor Association
- $495,0004 bd3 ba3.4k sqft2688 Ascot Dr, Florence, SC 29501For SaleMLS ID #2603667, Laraine Stevens, Drayton Realty Group. Pee Dee Realtor Association
- $629,9994 bd5 ba4k sqft408 S Addison St, Florence, SC 29501For SaleMLS ID #20253380, Alexis Fleming, Re/max Professionals. Pee Dee Realtor Association
- $725,0004 bd5 ba2.8k sqft3218 Santee River Dr, Florence, SC 29501For SaleMLS ID #2602274, Reeves Cannon, Greystone Properties, Llc. Pee Dee Realtor Association
- $525,0006 bd5 ba4.1k sqft808 Juanita Dr, Florence, SC 29501For SaleMLS ID #2602537, Daniel Broach, Re/max Professionals. Pee Dee Realtor Association
- $479,9005 bd4 ba3.1k sqft3105 Waterford Dr, Florence, SC 29501For SaleMLS ID #2603733, J. Brandon Stepp, Stepp One Real Estate & Property Management. Pee Dee Realtor Association
- $549,9005 bd4 ba3.7k sqft3326 Lakeshore Dr, Florence, SC 29501For SaleMLS ID #2601251, Sean P Austin, Re/max Professionals. Pee Dee Realtor Association
- $444,9004 bd4 ba2.9k sqft606 Victoria Ct, Florence, SC 29501For SaleMLS ID #2602688, DeAnna Rogers, Exp Realty Greyfeather Group. Pee Dee Realtor Association
- $539,9004 bd4 ba3.6k sqft1438 Dorchester Rd, Florence, SC 29501For SaleMLS ID #2603215, Jackson C Stephens, Greystone Properties, Llc. Pee Dee Realtor Association
- $459,0004 bd4 ba3.7k sqft941 Rice Planters Ln, Florence, SC 29501For SaleMLS ID #2602351, Michael S Evans, C/b Mcmillan And Assoc.. Pee Dee Realtor Association
- $575,0006 bd5 ba4.2k sqft228 Ames Bury Pointe, Florence, SC 29501For SaleMLS ID #2601997, Cathy Westerbeck, Re/max Professionals. Pee Dee Realtor Association
- $625,0004 bd3 ba2.9k sqft1653 Rugby Ln, Florence, SC 29501For SaleMLS ID #2603491, Jackson C Stephens, Greystone Properties, Llc. Pee Dee Realtor Association
- $459,9904 bd3 ba2.5k sqft4137 Rodanthe Cir, Florence, SC 29501For SaleMLS ID #2604055, Hunter J Lowe, Lowe Key Realty, Llc. Pee Dee Realtor Association
