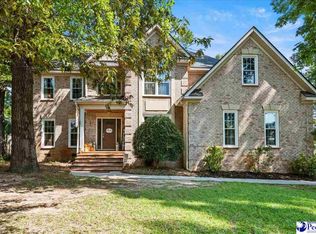
400-AMP ELECTRICAL SERVICE is just one of the standout features at 408 S. Addison Street. This 4-bedroom, 4.5-bath brick home offers 4,030 square feet on a private 0.73-acre lot in West Florence. Step inside to soaring 15+ foot ceilings, detailed millwork, abundant natural light, and generous living spaces. Three main-level bedrooms each feature a private ensuite bath and walk-in closet—an exceptional layout for guests or multigenerational living. The kitchen offers a dual-fuel range, and a five-stage reverse osmosis system. Upstairs, a fourth bedroom and full bath accompany an oversized bonus room currently set up as a home theater with high-end audio. It also offers plenty of flexibility as a recreation room, guest retreat, or additional living space. Updates and features include a new 5-ton HVAC system (2024) with warranty, fresh paint and carpet (2024), updated fixtures, Honeywell smart thermostats, two tankless water heaters, a newer roof with copper valleys, foam insulation, and an encapsulated attic. An 8-foot privacy fence surrounds the spacious backyard. Schools: Lucy T. Davis Elementary, Moore Middle, and West Florence High.
For sale
Price cut: $19K (8/19)
$629,999
408 S Addison St, Florence, SC 29501
4beds
4,030sqft
Single Family Residence
Built in 2009
0.78 Acres Lot
$615,700 Zestimate®
$156/sqft
$13/mo HOA
What's special
Generous living spacesFive-stage reverse osmosis systemUpdated fixturesDetailed millworkHoneywell smart thermostatsSpacious backyardTwo tankless water heaters
- 383 days
- 527
- 13
Zillow last checked:
Listing updated:
Listed by:
Alexis Fleming 843-618-8415,
Re/max Professionals
Source: Pee Dee Realtor Association,MLS#: 20253380
Facts & features
Interior
Bedrooms & bathrooms
- Bedrooms: 4
- Bathrooms: 5
- Full bathrooms: 4
- Partial bathrooms: 1
Heating
- Gas Pack
Cooling
- Central Air, Heat Pump
Appliances
- Included: Disposal, Dishwasher, Gas, Double Oven, Range
- Laundry: Wash/Dry Cnctn.
Features
- Ceiling Fan(s), Walk-In Closet(s), High Ceilings
- Flooring: Carpet, Wood, Tile, Hardwood
- Windows: Insulated Windows, Blinds
- Attic: Pull Down Stairs
- Has fireplace: Yes
- Fireplace features: Other
Interior area
- Total structure area: 4,030
- Total interior livable area: 4,030 sqft
Property
Parking
- Total spaces: 2
- Parking features: Attached
- Attached garage spaces: 2
Features
- Levels: Two
- Stories: 2
- Patio & porch: Porch, Patio
- Exterior features: Outdoor Space (Not Screened)
- Has spa: Yes
- Spa features: Bath
- Fencing: Fenced
Lot
- Size: 0.78 Acres
- Features: Cul-De-Sac
Details
- Parcel number: 0074301003
Construction
Type & style
- Home type: SingleFamily
- Property subtype: Single Family Residence
Materials
- Brick Veneer
- Foundation: Slab/Crawl Space
- Roof: Shingle
Condition
- Year built: 2009
Utilities & green energy
- Sewer: Public Sewer
- Water: Public
Community & HOA
Community
- Subdivision: Hampton Pointe
HOA
- Has HOA: Yes
- HOA fee: $150 annually
Location
- Region: Florence
Financial & listing details
- Price per square foot: $156/sqft
- Tax assessed value: $644,025
- Annual tax amount: $1,856
- Date on market: 9/5/2025
Estimated market value
$615,700
$585,000 - $646,000
$3,780/mo
Price history
| Date | Event | Price |
|---|---|---|
| 8/19/2026 | Price change | $629,999-2.9%$156/sqft |
Source:  Pee Dee Realtor Association #20253380 Report a problem Pee Dee Realtor Association #20253380 Report a problem | ||
| 6/9/2026 | Listed for sale | $649,000$161/sqft |
Source: Pee Dee Realtor Association #20253380 Report a problem | ||
| 6/2/2026 | Contingent | $649,000$161/sqft |
Source: Pee Dee Realtor Association #20253380 Report a problem | ||
| 3/29/2026 | Price change | $649,000-2.4%$161/sqft |
Source: Pee Dee Realtor Association #20253380 Report a problem | ||
| 3/1/2026 | Price change | $665,000-1.5%$165/sqft |
Source: Pee Dee Realtor Association #20253380 Report a problem | ||
| 9/30/2025 | Price change | $675,000-2.2%$167/sqft |
Source: Pee Dee Realtor Association #20253380 Report a problem | ||
| 9/5/2025 | Listed for sale | $689,900+6.7%$171/sqft |
Source: Pee Dee Realtor Association #20253380 Report a problem | ||
| 2/23/2024 | Sold | $646,500+0.2%$160/sqft |
Source: Pee Dee Realtor Association #20234233 Report a problem | ||
| 1/8/2024 | Pending sale | $644,900$160/sqft |
Source: Pee Dee Realtor Association #20234233 Report a problem | ||
| 12/27/2023 | Listed for sale | $644,900+51.7%$160/sqft |
Source: Pee Dee Realtor Association #20234233 Report a problem | ||
| 1/10/2012 | Sold | $425,000+1003.9%$105/sqft |
Source: Public Record Report a problem | ||
| 6/8/2007 | Sold | $38,500+18.5%$10/sqft |
Source: Public Record Report a problem | ||
| 3/7/2005 | Sold | $32,500$8/sqft |
Source: Public Record Report a problem | ||
Public tax history
| Year | Property taxes | Tax assessment |
|---|---|---|
| 2025 | $3,117 +67.9% | $644,025 +29% |
| 2024 | $1,856 +13.4% | $499,314 +40.5% |
| 2023 | $1,636 -5.8% | $355,310 |
| 2022 | $1,738 -5.6% | $355,310 |
| 2021 | $1,840 +22.8% | $355,310 |
| 2020 | $1,498 -0.2% | $355,310 |
| 2019 | $1,502 -7.5% | $355,310 -15.8% |
| 2018 | $1,625 +6.6% | $422,211 +2399.8% |
| 2017 | $1,524 -1.9% | $16,890 |
| 2016 | $1,553 +1.3% | $16,890 |
| 2015 | $1,534 -79.3% | $16,890 |
| 2014 | $7,423 +27.9% | -- |
| 2013 | $5,801 +420.3% | $16,990 |
| 2012 | $1,115 -79.4% | -- |
| 2011 | $5,419 +871% | -- |
| 2010 | $558 +16.5% | -- |
| 2009 | $479 | -- |
Find assessor info on the county website
Monthly payment
Est. payment
Payment breakdown
Explore the cost of this home by adjusting the details. Changes won't be saved.Climate risks
Neighborhood: 29501
Nearby schools
Schools provided by the listing agent
- Elementary: Lucy T. Davis/Moore
- Middle: John W Moore Middle
- High: West Florence
Source: Pee Dee Realtor Association. This data may not be complete. We recommend contacting the local school district to confirm school assignments for this home.
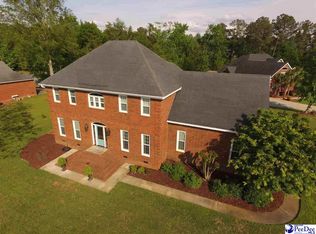
- $407,5004 bd3 ba2.7k sqft3522 W Hampton Pointe Dr, Florence, SC 29501Off Market
- $369,5003 bd2 ba2.1k sqft407 S Brunswick Ct, Florence, SC 29501Off Market
- $309,5003 bd3 ba2k sqft407 S Addison St, Florence, SC 29501Off Market
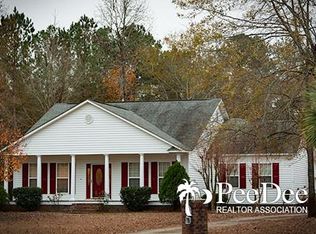
- $421,6003 bd2 ba2.6k sqft3516 W Hampton Pointe Dr, Florence, SC 29501Off Market
Similar homes
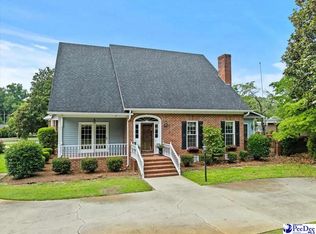
- $650,0004 bd4 ba3.5k sqft602 Cherokee Rd, Florence, SC 29501For Sale
 MLS ID #2602608, Peggy M Collins, C/b Mcmillan And Assoc.. Pee Dee Realtor Association
 - $625,0004 bd3 ba2.9k sqft1653 Rugby Ln, Florence, SC 29501For Sale
 MLS ID #2603491, Jackson C Stephens, Greystone Properties, Llc. Pee Dee Realtor Association
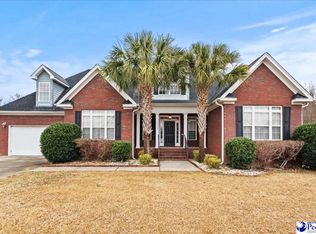
 - $594,9006 bd6 ba4.1k sqft3507 Egret Dr, Florence, SC 29501For Sale
 MLS ID #20254679, Shelley Johnson, Re/max Professionals. Pee Dee Realtor Association
 - $489,0005 bd4 ba3.2k sqft3250 W Hampton Pointe Dr, Florence, SC 29501For Sale
 MLS ID #2603442, Shayla S Martin, Exp Realty Greyfeather Group. Pee Dee Realtor Association
 - $639,0005 bd5 ba3.8k sqft2501 Trotter Rd, Florence, SC 29501For SaleMLS ID #2603201, Laraine Stevens, Drayton Realty Group. Pee Dee Realtor Association
- $710,0005 bd6 ba5k sqft818 Vintage Dr, Florence, SC 29501For SaleMLS ID #2603766, John M Jebaily, Jebaily Properties. Pee Dee Realtor Association
- $689,9004 bd4 ba4.2k sqft929 Barclay Dr, Florence, SC 29501For SaleMLS ID #2600060, Timothy Yates, Assist 2 Sell, Buyers & Seller. Pee Dee Realtor Association
- $444,9004 bd4 ba2.9k sqft606 Victoria Ct, Florence, SC 29501For SaleMLS ID #2602688, DeAnna Rogers, Exp Realty Greyfeather Group. Pee Dee Realtor Association
- $756,0004 bd4 ba4.4k sqft691 N Beaverdam Dr, Florence, SC 29501For SaleMLS ID #2602847, Cathy Westerbeck, Re/max Professionals. Pee Dee Realtor Association
- $539,9005 bd5 ba3.5k sqft2658 Trotter Rd, Florence, SC 29501For SaleMLS ID #2603017, Thomas E Blackmon, C/b Mcmillan And Assoc.. Pee Dee Realtor Association
- $559,9004 bd4 ba3.4k sqft1214 Claremont Ave, Florence, SC 29501For SaleMLS ID #2601850, John DeBerry, Griggs, Floyd, And Grantham In. Pee Dee Realtor Association
- $759,0004 bd4 ba3.6k sqft2545 W Andover Rd, Florence, SC 29501For SaleMLS ID #2603202, Laraine Stevens, Drayton Realty Group. Pee Dee Realtor Association
- $459,0004 bd4 ba3.7k sqft941 Rice Planters Ln, Florence, SC 29501For SaleMLS ID #2602351, Michael S Evans, C/b Mcmillan And Assoc.. Pee Dee Realtor Association
- $539,9004 bd4 ba3.6k sqft1438 Dorchester Rd, Florence, SC 29501For SaleMLS ID #2603215, Jackson C Stephens, Greystone Properties, Llc. Pee Dee Realtor Association
- $599,0003 bd5 ba3.7k sqft210 W Cedar St, Florence, SC 29501For SaleMLS ID #2602538, Albert E Underwood, C/b Mcmillan And Assoc.. Pee Dee Realtor Association
- $550,9005 bd4 ba3.7k sqft3326 Lakeshore Dr, Florence, SC 29501For SaleMLS ID #2601251, Sean P Austin, Re/max Professionals. Pee Dee Realtor Association
- $479,9005 bd4 ba3.1k sqft3105 Waterford Dr, Florence, SC 29501For SaleMLS ID #2603733, J. Brandon Stepp, Stepp One Real Estate & Property Management. Pee Dee Realtor Association
- $774,9005 bd5 ba4.2k sqft1305 W Brookshire Ct, Florence, SC 29501For SaleMLS ID #2602610, Amber Ward, Home Sales Of Florence. Pee Dee Realtor Association
- $574,9004 bd4 ba3.2k sqft2113 Silverthorn St, Florence, SC 29505For SaleMLS ID #2603174, Brett H. Butler, Palmetto Group. Pee Dee Realtor Association
- $525,0006 bd5 ba4.1k sqft808 Juanita Dr, Florence, SC 29501For SaleMLS ID #2602537, Daniel Broach, Re/max Professionals. Pee Dee Realtor Association
