Pride of ownership shines in this one-owner home, priced at just $319,000! From the moment you step onto the front porch, you can tell this home has been loved and meticulously maintained. Inside, a welcoming foyer opens to a dedicated home office, ideal for working from home, and a formal dining room under an elegant chandelier. The heart of the home is the stunning open-concept kitchen with granite countertops, crisp white cabinetry, stainless steel appliances, and an oversized center island that flows right into the spacious living room. A convenient half bath on the main level is perfect for guests. Whether it's a weeknight dinner or a weekend gathering, this layout was made for living and entertaining. All four bedrooms are upstairs, giving you a quiet, private retreat away from the main living areas. The primary suite is the showstopper. Its spacious bedroom has plenty of room for a king bed and sitting area, a ceiling fan, and large windows that fill the room with natural light. The spa-like primary bath has a dual vanity, a soaking tub, and a separate shower, plus a large walk-in closet with plenty of storage. The three additional bedrooms are generously sized, each with soft carpet, great natural light, and ample closet space. They're flexible enough for guests, a hobby room, a gym, or a second office. A full hall bath and a convenient upstairs laundry room mean no more carrying laundry up and down the stairs. Outside, the expansive backyard offers room to play, garden, or relax. With a two-car garage and a move-in-ready interior, this home is ready for its next chapter. Homes cared for like this, at this price, don't come along often. Schedule your showing today!
For sale
$319,900
3809 Bobcat Trl, Timmonsville, SC 29161
4beds
2,376sqft
Single Family Residence
Built in 2022
6,969 Square Feet Lot
$318,000 Zestimate®
$135/sqft
$21/mo HOA
What's special
Welcoming foyerFront porchTwo-car garageMove-in-ready interiorOversized center islandStainless steel appliancesStunning open-concept kitchen
- 20 days
- 128
- 16
Likely to sell faster than
Zillow last checked:
Listing updated:
Listed by:
Lorenzo M Robinson 843-731-6740,
324 Realty Group, Llc
Source: Pee Dee Realtor Association,MLS#: 2604074
Facts & features
Interior
Bedrooms & bathrooms
- Bedrooms: 4
- Bathrooms: 3
- Full bathrooms: 2
- Partial bathrooms: 1
Heating
- Heat Pump
Cooling
- Central Air, Heat Pump
Appliances
- Included: Disposal, Dishwasher, Microwave, Range
Features
- Entrance Foyer, Tray Ceiling(s), Solid Surface Countertops, Kitchen Island
- Flooring: Carpet, Vinyl
- Has fireplace: No
- Fireplace features: None
Interior area
- Total structure area: 2,376
- Total interior livable area: 2,376 sqft
Property
Parking
- Total spaces: 2
- Parking features: Attached
- Attached garage spaces: 2
Features
- Levels: Two
- Stories: 2
- Patio & porch: Porch, Patio
- Exterior features: Sprinkler System, Covered Outdoor Ceiling Fan
Lot
- Size: 6,969 Square Feet
Details
- Parcel number: 0007601386
Construction
Type & style
- Home type: SingleFamily
- Property subtype: Single Family Residence
Materials
- Vinyl Siding
- Foundation: Slab
- Roof: Shingle
Condition
- Year built: 2022
Utilities & green energy
- Sewer: Public Sewer
- Water: Public
Community & HOA
Community
- Subdivision: Alligator West
HOA
- Has HOA: Yes
- HOA fee: $250 annually
Location
- Region: Timmonsville
Financial & listing details
- Price per square foot: $135/sqft
- Tax assessed value: $334,355
- Annual tax amount: $1,791
- Date on market: 10/4/2026
Estimated market value
$318,000
$302,000 - $334,000
$2,090/mo
Price history
| Date | Event | Price |
|---|---|---|
| 10/4/2026 | Listed for sale | $319,900+3.2%$135/sqft |
Source:  Pee Dee Realtor Association #2604074 Report a problem Pee Dee Realtor Association #2604074 Report a problem | ||
| 10/17/2023 | Listing removed | -- |
Source: Pee Dee Realtor Association #20233018 Report a problem | ||
| 9/14/2023 | Price change | $310,000-1.4%$130/sqft |
Source: Pee Dee Realtor Association #20233018 Report a problem | ||
| 9/5/2023 | Listed for sale | $314,500+3.3%$132/sqft |
Source: Pee Dee Realtor Association #20233018 Report a problem | ||
| 8/31/2023 | Listing removed | -- |
Source: Pee Dee Realtor Association #20231345 Report a problem | ||
| 7/30/2023 | Price change | $304,500-1.3%$128/sqft |
Source: Pee Dee Realtor Association #20231345 Report a problem | ||
| 7/20/2023 | Price change | $308,500-1.9%$130/sqft |
Source: Pee Dee Realtor Association #20231345 Report a problem | ||
| 7/17/2023 | Listed for sale | $314,500$132/sqft |
Source: Pee Dee Realtor Association #20231345 Report a problem | ||
| 6/30/2023 | Pending sale | $314,500$132/sqft |
Source: Pee Dee Realtor Association #20231345 Report a problem | ||
| 5/30/2023 | Price change | $314,500-1.6%$132/sqft |
Source: Pee Dee Realtor Association #20231345 Report a problem | ||
| 5/18/2023 | Price change | $319,500-0.6%$134/sqft |
Source: Pee Dee Realtor Association #20231345 Report a problem | ||
| 5/14/2023 | Price change | $321,500-2.4%$135/sqft |
Source: Pee Dee Realtor Association #20231345 Report a problem | ||
| 4/26/2023 | Price change | $329,500-1.5%$139/sqft |
Source: Pee Dee Realtor Association #20231345 Report a problem | ||
| 4/20/2023 | Listed for sale | $334,500+7.2%$141/sqft |
Source: Pee Dee Realtor Association #20231345 Report a problem | ||
| 11/16/2022 | Sold | $312,177$131/sqft |
Source: Public Record Report a problem | ||
| 4/29/2022 | Listed for sale | $312,177+7.9%$131/sqft |
Source:  RE/MAX International #20221367 Report a problem RE/MAX International #20221367 Report a problem | ||
| 2/8/2022 | Listing removed | -- |
Source:  Great Southern Homes Report a problem Great Southern Homes Report a problem | ||
| 1/20/2022 | Listed for sale | $289,237$122/sqft |
Source: RE/MAX International #20220053 Report a problem | ||
Public tax history
| Year | Property taxes | Tax assessment |
|---|---|---|
| 2025 | -- | $334,355 |
| 2024 | -- | $334,355 +7.1% |
| 2023 | -- | $312,107 +721.3% |
| 2022 | -- | $38,000 |
Find assessor info on the county website
Monthly payment
Est. payment
Payment breakdown
Explore the cost of this home by adjusting the details. Changes won't be saved.Climate risks
Neighborhood: 29161
Nearby schools
Schools provided by the listing agent
- Elementary: Delmae/Moore
- Middle: John W Moore Middle
- High: West Florence
Source: Pee Dee Realtor Association. This data may not be complete. We recommend contacting the local school district to confirm school assignments for this home.
- $323,7004 bd3 ba2.3k sqft3809 Bobcat Trl #25, Timmonsville, SC 29161Off Market

- $275,0004 bd3 ba1.9k sqft3813 Bobcat Trl #26, Timmonsville, SC 29161Off Market

- $331,7004 bd2 ba2.5k sqft3808 Panther Path, Timmonsville, SC 29161Off Market

- $345,5005 bd3 ba2.5k sqft3801 Bobcat Trl, Timmonsville, SC 29161Off Market
Similar homes
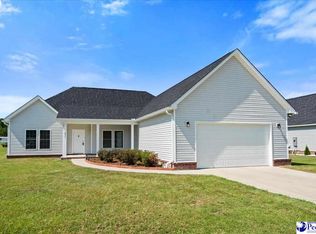
- $329,9004 bd3 ba2.1k sqft3511 Tropicana Way, Florence, SC 29501For Sale
 MLS ID #2603170, Sean P Austin, Re/max Professionals. Pee Dee Realtor Association
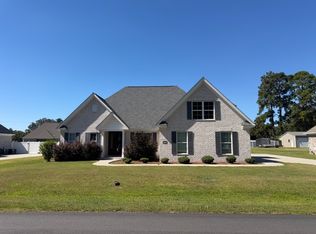
 - $--3 bd2 ba2.3k sqft1001 Left Bank Dr, Florence, SC 29501Auction
 ServiceLink Auction
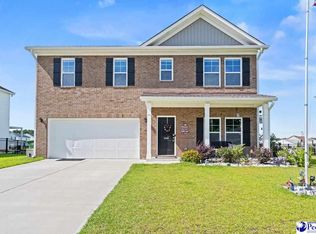
 - $329,9005 bd3 ba2.2k sqft1068 Summer Duck Loop, Florence, SC 29501For Sale
 MLS ID #2604094, Antynasha Gibson, Lowe Key Realty, Llc. Pee Dee Realtor Association
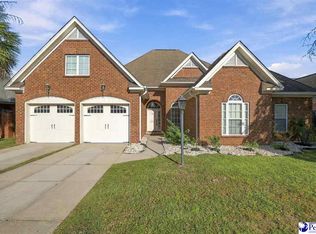
 - $389,0004 bd3 ba2.2k sqft920 Bromley Hall, Florence, SC 29501For Sale
 MLS ID #2604361, Julie K Jebaily, Jebaily Properties. Pee Dee Realtor Association
 - $326,2154 bd3 ba2k sqft1170 Summer Duck Loop, Florence, SC 29501New ConstructionMLS ID #2604177, Hunter J Lowe, Lowe Key Realty, Llc. Pee Dee Realtor Association
- $324,9004 bd3 ba2.6k sqft3810 Poodle Path Dr Lot 129, Timmonsville, SC 29161New ConstructionMLS ID #2603940, Ram Venki, Sm South Carolina Brokerage. Pee Dee Realtor Association
- $329,9004 bd3 ba2.7k sqft3817 Poodle Path Dr Lot 127, Timmonsville, SC 29161New ConstructionMLS ID #2603938, Ram Venki, Sm South Carolina Brokerage. Pee Dee Realtor Association
- $309,0004 bd2 ba2.2k sqft840 Thunderbird Dr, Florence, SC 29501For SaleMLS ID #2602745, Brandon T Andrew, Coastal Land & Home. Pee Dee Realtor Association
- $332,0003 bd2 ba2k sqft3609 Malabar St, Florence, SC 29501For SaleMLS ID #2604269, Lanette Battle, Blue Print Real Estate Llc. Pee Dee Realtor Association
- $359,9004 bd4 ba2.5k sqft1092 Greenview Dr, Florence, SC 29501For SaleMLS ID #2602923, Melissa Floyd, Real Estate Direct. Pee Dee Realtor Association
- $385,0003 bd4 ba2.6k sqft1632 Lake Wateree Dr, Florence, SC 29501For SaleMLS ID #2604231, Sheteeca Williams, Iron & Olive Group Team At Exp Realty. Pee Dee Realtor Association
- $324,2154 bd3 ba2k sqft1185 Summer Duck Loop, Florence, SC 29501New ConstructionMLS ID #2602322, Hunter J Lowe, Lowe Key Realty, Llc. Pee Dee Realtor Association
- $299,9005 bd3 ba2k sqft3704 Sunflower Bluff Dr, Florence, SC 29501For SaleMLS ID #2602528, Daniel Broach, Re/max Professionals. Pee Dee Realtor Association
- $349,0004 bd3 ba2.5k sqft1052 Summer Duck Loop, Florence, SC 29501For SaleMLS ID #2602831, Ying " Chen, Exp Realty Llc. Pee Dee Realtor Association
- $450,0003 bd3 ba2k sqft3818 Lake Oakdale Dr, Florence, SC 29501For SaleMLS ID #2604308, Logan Adams, C/b Mcmillan And Assoc.. Pee Dee Realtor Association
- $309,9003 bd3 ba2k sqft3829 Poodle Path Dr Lot 124, Timmonsville, SC 29161New ConstructionMLS ID #2603937, Ram Venki, Sm South Carolina Brokerage. Pee Dee Realtor Association
- $319,9004 bd3 ba1.9k sqft1201 Sanctuary Ln, Florence, SC 29501For SaleMLS ID #2602399, Debra Goodman, Era Leatherman Realty, Inc.. Pee Dee Realtor Association
- $343,0004 bd3 ba2.2k sqft1181 Summer Duck Loop, Florence, SC 29501New ConstructionMLS ID #2602457, Hunter J Lowe, Lowe Key Realty, Llc. Pee Dee Realtor Association
- $323,9153 bd2 ba1.8k sqft3814 Poodle Path Dr Lot 130, Timmonsville, SC 29161New ConstructionMLS ID #2603941, Ram Venki, Sm South Carolina Brokerage. Pee Dee Realtor Association
- $349,9003 bd3 ba1.8k sqft3946 Beckford St, Florence, SC 29501For SaleMLS ID #2603367, Natalie Taflinger, Exp Realty Llc. Pee Dee Realtor Association
