Cozy Traditional Brick home with 1605 sqft (taken from previous appraisal) in desirable Grove Park neighborhood. This cute and immaculate home sits on .46 acres with pretty landscaping, in-ground fiberglass pool that was installed 9/14/2023, a wooden pergola for shade and fenced in backyard. There is a 2 car covered attached carport and storage room that leads you to the enclosed sun porch with glass windows. This home is great for entertaining. It has a formal living room open to the formal dining room, a custom built coffee and adult beverage bar with a 3 tier pull out drawer for storing your beverages. There is a custom built window seat with plenty of pull out drawer storage underneath and a great place to sit and converse with the one cooking. The granite top cooking island is perfect to pull up a bar stool and eat a meal. Stainless appliances with a stainless French exhaust hood, gas cook stove, food pantry and laundry room combination with a very nice up-graded refrigerator to remain plus the washer and dryer. In the den is a 55" Samsung Curved Smart TV that sits on an expandable TV bracket to watch your TV shows from the kitchen or den will convey with the home. The den has gas logs in the fireplace with it's own remote. New carpet in 2 of the bedrooms, and the room that is used as an office has LVP flooring. The 2 bathrooms has a long gated commodes installed and crown molding was installed throughout. The owner has a list of all improvements she has made over the years such as installing a NEW ROOF 12-2025, insulated windows, vapor barrier, dehumidifier, irrigation system, deep well, poured concrete for driveway and carport parking, installed fiberglass salt water pool 9-14-23 that is heated and has a chiller for those really hot days. Convenient to all amenities!
For sale
$312,975
716 N Lansdowne Dr, Florence, SC 29501
3beds
1,605sqft
Single Family Residence
Built in 1969
0.46 Acres Lot
$305,400 Zestimate®
$195/sqft
$6/mo HOA
What's special
Stainless french exhaust hoodPretty landscapingFood pantryStainless appliancesIrrigation systemGas cook stoveWooden pergola for shade
- 20 hours
- 140
- 2
Zillow last checked:
Listing updated:
Listed by:
Fran D Hawley 843-687-0102,
Griggs, Floyd, And Grantham In
Source: Pee Dee Realtor Association,MLS#: 2603474
Facts & features
Interior
Bedrooms & bathrooms
- Bedrooms: 3
- Bathrooms: 2
- Full bathrooms: 2
Heating
- Gas Pack
Cooling
- Central Air
Appliances
- Included: Disposal, Dishwasher, Dryer, Washer, Exhaust Fan, Gas, Range, Refrigerator, Oven, Ice Maker
- Laundry: Wash/Dry Cnctn.
Features
- Entrance Foyer, Ceiling Fan(s), Shower, Attic, Ceilings 8 Feet, Solid Surface Countertops, Kitchen Island
- Flooring: Carpet, Vinyl
- Windows: Insulated Windows, Drapes/Curtains, Blinds
- Attic: Pull Down Stairs
- Number of fireplaces: 1
- Fireplace features: 1 Fireplace, Den, Gas Log
Interior area
- Total structure area: 1,605
- Total interior livable area: 1,605 sqft
Property
Parking
- Total spaces: 1
- Parking features: Attached, Carport
- Attached garage spaces: 1
- Has carport: Yes
Features
- Levels: One
- Stories: 1
- Patio & porch: Porch, Screened, Patio
- Exterior features: Irrigation Well, Sprinkler System, Storage
- Has private pool: Yes
- Pool features: Salt Water
- Fencing: Fenced
Lot
- Size: 0.46 Acres
Details
- Parcel number: 9000507012
Construction
Type & style
- Home type: SingleFamily
- Architectural style: Ranch
- Property subtype: Single Family Residence
Materials
- Brick Veneer
- Foundation: Crawl Space
- Roof: Shingle
Condition
- Year built: 1969
Utilities & green energy
- Sewer: Public Sewer
- Water: Public, Well
Community & HOA
Community
- Subdivision: Grove Park
HOA
- Has HOA: Yes
- HOA fee: $70 annually
Location
- Region: Florence
Financial & listing details
- Price per square foot: $195/sqft
- Tax assessed value: $184,683
- Annual tax amount: $844
- Date on market: 10/14/2026
Estimated market value
$305,400
$290,000 - $321,000
$1,748/mo
Price history
| Date | Event | Price |
|---|---|---|
| 10/14/2026 | Listed for sale | $312,975$195/sqft |
Source:  Pee Dee Realtor Association #2603474 Report a problem Pee Dee Realtor Association #2603474 Report a problem | ||
| 10/6/2026 | Listing removed | $312,975$195/sqft |
Source: Pee Dee Realtor Association #2603474 Report a problem | ||
| 8/25/2026 | Listed for sale | $312,975+138.9%$195/sqft |
Source: Pee Dee Realtor Association #2603474 Report a problem | ||
| 11/21/2017 | Sold | $131,000$82/sqft |
Source: Public Record Report a problem | ||
Public tax history
| Year | Property taxes | Tax assessment |
|---|---|---|
| 2025 | $845 +8.3% | $184,683 |
| 2024 | $780 +11.7% | $184,683 +41% |
| 2023 | $698 -3.8% | $131,001 |
| 2022 | $726 +6.9% | $131,001 |
| 2021 | $679 +22.8% | $131,001 |
| 2020 | $553 -0.2% | $131,001 |
| 2019 | $554 +9.9% | $131,001 |
| 2018 | $504 -79.4% | $131,001 +1525.3% |
| 2017 | $2,448 +689.9% | $8,060 +50.1% |
| 2016 | $310 +1.3% | $5,370 |
| 2015 | $306 +8.8% | $5,370 |
| 2014 | $281 +0.5% | -- |
| 2013 | $280 +1.5% | $5,390 |
| 2012 | $275 +6.4% | -- |
| 2011 | $259 -6.5% | -- |
| 2010 | $277 +21.7% | -- |
| 2009 | $228 | -- |
| 2004 | -- | $86,355 +24.4% |
| 2003 | -- | $69,410 |
| 2000 | -- | -- |
Find assessor info on the county website
Monthly payment
Est. payment
Payment breakdown
Explore the cost of this home by adjusting the details. Changes won't be saved.Climate risks
Neighborhood: 29501
Nearby schools
Schools provided by the listing agent
- Elementary: Lucy T. Davis/Moore
- Middle: John W Moore Middle
- High: West Florence
Source: Pee Dee Realtor Association. This data may not be complete. We recommend contacting the local school district to confirm school assignments for this home.

Similar homes
- $309,9003 bd2 ba1.6k sqft113 Kingfisher Ln, Florence, SC 29501For Sale
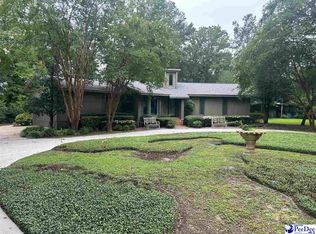
 MLS ID #2603149, J. Brandon Stepp, Stepp One Real Estate & Property Management. Pee Dee Realtor Association
 - $275,0004 bd3 ba2k sqft116 N Lakewood Dr, Florence, SC 29501For Sale
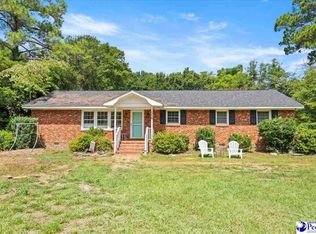 MLS ID #2603587, Meghan Lynch, Exp Realty Greyfeather Group. Pee Dee Realtor Association
 - $319,9004 bd3 ba2.3k sqft1017 Alton Cir, Florence, SC 29501For Sale
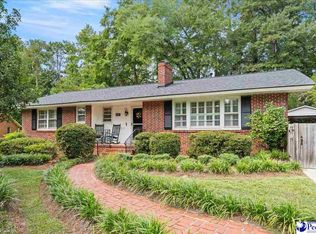 MLS ID #2603891, Natalie Taflinger, Exp Realty Llc. Pee Dee Realtor Association
 - $309,0004 bd2 ba2.2k sqft840 Thunderbird Dr, Florence, SC 29501For Sale
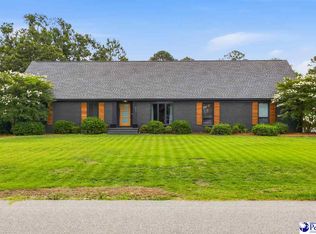 MLS ID #2602745, Brandon T Andrew, Coastal Land & Home. Pee Dee Realtor Association
 - $259,5003 bd2 ba1.5k sqft4215 Live Oak Cir, Florence, SC 29501For SaleMLS ID #2604115, Katherine Vastano, Exp Realty Llc. Pee Dee Realtor Association
- $315,0003 bd2 ba2k sqft3922 Beckford St, Florence, SC 29501For SaleMLS ID #2601648, Vernmell Goodman, Vylla Home, Inc. Pee Dee Realtor Association
- $289,0003 bd2 ba2.2k sqft1922 Bellevue Dr, Florence, SC 29501For SaleMLS ID #2602280, David J Wimberly, Palmetto Group. Pee Dee Realtor Association
- $252,9003 bd2 ba1.5k sqft3225 Beechwood Rd, Florence, SC 29501For SaleMLS ID #2602456, Sneha Patel, Exp Realty Llc. Pee Dee Realtor Association
- $259,9003 bd2 ba1.7k sqft2809 W Woodbine Ave, Florence, SC 29501For SaleMLS ID #2602730, Danielle Altman, Greystone Properties, Llc. Pee Dee Realtor Association
- $255,0003 bd2 ba1.8k sqft1700 Bellevue Dr, Florence, SC 29501For SaleMLS ID #2600914, Quinnie Jones, C/b Mcmillan And Assoc.. Pee Dee Realtor Association
- $255,0003 bd2 ba1.5k sqft2519 E McIver Rd, Florence, SC 29501For SaleMLS ID #2601682, David J Wimberly, Palmetto Group. Pee Dee Realtor Association
- $329,9004 bd3 ba2.3k sqft1614 Westview Dr, Florence, SC 29501For SaleMLS ID #2602617, Ying " Chen, Exp Realty Llc. Pee Dee Realtor Association
- $259,9003 bd2 ba2.2k sqft1202 W Palmetto St, Florence, SC 29501For SaleMLS ID #2603679, Katherine T Graham, Real Broker, Llc. Pee Dee Realtor Association
- $249,9003 bd2 ba2k sqft1327 Wisteria Dr, Florence, SC 29501For SaleMLS ID #2603143, Nathan L Poe, Real Broker, Llc. Pee Dee Realtor Association
- $310,0003 bd3 ba2.1k sqft206 Branford Rd, Florence, SC 29505For SaleMLS ID #2603673, Tammy Jackson, Brand Name Real Estate. Pee Dee Realtor Association
- $219,7503 bd2 ba1.8k sqft2713 W Ridgecrest Cir, Florence, SC 29501For SaleMLS ID #2601054, Janet R Elvington, Home Sales Of Florence. Pee Dee Realtor Association
- $279,9003 bd3 ba1.8k sqft2531 Kingston Dr, Florence, SC 29505For SaleMLS ID #2604006, Natalie Taflinger, Exp Realty Llc. Pee Dee Realtor Association
- $315,0003 bd2 ba1.9k sqft1526 Hunter St, Florence, SC 29505For SaleMLS ID #2603602, Jean Leatherman, Era Leatherman Realty, Inc.. Pee Dee Realtor Association
- $269,0004 bd3 ba1.6k sqft3590 Breckridge Cir, Florence, SC 29505For SaleMLS ID #2604083, Brett H. Butler, Palmetto Group. Pee Dee Realtor Association
- $319,9993 bd2 ba1.6k sqft3325 James Turner Rd, Effingham, SC 29541For SaleMLS ID #2603574, Tammy Jackson, Brand Name Real Estate. Pee Dee Realtor Association
