Ready for your very own private oasis? This beautiful 3 bedroom 2 bath home is ready for you! The home sits on a huge lot that is just over an acre and a half. Gorgeous landscaping and PLENTY of driveway for parking. Enjoy the massive private yard or fish and relax on your very own personal dock on a private lake! This home comes with high end appliances and high end fixtures. Large gourmet kitchen with all appliances. The open floor plan is amazing with beautiful views from all around. Lots of windows for natural lighting . Large bedrooms with closets and a bonus home office or flex space. 2 car garage leads in to a mudroom/laundry room with a massive pantry come see it soon because it will go fast!
For sale
$309,900
113 Kingfisher Ln, Florence, SC 29501
3beds
1,627sqft
Single Family Residence
Built in 1986
1.53 Acres Lot
$301,700 Zestimate®
$190/sqft
$25/mo HOA
What's special
High end fixturesGorgeous landscapingOpen floor planHigh end appliancesMassive pantryMassive private yardLarge bedrooms with closets
- 11 days
- 569
- 40
Likely to sell faster than
Zillow last checked:
Listing updated:
Listed by:
J. Brandon Stepp 843-230-5611,
Stepp One Real Estate & Property Management
Source: Pee Dee Realtor Association,MLS#: 2603149
Facts & features
Interior
Bedrooms & bathrooms
- Bedrooms: 3
- Bathrooms: 2
- Full bathrooms: 2
Heating
- Heat Pump
Cooling
- Heat Pump
Appliances
- Included: Dishwasher, Dryer, Washer, Range, Refrigerator
- Laundry: Wash/Dry Cnctn.
Features
- Ceiling Fan(s), Walk-In Closet(s)
- Flooring: Carpet, Vinyl, Tile
- Attic: Pull Down Stairs
- Has fireplace: Yes
- Fireplace features: Living Room
Interior area
- Total structure area: 1,627
- Total interior livable area: 1,627 sqft
Property
Parking
- Total spaces: 2
- Parking features: Attached
- Attached garage spaces: 2
Features
- Exterior features: Screened Outdoor Space, Outdoor Space (Not Screened)
- Waterfront features: Lake
Lot
- Size: 1.53 Acres
- Features: Corner Lot, Cul-De-Sac
Details
- Parcel number: 0073109011
Construction
Type & style
- Home type: SingleFamily
- Architectural style: Ranch
- Property subtype: Single Family Residence
Materials
- Brick Veneer/Siding, Wood Siding, HardiPlank Type
- Foundation: Crawl Space
- Roof: Shingle
Condition
- Year built: 1986
Utilities & green energy
- Sewer: Septic Tank
- Water: Well
Community & HOA
Community
- Subdivision: Colonial Height
HOA
- Has HOA: Yes
- HOA fee: $300 annually
Location
- Region: Florence
Financial & listing details
- Price per square foot: $190/sqft
- Tax assessed value: $259,598
- Annual tax amount: $1,556
- Date on market: 10/2/2026
Estimated market value
$301,700
$287,000 - $317,000
$1,777/mo
Price history
| Date | Event | Price |
|---|---|---|
| 10/2/2026 | Listed for sale | $309,900$190/sqft |
Source:  Pee Dee Realtor Association #2603149 Report a problem Pee Dee Realtor Association #2603149 Report a problem | ||
| 8/8/2026 | Listing removed | $309,900$190/sqft |
Source: Pee Dee Realtor Association #2603149 Report a problem | ||
| 7/31/2026 | Listed for sale | $309,900+16.5%$190/sqft |
Source: Pee Dee Realtor Association #2603149 Report a problem | ||
| 10/17/2024 | Sold | $265,900$163/sqft |
Source: Public Record Report a problem | ||
Public tax history
| Year | Property taxes | Tax assessment |
|---|---|---|
| 2025 | $5,549 +78.1% | $259,598 +48.7% |
| 2024 | $3,116 +12.5% | $174,598 +36.1% |
| 2023 | $2,769 +468.1% | $128,333 |
| 2022 | $487 +20.3% | $128,333 |
| 2021 | $405 +22.8% | $128,333 |
| 2020 | $330 -0.3% | $128,333 |
| 2019 | $331 +9.9% | $128,333 |
| 2018 | $301 +6.6% | $128,333 +2401.6% |
| 2017 | $282 -1.9% | $5,130 |
| 2016 | $288 -38.2% | $5,130 |
| 2015 | $466 +78.4% | $5,130 |
| 2014 | $261 +9.2% | -- |
| 2013 | $239 +1.5% | $5,132 |
| 2012 | $235 +6.4% | -- |
| 2011 | $221 -6.5% | -- |
| 2010 | $237 +25.6% | -- |
| 2009 | $189 | -- |
| 2004 | -- | $86,195 |
| 2003 | -- | $86,195 |
| 2000 | -- | -- |
Find assessor info on the county website
Monthly payment
Est. payment
Payment breakdown
Explore the cost of this home by adjusting the details. Changes won't be saved.Climate risks
Neighborhood: 29501
Nearby schools
Schools provided by the listing agent
- Elementary: Lucy T. Davis/Moore
- Middle: Sneed
- High: West Florence
Source: Pee Dee Realtor Association. This data may not be complete. We recommend contacting the local school district to confirm school assignments for this home.
Similar homes
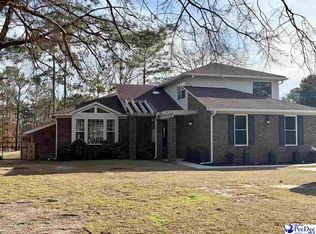
- $312,9753 bd2 ba1.6k sqft716 N Lansdowne Dr, Florence, SC 29501For Sale
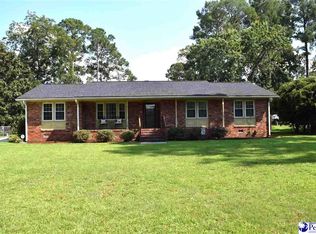
 MLS ID #2603474, Fran D Hawley, Griggs, Floyd, And Grantham In. Pee Dee Realtor Association
 - $315,0003 bd2 ba2k sqft3922 Beckford St, Florence, SC 29501For Sale
 MLS ID #2601648, Vernmell Goodman, Vylla Home, Inc. Pee Dee Realtor Association
 - $259,5003 bd2 ba1.5k sqft4215 Live Oak Cir, Florence, SC 29501For Sale
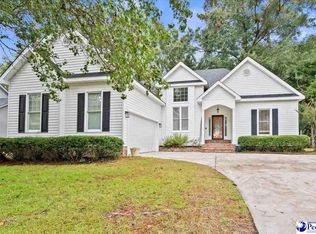 MLS ID #2604115, Katherine Vastano, Exp Realty Llc. Pee Dee Realtor Association
 - $309,0004 bd2 ba2.2k sqft840 Thunderbird Dr, Florence, SC 29501For Sale
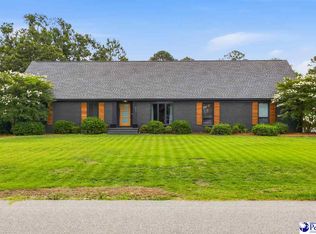 MLS ID #2602745, Brandon T Andrew, Coastal Land & Home. Pee Dee Realtor Association
 - $275,0004 bd3 ba2k sqft116 N Lakewood Dr, Florence, SC 29501For SaleMLS ID #2603587, Meghan Lynch, Exp Realty Greyfeather Group. Pee Dee Realtor Association
- $250,0004 bd2 ba1.7k sqft944 Farm Quarter Rd, Florence, SC 29501For SaleMLS ID #2603308, Julie K Jebaily, Jebaily Properties. Pee Dee Realtor Association
- $280,0003 bd2 ba1.9k sqft2858 Cotswold St, Florence, SC 29501For SaleMLS ID #2601971, Betty H Solomon, Northgroup Real Estate Llc. Pee Dee Realtor Association
- $252,9003 bd2 ba1.5k sqft3225 Beechwood Rd, Florence, SC 29501For SaleMLS ID #2602456, Sneha Patel, Exp Realty Llc. Pee Dee Realtor Association
- $319,9993 bd2 ba1.6k sqft3325 James Turner Rd, Effingham, SC 29541For SaleMLS ID #2603574, Tammy Jackson, Brand Name Real Estate. Pee Dee Realtor Association
- $310,0003 bd3 ba2.1k sqft206 Branford Rd, Florence, SC 29505For SaleMLS ID #2603673, Tammy Jackson, Brand Name Real Estate. Pee Dee Realtor Association
- $279,9003 bd2 ba1.7k sqft333 Horseshoe Bend Dr, Darlington, SC 29532For SaleMLS ID #2602519, Danielle Hooker, My Real Estate Group,llc. Pee Dee Realtor Association
- $259,9003 bd2 ba1.7k sqft2809 W Woodbine Ave, Florence, SC 29501For SaleMLS ID #2602730, Danielle Altman, Greystone Properties, Llc. Pee Dee Realtor Association
- $255,0003 bd2 ba1.5k sqft2519 E McIver Rd, Florence, SC 29501For SaleMLS ID #2601682, David J Wimberly, Palmetto Group. Pee Dee Realtor Association
- $276,5003 bd2 ba1.7k sqft1141 Whites Cir, Darlington, SC 29532For SaleMLS ID #2603589, Thomas E Blackmon, C/b Mcmillan And Assoc.. Pee Dee Realtor Association
- $269,0004 bd3 ba1.6k sqft3590 Breckridge Cir, Florence, SC 29505For SaleMLS ID #2604083, Brett H. Butler, Palmetto Group. Pee Dee Realtor Association
- $315,0003 bd2 ba1.9k sqft1526 Hunter St, Florence, SC 29505For SaleMLS ID #2603602, Jean Leatherman, Era Leatherman Realty, Inc.. Pee Dee Realtor Association
- $279,9003 bd3 ba1.8k sqft2531 Kingston Dr, Florence, SC 29505For SaleMLS ID #2604006, Natalie Taflinger, Exp Realty Llc. Pee Dee Realtor Association
- $281,0003 bd2 ba1.6k sqft1498 Summergate Dr, Florence, SC 29501For SaleMLS ID #2600417, Bobbie Housand, Home Sales Of Florence. Pee Dee Realtor Association
- $271,9003 bd2 ba1.6k sqft3149 Breakwater Dr, Florence, SC 29501For SaleMLS ID #2602567, John M Jebaily, Jebaily Properties. Pee Dee Realtor Association
- $250,0003 bd2 ba1.8k sqft401 Limit St, Darlington, SC 29532For SaleMLS ID #2604070, Melissa Floyd, Real Estate Direct. Pee Dee Realtor Association
