Welcome to this stunning 3-bedroom, 2-bath home designed for both comfort and style! From the moment you walk in, you’ll love the open-concept floor plan that creates the perfect space for entertaining and everyday living. The spacious kitchen is a true centerpiece, featuring ample cabinetry, ideal for hosting family and friends. The Master bedroom is spacious; the master bath comes with double vanities. Step outside and enjoy outdoor living at its best with a rear patio—ready for year-round enjoyment—perfect for grilling and gatherings. The charming covered front porch offers peaceful views of the beautiful front yard, making it the perfect spot to relax and unwind. Did I mention this home comes with 2 acres. This home is located just minutes from shopping, dining and entertainment This home is a must see. Call your agent today for your private showing
For sale
$319,999
3325 James Turner Rd, Effingham, SC 29541
3beds
1,650sqft
Single Family Residence
Built in 2016
2.05 Acres Lot
$318,000 Zestimate®
$194/sqft
$-- HOA
What's special
Charming covered front porchSpacious kitchenOpen-concept floor planAmple cabinetry
- 28 days
- 355
- 25
Likely to sell faster than
Zillow last checked:
Listing updated:
Listed by:
Tammy Jackson 843-229-6664,
Brand Name Real Estate
Source: Pee Dee Realtor Association,MLS#: 2603574
Facts & features
Interior
Bedrooms & bathrooms
- Bedrooms: 3
- Bathrooms: 2
- Full bathrooms: 2
Heating
- Central, Heat Pump
Cooling
- Central Air, Heat Pump
Appliances
- Included: Disposal, Dryer, Washer, Microwave, Range, Refrigerator
- Laundry: Wash/Dry Cnctn.
Features
- Ceiling Fan(s), Shower, Walk-In Closet(s), Ceilings 8 Feet, High Ceilings
- Flooring: Carpet, Laminate, Tile
- Windows: Insulated Windows, Blinds
- Attic: Pull Down Stairs
- Number of fireplaces: 1
- Fireplace features: 1 Fireplace, Gas Log
Interior area
- Total structure area: 1,650
- Total interior livable area: 1,650 sqft
Property
Parking
- Total spaces: 2
- Parking features: Attached
- Attached garage spaces: 2
Lot
- Size: 2.05 Acres
Details
- Parcel number: 00129601074
Construction
Type & style
- Home type: SingleFamily
- Architectural style: Traditional
- Property subtype: Single Family Residence
Materials
- Vinyl Siding, Brick Veneer
- Foundation: Raised
- Roof: Shingle
Condition
- Year built: 2016
Utilities & green energy
- Sewer: Septic Tank
- Water: Public
Community & HOA
Community
- Subdivision: County
Location
- Region: Effingham
Financial & listing details
- Price per square foot: $194/sqft
- Tax assessed value: $283,792
- Annual tax amount: $1,800
- Date on market: 9/2/2026
Estimated market value
$318,000
$302,000 - $334,000
$1,537/mo
Price history
| Date | Event | Price |
|---|---|---|
| 9/2/2026 | Listed for sale | $319,999+12.3%$194/sqft |
Source:  Pee Dee Realtor Association #2603574 Report a problem Pee Dee Realtor Association #2603574 Report a problem | ||
| 7/11/2023 | Sold | $285,000$173/sqft |
Source: Pee Dee Realtor Association #20231874 Report a problem | ||
| 6/3/2023 | Pending sale | $285,000$173/sqft |
Source: Pee Dee Realtor Association #20231874 Report a problem | ||
| 6/2/2023 | Listed for sale | $285,000+48.4%$173/sqft |
Source: Pee Dee Realtor Association #20231874 Report a problem | ||
| 12/21/2016 | Sold | $192,000+1100%$116/sqft |
Source: Pee Dee Realtor Association #130358 Report a problem | ||
| 3/11/2016 | Sold | $16,000$10/sqft |
Source: Public Record Report a problem | ||
Public tax history
| Year | Property taxes | Tax assessment |
|---|---|---|
| 2025 | $1,503 +23.4% | $283,792 |
| 2024 | $1,218 +39.7% | $283,792 +48.1% |
| 2023 | $872 -4.9% | $191,638 |
| 2022 | $917 -8.7% | $191,638 |
| 2021 | $1,004 +17.5% | $191,638 |
| 2020 | $855 +7.7% | $191,638 |
| 2019 | $794 +3.6% | $191,638 |
| 2018 | $767 +5.8% | $191,638 +2398.5% |
| 2017 | $725 +12752.5% | $7,670 +38250% |
| 2016 | $6 -1.7% | $20 |
| 2015 | $6 +6.9% | $20 |
| 2014 | $5 -2% | -- |
| 2013 | $5 +6.2% | -- |
| 2012 | $5 +2.4% | -- |
| 2011 | $5 -0.4% | -- |
| 2010 | $5 +5.2% | -- |
| 2009 | $5 | -- |
Find assessor info on the county website
Monthly payment
Est. payment
Payment breakdown
Explore the cost of this home by adjusting the details. Changes won't be saved.Climate risks
Neighborhood: 29541
Nearby schools
Schools provided by the listing agent
- Elementary: Savannah Grove
- Middle: Southside
- High: South Florence
Source: Pee Dee Realtor Association. This data may not be complete. We recommend contacting the local school district to confirm school assignments for this home.
Similar homes
- $257,0003 bd2 ba1.5k sqft909 Orion Hills Ct, Effingham, SC 29541For Sale

 MLS ID #2603793, David J Wimberly, Palmetto Group. Pee Dee Realtor Association
 - $259,0003 bd3 ba1.7k sqft1403 Pheasant Rd, Effingham, SC 29541For Sale
 MLS ID #2601793, Shayla S Martin, Exp Realty Greyfeather Group. Pee Dee Realtor Association
 - $310,0003 bd3 ba2.1k sqft206 Branford Rd, Florence, SC 29505For Sale
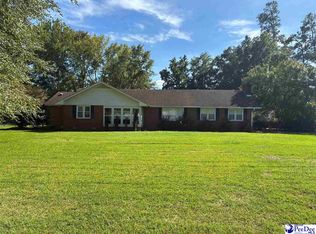 MLS ID #2603673, Tammy Jackson, Brand Name Real Estate. Pee Dee Realtor Association
 - $312,9753 bd2 ba1.6k sqft716 N Lansdowne Dr, Florence, SC 29501For Sale
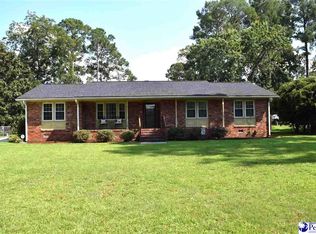 MLS ID #2603474, Fran D Hawley, Griggs, Floyd, And Grantham In. Pee Dee Realtor Association
 - $298,0003 bd2 ba1.7k sqft1310 Adaline Est, Effingham, SC 29541New ConstructionMLS ID #2603363, Michael A Cook, Palmetto Group. Pee Dee Realtor Association
- $259,9003 bd2 ba1.7k sqft2471 Oliver Rd, Timmonsville, SC 29161For SaleMLS ID #2601333, Sneha Patel, Exp Realty Llc. Pee Dee Realtor Association
- $319,9003 bd2 ba1.9k sqft430 Sterling Dr, Florence, SC 29501For SaleMLS ID #2602747, Brittney Gadd, Era Leatherman Realty, Inc.. Pee Dee Realtor Association
- $254,9003 bd2 ba1.6k sqft961 Clarendon Ave, Florence, SC 29505For SaleMLS ID #2601441, David Munn, Pamplico Realty Co.. Pee Dee Realtor Association
- $250,0003 bd3 ba1.7k sqft3104 Longfellow Dr, Florence, SC 29505For SaleMLS ID #20254168, Rita C Pressley, Carolina One Real Estate. Pee Dee Realtor Association
- $315,0004 bd2 ba2.2k sqft840 Thunderbird Dr, Florence, SC 29501For SaleMLS ID #2602745, Brandon T Andrew, Coastal Land & Home. Pee Dee Realtor Association
- $260,0004 bd2 ba1.8k sqft106 Red Camellia Dr, Darlington, SC 29532For SaleMLS ID #2603203, Lauri Wilkerson, Better Homes & Gardens Segars. Pee Dee Realtor Association
- $315,0003 bd2 ba2k sqft3922 Beckford St, Florence, SC 29501For SaleMLS ID #2601648, Vernmell Goodman, Vylla Home, Inc. Pee Dee Realtor Association
- $259,0003 bd3 ba1.7k sqft2273 Richmond Hills Dr, Florence, SC 29505For SaleMLS ID #2603648, Forrest Stanley, Palmetto Group. Pee Dee Realtor Association
- $269,0003 bd2 ba1.5k sqft1367 Chandler Cir, Florence, SC 29505For SaleMLS ID #2602645, Brandy L Eaddy, Assist 2 Sell, Buyers & Seller. Pee Dee Realtor Association
- $279,9003 bd2 ba1.7k sqft333 Horseshoe Bend Dr, Darlington, SC 29532For SaleMLS ID #2602519, Danielle Hooker, My Real Estate Group,llc. Pee Dee Realtor Association
- $287,5003 bd2 ba1.6k sqft576 N Center Rd, Hartsville, SC 29550For SaleMLS ID #2603310, Adam L Crosson, Crosson & Co Real Estate Brokered By Exp Realty. Pee Dee Realtor Association
- $359,0003 bd3 ba1.9k sqft1204 Oak Commons Dr, Darlington, SC 29540For SaleMLS ID #2603788, Rachel Warr, Greystone Properties, Llc. Pee Dee Realtor Association
- $339,0003 bd3 ba1.4k sqft608 S McQueen St, Florence, SC 29501New ConstructionMLS ID #2603731, Reeves Cannon, Greystone Properties, Llc. Pee Dee Realtor Association
- $259,9003 bd2 ba1.7k sqft2809 W Woodbine Ave, Florence, SC 29501For SaleMLS ID #2602730, Danielle Altman, Greystone Properties, Llc. Pee Dee Realtor Association
