Enjoy the best of country living in this nearly new 2025 home at 6352 Stagecoach Road in Effingham! Offering just over 1,700 square feet, 3 bedrooms, and 2 full bathrooms, this home combines a spacious layout with modern finishes and a backyard designed for enjoying the outdoors. Inside, LVP flooring runs throughout the home, while the living room features tall cathedral ceilings and an open connection to the dining area. The kitchen offers granite countertops, stainless steel appliances, pendant lighting, and bar seating, making it a natural gathering spot. The split-bedroom floor plan provides added privacy, with the primary suite on one side of the home and the two additional bedrooms on the other. The primary bedroom features a tray ceiling, recessed lighting, and a walk-in closet with built-in storage. Its en-suite bathroom includes dual vanities, a walk-in shower, and a separate soaking tub. The second full bathroom also features dual vanities, and a spacious separate laundry room adds everyday convenience. Situated on approximately 0.43 acres, the fully fenced backyard offers plenty to enjoy, including an above-ground pool with a surrounding deck, a storage shed, and a sealed 12 x 20 concrete patio. Three backyard gates provide convenient access for moving equipment or larger items in and out of the yard. Additional features include gutters around the home, a two-car garage, and a long driveway with room for approximately six additional vehicles. Enjoy the peaceful feel of a country setting while remaining close to Florence and convenient to major local roads and highways. With its newer construction, practical layout, and inviting outdoor amenities, this home is ready for its next owner to make it their own!
For sale
$330,000
6352 Stagecoach Rd, Effingham, SC 29541
3beds
1,704sqft
Single Family Residence
Built in 2025
0.43 Acres Lot
$329,700 Zestimate®
$194/sqft
$-- HOA
What's special
Modern finishesTwo-car garageStainless steel appliancesSpacious layoutGutters around the homeBar seatingKitchen offers granite countertops
- 9 days
- 91
- 5
Likely to sell faster than
Zillow last checked:
Listing updated:
Listed by:
Ajay Patel 843-260-5928,
Keller Williams Innovate South
Source: Pee Dee Realtor Association,MLS#: 2604349
Facts & features
Interior
Bedrooms & bathrooms
- Bedrooms: 3
- Bathrooms: 2
- Full bathrooms: 2
Heating
- Central
Cooling
- Central Air
Appliances
- Included: Dishwasher, Microwave, Oven
- Laundry: Wash/Dry Cnctn.
Features
- Cathedral Ceiling(s), Soaking Tub, Shower, Walk-In Closet(s), Solid Surface Countertops
- Flooring: Vinyl
- Has fireplace: No
- Fireplace features: None
Interior area
- Total structure area: 1,704
- Total interior livable area: 1,704 sqft
Property
Parking
- Total spaces: 2
- Parking features: Attached
- Attached garage spaces: 2
Features
- Levels: One
- Stories: 1
- Patio & porch: Patio
- Exterior features: Storage
- Has private pool: Yes
- Pool features: Swimming Pool-Chlorine
- Fencing: Fenced
Lot
- Size: 0.43 Acres
Details
- Parcel number: 0013101205
Construction
Type & style
- Home type: SingleFamily
- Property subtype: Single Family Residence
Materials
- Vinyl Siding
- Foundation: Slab
- Roof: Shingle
Condition
- Year built: 2025
Utilities & green energy
- Sewer: Septic Tank
- Water: Public
Community & HOA
Community
- Subdivision: County
Location
- Region: Effingham
Financial & listing details
- Price per square foot: $194/sqft
- Tax assessed value: $25,000
- Annual tax amount: $4
- Date on market: 10/23/2026
Estimated market value
$329,700
$313,000 - $346,000
$1,990/mo
Price history
| Date | Event | Price |
|---|---|---|
| 10/23/2026 | Listed for sale | $330,000+18.7%$194/sqft |
Source:  Pee Dee Realtor Association #2604349 Report a problem | ||
| 3/18/2025 | Sold | $278,000-0.7%$163/sqft |
Source: Pee Dee Realtor Association #20250487 Report a problem | ||
| 2/10/2025 | Listed for sale | $280,000+775%$164/sqft |
Source: Pee Dee Realtor Association #20250487 Report a problem | ||
| 12/3/2023 | Listing removed | $32,000$19/sqft |
Source: Pee Dee Realtor Association #20233951 Report a problem | ||
| 11/28/2023 | Listed for sale | $32,000$19/sqft |
Source: Pee Dee Realtor Association #20233951 Report a problem | ||
Public tax history
| Year | Property taxes | Tax assessment |
|---|---|---|
| 2025 | -- | $25,000 |
| 2024 | -- | $25,000 |
| 2023 | -- | $25,000 |
| 2022 | -- | -- |
Find assessor info on the county website
Monthly payment
Est. payment
Payment breakdown
Explore the cost of this home by adjusting the details. Changes won't be saved.Climate risks
Neighborhood: 29541
Nearby schools
Schools provided by the listing agent
- Elementary: Dewey Carter
- Middle: Southside
- High: South Florence
Source: Pee Dee Realtor Association. This data may not be complete. We recommend contacting the local school district to confirm school assignments for this home.

Similar homes
- $298,0003 bd2 ba1.7k sqft1310 Adaline Est, Effingham, SC 29541New Construction

 MLS ID #2603363, Michael A Cook, Palmetto Group. Pee Dee Realtor Association
- $--3 bd2 ba2.3k sqft1001 Left Bank Dr, Florence, SC 29501Auction
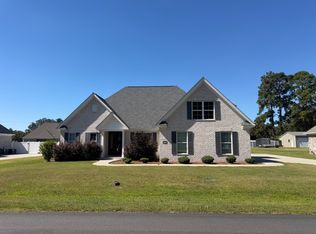 ServiceLink Auction
- $319,0003 bd2 ba1.6k sqft2940 W Woodbine Ave, Florence, SC 29501For Sale
 MLS ID #2604090, Daniel Thompson, E&a Realty. Pee Dee Realtor Association
- $324,9993 bd3 ba1.9k sqft1805 Durant Dr, Florence, SC 29501For Sale
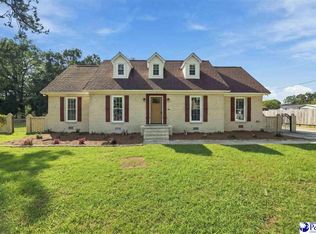 MLS ID #2603769, Robricco Porter, C/b Mcmillan And Assoc.. Pee Dee Realtor Association
- $329,9004 bd3 ba2.1k sqft3511 Tropicana Way, Florence, SC 29501For SaleMLS ID #2603170, Sean P Austin, Remax Professionals. Pee Dee Realtor Association
- $239,0003 bd2 ba1.4k sqft3713 Breckridge Cir, Florence, SC 29505For SaleMLS ID #2603421, Daniel Thompson, E&a Realty. Pee Dee Realtor Association
- $249,0003 bd2 ba1.5k sqft909 Orion Hills Ct, Effingham, SC 29541For SaleMLS ID #2603793, David J Wimberly, Palmetto Group. Pee Dee Realtor Association
- $332,0003 bd2 ba2k sqft3609 Malabar St, Florence, SC 29501For SaleMLS ID #2604269, Lanette Battle, Blue Print Real Estate Llc. Pee Dee Realtor Association
- $329,9003 bd2 ba1.8k sqft3169 McCracken Dr Lot 2, Florence, SC 29505New ConstructionMLS ID #2603612, G. Christy Bissen, Sm South Carolina Brokerage. Pee Dee Realtor Association
- $269,0004 bd3 ba1.6k sqft3590 Breckridge Cir, Florence, SC 29505For SaleMLS ID #2604083, Brett H. Butler, Palmetto Group. Pee Dee Realtor Association
- $324,0553 bd2 ba1.8k sqft3217 McCracken Dr Lot 16, Florence, SC 29505New ConstructionMLS ID #2603446, Ram Venki, Sm South Carolina Brokerage. Pee Dee Realtor Association
- $326,9005 bd3 ba2.2k sqft1068 Summer Duck Loop, Florence, SC 29501For SaleMLS ID #2604094, Antynasha Gibson, Lowe Key Realty, Llc. Pee Dee Realtor Association
- $319,9004 bd3 ba2.3k sqft3809 Bobcat Trl, Timmonsville, SC 29161For SaleMLS ID #2604074, Lorenzo M Robinson, 324 Realty Group, Llc. Pee Dee Realtor Association
- $349,9003 bd3 ba1.8k sqft3946 Beckford St, Florence, SC 29501For SaleMLS ID #2603367, Natalie Taflinger, Exp Realty Llc. Pee Dee Realtor Association
- $328,9903 bd2 ba1.7k sqft2991 Fish Hawk Ln, Florence, SC 29505New ConstructionPee Dee Realtor Association
- $339,0003 bd3 ba1.4k sqft608 S McQueen St, Florence, SC 29501New ConstructionMLS ID #2603731, Reeves Cannon, Greystone Properties, Llc. Pee Dee Realtor Association
- $309,0004 bd2 ba2.2k sqft840 Thunderbird Dr, Florence, SC 29501For SaleMLS ID #2602745, Brandon T Andrew, Coastal Land & Home. Pee Dee Realtor Association
- $255,0003 bd3 ba1.2k sqft936 Whitehall Shores Rd, Florence, SC 29501For SaleMLS ID #2604358, Vonda Sellers Ford, Era Leatherman Realty, Inc.. Pee Dee Realtor Association
- $282,0003 bd2 ba1.6k sqft1935 Horlbeck St, Florence, SC 29505For SaleMLS ID #2603035, William McMillan, C/b Mcmillan And Assoc.. Pee Dee Realtor Association
