Skip main navigation
Sold for $374,400
  • $374,400

    3001 Guernsey Ln, Florence, SC 29501

    4beds
    1,971sqft
    Single Family Residence
    Built in 2024
    7,840.8 Square Feet Lot
    $373,100 Zestimate®
    $190/sqft
    $2,265 Estimated rent

    Home value

    $373,100

    $332,000 - $422,000

    $2,265/mo

    Zestimate® history
    Loading
    Loading...

    Owner options

    List your home for rent

    $2,265/mo

    Rent Zestimate®

    Find your next renter with Zillow Rental Manager. Plus, with online applications, you can quickly screen prospective tenants – for free.

    Learn more

    $2,265/mo

    Rent Zestimate®

    Refinance and save

    $2,130/mo

    Est. payment

    Refinancing to a lower rate could help reduce your monthly payments and save thousands over the life of the loan.

    See today's rates

    $2,130/mo

    Est. payment

    Explore your selling options

    Work with a Zillow partner agent

    Leverage their expertise and Zillow's premium Showcase listings to get your home seen by more buyers.

    Get started

    List with your own agent

    Get your home in front of millions of buyers by listing it on Zillow.

    Learn how to do it

    Sell it yourself

    Take full control of how buyers see your home on Zillow by listing For Sale by Owner (FSBO).

    List your home

    What's special

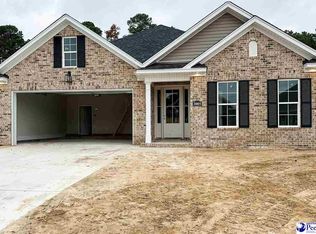
    Cozy gas log fireplaceExtra-large family roomEngineered hardwood flooringStainless steel appliancesElegant tileCovered porchCurb appeal
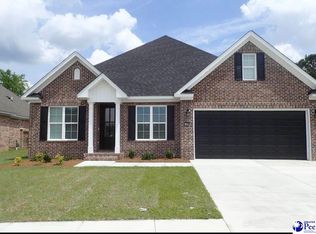
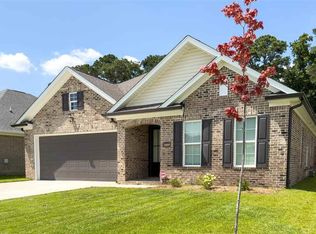
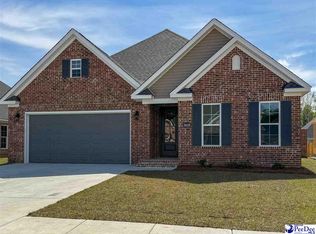
    Welcome to your future home in the sought-after Cedar Crest Subdivision! This lovely 4 bedroom, 2 bath house offers a great mix of style and comfort. Inside, you'll find beautiful engineered hardwood and tile floors throughout. The kitchen has everything you need—upgraded stone countertops, stainless steel appliances, and a large island with seating. The owner's suite is a peaceful retreat with a stylish double tray ceiling, a spacious walk-in closet with custom shelves, and a relaxing bathroom. Enjoy a freestanding tub, a tiled shower with multiple spray options, and a large linen closet. The oversized family room is great for get-togethers, featuring a cozy gas fireplace and built-in shelves for display or storage. Near the garage, there’s a handy mud bench, storage closet, and pantry to help keep things organized. Outside, the yard is fully landscaped, sodded, and has an irrigation system in the front and back. The covered back porch is perfect for relaxing, and fencing is planned to create a private outdoor space. Don’t miss out—schedule your tour today and see what life could be like in Cedar Crest! *Interior photos are from a previously completed home with similar floor plan*

    Zillow last checked:

    Listing updated:

    Listed by:

    Tiffany Doulaveris 843-206-4829,

    C/b Mcmillan And Assoc.

    Bought with:

    Brian Pridgen, 49848

    Weichert Realtors - Freedom

    Source: Pee Dee Realtor Association,MLS#: 20244113MLS Logo

    Facts & features

    Interior

    Bedrooms & bathrooms
    • Bedrooms: 4
    • Bathrooms: 2
    • Full bathrooms: 2
    Heating
    • Forced Air
    Cooling
    • Central Air
    Appliances
    • Included: Disposal, Dishwasher, Gas, Microwave, Range, Refrigerator
    Features
    • Entrance Foyer, Ceiling Fan(s), Shower, Attic, Walk-In Closet(s), High Ceilings, Tray Ceiling(s), Solid Surface Countertops, Kitchen Island
    • Flooring: Tile, Wood
    • Windows: Insulated Windows
    • Has fireplace: Yes
    • Fireplace features: Insert, Gas Log, Great Room
    Interior area
    • Total structure area: 1,971
    • Total interior livable area: 1,971 sqft

    Property

    Parking
    • Total spaces: 2
    • Parking features: Attached
    • Attached garage spaces: 2
    Features
    • Levels: One
    • Stories: 1
    • Patio & porch: Porch
    • Exterior features: Sprinkler System, Covered Outdoor Ceiling Fan, Outdoor Space (Not Screened)
    • Fencing: Fenced
    Lot
    • Size: 7,840 sqft
    Details
    • Parcel number: 0009801400

    Construction

    Type & style
    • Home type: SingleFamily
    • Architectural style: Traditional
    • Property subtype: Single Family Residence
    Materials
    • Brick Veneer
    • Foundation: Raised
    • Roof: Shingle
    Condition
    • New Construction
    • New construction: Yes
    • Year built: 2024

    Utilities & green energy

    • Sewer: Public Sewer
    • Water: Public

    Community & neighborhood

    Location
    • Region: Florence
    • Subdivision: Cedar Crest

    HOA & financial

    HOA
    • Has HOA: Yes

    Price history

    DateEventPrice
    7/1/2025Sold$374,400$190/sqft
    Source: Pee Dee Realtor Association #20244113 Report a problem
    4/7/2025Contingent$374,400$190/sqft
    Source: Pee Dee Realtor Association #20244113 Report a problem
    2/26/2025Listed for sale$374,400+0.4%$190/sqft
    Source: Pee Dee Realtor Association #20244113 Report a problem
    2/22/2025Contingent$372,900$189/sqft
    Source: Pee Dee Realtor Association #20244113 Report a problem
    10/27/2024Listed for sale$372,900$189/sqft
    Source: Pee Dee Realtor Association #20244113 Report a problem

    Public tax history

    Tax history is unavailable.

    Neighborhood: 29501

    Nearby schools

    GreatSchools rating
    Schools provided by the listing agent
    • Elementary: Lucy T. Davis/Moore
    • Middle: John W Moore Middle
    • High: West Florence

    Source: Pee Dee Realtor Association. This data may not be complete. We recommend contacting the local school district to confirm school assignments for this home.

    Get pre-qualified for a loan
    At Zillow Home Loans, we can pre-qualify you in as little as 5 minutes with no impact to your credit score.

    An equal housing lender. NMLS #10287.

    Sell for more on Zillow
    Get a Zillow Showcase℠ listing at no additional cost and you could sell for .
    $373,100
    2% more
    +$7,462
    With Zillow Showcase(estimated)
    $380,562