Welcome to an exceptional new construction home in Windermere built by Doulaveris Builders — where luxury finishes, thoughtful design, and everyday functionality come together beautifully. This stunning 4 bedroom, 3.5 bath home offers an open and inviting layout featuring a spacious formal dining room, oversized family room with a gas log fireplace, and a beautifully designed kitchen complete with a large island, stainless steel appliances, breakfast area, and an impressive beverage/coffee bar with wine cooler. The downstairs owner’s suite is a true retreat, highlighted by a vaulted tray ceiling and a spa inspired master bath featuring a freestanding soaking tub and an oversized tiled shower with rain head, handheld sprayer, and body sprays. The custom walk-in closet includes built-in shelving for optimal organization and storage. Additional features include a bonus room, convenient mud bench area, spacious laundry room, covered rear porch, sodded yard, and full sprinkler system. With luxury details throughout and the quality craftsmanship you expect from Doulaveris Builders, this home offers the perfect blend of elegance and comfort.
New construction
$639,900
1001 Meredith Dr, Florence, SC 29505
4beds
3,166sqft
Single Family Residence
Built in 2026
0.35 Acres Lot
$576,400 Zestimate®
$202/sqft
$4/mo HOA
What's special
Gas log fireplaceBonus roomLuxury finishesOversized family roomLarge islandStainless steel appliancesBeautifully designed kitchen
- 146 days
- 334
- 18
Zillow last checked:
Listing updated:
Listed by:
Tiffany Doulaveris 843-206-4829,
C/b Mcmillan And Assoc.
Source: Pee Dee Realtor Association,MLS#: 2602109
Facts & features
Interior
Bedrooms & bathrooms
- Bedrooms: 4
- Bathrooms: 4
- Full bathrooms: 3
- Partial bathrooms: 1
Heating
- Heat Pump, Forced Air
Cooling
- Central Air, Heat Pump
Appliances
- Included: Disposal, Dishwasher, Gas, Microwave, Range, Wine Cooler
- Laundry: Wash/Dry Cnctn.
Features
- Entrance Foyer, Ceiling Fan(s), Soaking Tub, Shower, Attic, Walk-In Closet(s), Other, High Ceilings, Tray Ceiling(s), Vaulted Ceiling(s), Solid Surface Countertops, Kitchen Island
- Flooring: Wood, Tile, Hardwood
- Windows: Insulated Windows
- Has fireplace: Yes
- Fireplace features: Insert, Gas Log, Great Room
Interior area
- Total structure area: 3,166
- Total interior livable area: 3,166 sqft
Property
Parking
- Total spaces: 2
- Parking features: Attached
- Attached garage spaces: 2
Features
- Levels: One and One Half
- Stories: 1
- Patio & porch: Porch
- Exterior features: Sprinkler System, Other
Lot
- Size: 0.35 Acres
Details
- Parcel number: 0015001145
Construction
Type & style
- Home type: SingleFamily
- Architectural style: Traditional
- Property subtype: Single Family Residence
Materials
- Brick Veneer
- Foundation: Raised
- Roof: Shingle
Condition
- New Construction
- New construction: Yes
- Year built: 2026
Utilities & green energy
- Sewer: Public Sewer
- Water: Public
Community & HOA
Community
- Subdivision: Windermere
HOA
- Has HOA: Yes
- HOA fee: $50 annually
Location
- Region: Florence
Financial & listing details
- Price per square foot: $202/sqft
- Tax assessed value: $120,000
- Annual tax amount: $2,686
- Date on market: 5/22/2026
Estimated market value
$576,400
$542,000 - $611,000
$3,207/mo
Price history
| Date | Event | Price |
|---|---|---|
| 5/22/2026 | Listed for sale | $639,900+201.1%$202/sqft |
Source:  Pee Dee Realtor Association #2602109 Report a problem Pee Dee Realtor Association #2602109 Report a problem | ||
| 10/27/2025 | Sold | $212,500+31.2%$67/sqft |
Source: Public Record Report a problem | ||
| 5/27/2022 | Sold | $161,987$51/sqft |
Source: Public Record Report a problem | ||
Public tax history
| Year | Property taxes | Tax assessment |
|---|---|---|
| 2025 | $2,686 +6.8% | $120,000 |
| 2024 | $2,514 -26.6% | $120,000 -25% |
| 2023 | $3,425 +79.6% | $160,000 +77.8% |
| 2022 | $1,907 -4.1% | $90,000 |
| 2021 | $1,988 +6.5% | $90,000 |
| 2020 | $1,867 +1.7% | $90,000 |
| 2019 | $1,836 +3.3% | $90,000 |
| 2018 | $1,777 +2% | $90,000 +1566.7% |
| 2017 | $1,742 +0.9% | $5,400 |
| 2016 | $1,726 +0% | $5,400 |
| 2015 | $1,725 +4.7% | $5,400 |
| 2014 | $1,647 -20.7% | -- |
| 2013 | $2,076 +3.9% | -- |
| 2012 | $1,998 -10.1% | -- |
| 2011 | $2,222 0% | -- |
| 2010 | $2,223 +18.9% | -- |
| 2009 | $1,870 | -- |
Find assessor info on the county website
Monthly payment
Est. payment
Payment breakdown
Explore the cost of this home by adjusting the details. Changes won't be saved.Climate risks
Neighborhood: 29505
Nearby schools
Schools provided by the listing agent
- Elementary: Mclaurin/Lester
- Middle: Southside
- High: South Florence
Source: Pee Dee Realtor Association. This data may not be complete. We recommend contacting the local school district to confirm school assignments for this home.

Similar homes
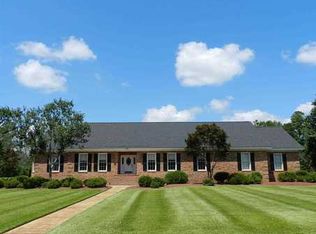
- $574,9004 bd4 ba3.2k sqft2113 Silverthorn St, Florence, SC 29505For Sale

 MLS ID #2603174, Brett H. Butler, Palmetto Group. Pee Dee Realtor Association
 - $519,0004 bd5 ba3.4k sqft1921 Kensington St, Florence, SC 29505For Sale
 MLS ID #2603775, Cassandra Decker, Rexdirect, Llc. Pee Dee Realtor Association
 - $625,0004 bd3 ba2.9k sqft1653 Rugby Ln, Florence, SC 29501For Sale
 MLS ID #2603491, Jackson C Stephens, Greystone Properties, Llc. Pee Dee Realtor Association
 - $629,0005 bd5 ba4k sqft2501 Trotter Rd, Florence, SC 29501For Sale
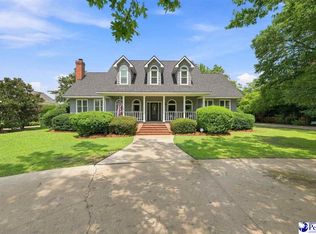 MLS ID #2603201, Laraine Stevens, Drayton Realty Group. Pee Dee Realtor Association
 - $539,9004 bd4 ba3.6k sqft1438 Dorchester Rd, Florence, SC 29501For SaleMLS ID #2603215, Jackson C Stephens, Greystone Properties, Llc. Pee Dee Realtor Association
- $385,0004 bd4 ba2.9k sqft627 Lancelot Dr, Florence, SC 29505For SaleMLS ID #2603071, Zeb Freeman, Greystone Properties, Llc. Pee Dee Realtor Association
- $685,0003 bd3 ba3.2k sqft2314 Widgeon Dr, Florence, SC 29501For SaleMLS ID #2603831, Natalie Taflinger, Exp Realty Llc. Pee Dee Realtor Association
- $359,9005 bd3 ba2.6k sqft1815 Hampton Dr, Florence, SC 29505For SaleMLS ID #2600335, Brett H. Butler, Palmetto Group. Pee Dee Realtor Association
- $629,9994 bd5 ba4k sqft408 S Addison St, Florence, SC 29501For SaleMLS ID #20253380, Alexis Fleming, Re/max Professionals. Pee Dee Realtor Association
- $643,3395 bd4 ba3k sqft4394 Carnoustie Ln, Florence, SC 29501New ConstructionMLS ID #2603666, Amber Gibson, Heart & Home Real Estate Group. Pee Dee Realtor Association
- $759,0004 bd4 ba3.6k sqft2545 W Andover Rd, Florence, SC 29501For SaleMLS ID #2603202, Laraine Stevens, Drayton Realty Group. Pee Dee Realtor Association
- $389,9004 bd3 ba2.3k sqft604 Greensward Dr, Florence, SC 29505For SaleMLS ID #20253212, Keon J Aldrich, Pee Dee Elite Team Brokered By Lpt Realty. Pee Dee Realtor Association
- $549,9005 bd4 ba3.7k sqft3326 Lakeshore Dr, Florence, SC 29501For SaleMLS ID #2601251, Sean P Austin, Re/max Professionals. Pee Dee Realtor Association
- $764,9005 bd5 ba4.2k sqft1305 W Brookshire Ct, Florence, SC 29501For SaleMLS ID #2602610, Amber Ward, Home Sales Of Florence. Pee Dee Realtor Association
- $756,0004 bd4 ba4.4k sqft691 N Beaverdam Dr, Florence, SC 29501For SaleMLS ID #2602847, Cathy Westerbeck, Re/max Professionals. Pee Dee Realtor Association
- $349,9004 bd4 ba2.8k sqft617 N Lansdowne Dr, Florence, SC 29501For SaleMLS ID #2604204, Thomas Langan, Exp Realty Greyfeather Group. Pee Dee Realtor Association
- $389,9906 bd5 ba4k sqft400 Millstone Rd, Florence, SC 29505For SaleMLS ID #2603839, Lorenzo M Robinson, 324 Realty Group, Llc. Pee Dee Realtor Association
- $359,9003 bd3 ba2.3k sqft2439 S Hallmark Dr, Florence, SC 29505For SaleMLS ID #2602631, Natalie Taflinger, Exp Realty Llc. Pee Dee Realtor Association
- $549,0003 bd2 ba3.7k sqft4835 Willow Creek Rd, Florence, SC 29505For SaleMLS ID #20251353, Steven M Ateyeh, Exp Realty Llc. Pee Dee Realtor Association
- $499,0004 bd4 ba2.7k sqft4125 Conner Dr, Florence, SC 29501For SaleMLS ID #2604041, Debra Goodman, Era Leatherman Realty, Inc.. Pee Dee Realtor Association
