If you're looking for a gorgeous "like new" home with large bedrooms, in a quiet friendly west Florence neighborhood with a saltwater pool and "she shed" then you have found the right one. This property has all the bells and whistles and is ready for a new owner. From stylish light fixtures to floorplan and the owner's primary suite on the first floor away from the other bedrooms and living areas this home has a very carefully thought-out floorplan. The kitchen boasts a large island with granite countertops, lots of cabinet space, and new stainless steel appliances in 2024. The primary bedroom is very large with a beautiful ensuite bathroom that has his and hers vanities, a tiled shower, and an impressive large walk-in closet. On the opposite side of the home, you will find 2 more bedrooms located on the first floor with generous closets, and lots of natural lighting. Upstairs is a 4th large bedroom that has its own full bathroom. The carpet in the bedrooms was just replaced in 2023. Outdoors you will enjoy a screened porch that overlooks the fenced in yard with a beautiful saltwater pool. Then relax in your "she shed" that has heating and cooling or make it your pool house or home office. Also, there is a half-court basketball court for entertaining. The owners have recently added an irrigation system to the front and backyard. Move this house to the top of your list because it's hard to find properties with all of these amenities.
For sale
$515,000
1013 Rice Planters Ln, Florence, SC 29501
4beds
3,000sqft
Single Family Residence
Built in 2015
0.31 Acres Lot
$505,500 Zestimate®
$172/sqft
$4/mo HOA
What's special
Saltwater poolFenced in yardStylish light fixturesLots of cabinet spaceHalf-court basketball courtScreened porchCarefully thought-out floorplan
- 11 hours
- 119
- 18
Zillow last checked:
Listing updated:
Listed by:
Crystal A White Spehl 843-250-0558,
My Real Estate Group,llc
Source: Pee Dee Realtor Association,MLS#: 2603771
Facts & features
Interior
Bedrooms & bathrooms
- Bedrooms: 4
- Bathrooms: 4
- Full bathrooms: 3
- Partial bathrooms: 1
Heating
- Central
Cooling
- Central Air
Appliances
- Included: Disposal, Dishwasher, Microwave, Range
- Laundry: Wash/Dry Cnctn.
Features
- Entrance Foyer, Ceiling Fan(s), Soaking Tub, Shower, Attic, Walk-In Closet(s), Wet Bar, High Ceilings, Tray Ceiling(s), Solid Surface Countertops, Kitchen Island
- Flooring: Carpet, Wood, Tile, Hardwood
- Doors: Storm Door(s)
- Windows: Insulated Windows, Storm Window(s), Blinds
- Number of fireplaces: 1
- Fireplace features: 1 Fireplace, Den, Gas Log, Living Room
Interior area
- Total structure area: 3,000
- Total interior livable area: 3,000 sqft
Property
Parking
- Total spaces: 2
- Parking features: Attached
- Attached garage spaces: 2
Features
- Levels: Two
- Stories: 2
- Patio & porch: Porch, Screened
- Exterior features: Sprinkler System, Other, Screened Outdoor Space
- Has private pool: Yes
- Pool features: Salt Water
- Fencing: Fenced
Lot
- Size: 0.31 Acres
- Features: Corner Lot
Details
- Additional structures: Workshop
- Parcel number: 0751001022
Construction
Type & style
- Home type: SingleFamily
- Architectural style: Traditional
- Property subtype: Single Family Residence
Materials
- Brick Veneer
- Foundation: Slab/Crawl Space
- Roof: Shingle
Condition
- Year built: 2015
Utilities & green energy
- Sewer: Public Sewer
- Water: Public
Community & HOA
Community
- Subdivision: Live Oak
HOA
- Has HOA: Yes
- HOA fee: $50 annually
Location
- Region: Florence
Financial & listing details
- Price per square foot: $172/sqft
- Tax assessed value: $468,925
- Annual tax amount: $2,449
- Date on market: 9/16/2026
Estimated market value
$505,500
$480,000 - $531,000
$2,917/mo
Price history
| Date | Event | Price |
|---|---|---|
| 9/16/2026 | Listed for sale | $515,000+9.8%$172/sqft |
Source:  Pee Dee Realtor Association #2603771 Report a problem Pee Dee Realtor Association #2603771 Report a problem | ||
| 8/8/2023 | Sold | $469,000-1.7%$156/sqft |
Source: Pee Dee Realtor Association #20232133 Report a problem | ||
| 6/28/2023 | Pending sale | $476,900$159/sqft |
Source: Pee Dee Realtor Association #20232133 Report a problem | ||
| 6/21/2023 | Listed for sale | $476,900+7.2%$159/sqft |
Source: Pee Dee Realtor Association #20232133 Report a problem | ||
| 3/31/2022 | Sold | $445,000+2.3%$148/sqft |
Source: Pee Dee Realtor Association #20220359 Report a problem | ||
| 2/6/2022 | Pending sale | $435,000$145/sqft |
Source: Pee Dee Realtor Association #20220359 Report a problem | ||
| 2/4/2022 | Listed for sale | $435,000+33.8%$145/sqft |
Source: Pee Dee Realtor Association #20220359 Report a problem | ||
| 3/11/2015 | Sold | $325,000+855.9%$108/sqft |
Source: Public Record Report a problem | ||
| 6/12/2013 | Sold | $34,000$11/sqft |
Source: Public Record Report a problem | ||
Public tax history
| Year | Property taxes | Tax assessment |
|---|---|---|
| 2025 | $2,449 +23.8% | $468,925 |
| 2024 | $1,979 +1.7% | $468,925 +5.7% |
| 2023 | $1,946 +28.1% | $443,636 +36.7% |
| 2022 | $1,520 -10.6% | $324,636 |
| 2021 | $1,700 +17.5% | $324,636 |
| 2020 | $1,448 +7.7% | $324,636 |
| 2019 | $1,344 +3.6% | $324,636 |
| 2018 | $1,298 +5.8% | $324,636 +2399.1% |
| 2017 | $1,227 +3.6% | $12,990 |
| 2016 | $1,184 +814.7% | $12,990 +855.1% |
| 2015 | $129 -79.2% | $1,360 |
| 2014 | $622 -8.9% | -- |
| 2013 | $683 +3.9% | -- |
| 2012 | $657 +3.4% | -- |
| 2011 | $635 0% | -- |
| 2010 | $636 +19% | -- |
| 2009 | $534 | -- |
Find assessor info on the county website
Monthly payment
Est. payment
Payment breakdown
Explore the cost of this home by adjusting the details. Changes won't be saved.Climate risks
Neighborhood: 29501
Nearby schools
Schools provided by the listing agent
- Elementary: Carver/Moore
- Middle: John W Moore Middle
- High: West Florence
Source: Pee Dee Realtor Association. This data may not be complete. We recommend contacting the local school district to confirm school assignments for this home.
Similar homes
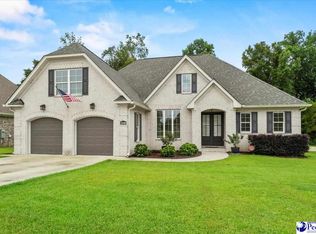
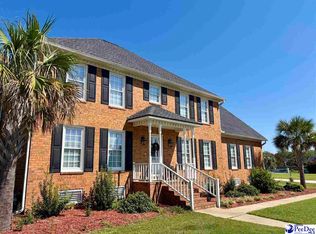
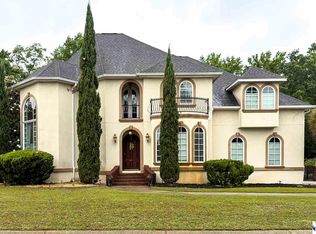
- $479,9005 bd4 ba3.1k sqft3105 Waterford Dr, Florence, SC 29501For Sale
 MLS ID #2603733, J. Brandon Stepp, Stepp One Real Estate & Property Management. Pee Dee Realtor Association
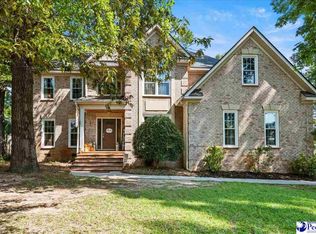
 - $459,0004 bd4 ba3.7k sqft941 Rice Planters Ln, Florence, SC 29501For Sale
 MLS ID #2602351, Michael S Evans, C/b Mcmillan And Assoc.. Pee Dee Realtor Association
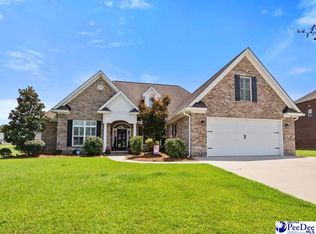
 - $489,0005 bd4 ba3.2k sqft3250 W Hampton Pointe Dr, Florence, SC 29501For Sale
 MLS ID #2603442, Shayla S Martin, Exp Realty Greyfeather Group. Pee Dee Realtor Association
 - $459,9004 bd3 ba2.5k sqft4133 Enclave Dr, Florence, SC 29501For Sale
 MLS ID #2602955, Tom Snyder, Era Leatherman Realty, Inc.. Pee Dee Realtor Association
 - $389,0004 bd3 ba2.5k sqft1008 Oak Bend Ln, Florence, SC 29501For SaleMLS ID #2602550, Ripa Venki, Re/max Professionals. Pee Dee Realtor Association
- $444,9004 bd4 ba2.9k sqft606 Victoria Ct, Florence, SC 29501For SaleMLS ID #2602688, DeAnna Rogers, Exp Realty Greyfeather Group. Pee Dee Realtor Association
- $480,0004 bd3 ba3.1k sqft3335 Claude Douglas Cir, Florence, SC 29501For SaleMLS ID #2602313, Antynasha Gibson, Lowe Key Realty, Llc. Pee Dee Realtor Association
- $389,9005 bd3 ba2.8k sqft989 Jasmine Ln, Florence, SC 29501For SaleMLS ID #2601647, Natalie Taflinger, Exp Realty Llc. Pee Dee Realtor Association
- $340,0003 bd2 ba2k sqft969 Jasmine Ln, Florence, SC 29501For SaleMLS ID #2603630, Bobbie Housand, Home Sales Of Florence. Pee Dee Realtor Association
- $468,0003 bd3 ba2.6k sqft2809 Shadwell Ct, Florence, SC 29501For SaleMLS ID #2603391, Charles D Munn, Drayton Realty Group. Pee Dee Realtor Association
- $390,0004 bd3 ba2.3k sqft1001 Left Bank Dr, Florence, SC 29501For SaleMLS ID #2603134, Elaine Finney, Coldwell Banker Realty. Pee Dee Realtor Association
- $372,9004 bd3 ba2.7k sqft980 Grove Blvd, Florence, SC 29501For SaleMLS ID #2603139, Jaclyn D Waldron, Real Broker, Llc. Pee Dee Realtor Association
- $625,0004 bd3 ba2.9k sqft1653 Rugby Ln, Florence, SC 29501For SaleMLS ID #2603491, Jackson C Stephens, Greystone Properties, Llc. Pee Dee Realtor Association
- $594,9006 bd6 ba4.1k sqft3507 Egret Dr, Florence, SC 29501For SaleMLS ID #20254679, Shelley Johnson, Re/max Professionals. Pee Dee Realtor Association
- $550,9005 bd4 ba3.7k sqft3326 Lakeshore Dr, Florence, SC 29501For SaleMLS ID #2601251, Sean P Austin, Re/max Professionals. Pee Dee Realtor Association
- $399,9004 bd3 ba2.2k sqft4004 W Eagle St, Florence, SC 29501For SaleMLS ID #2603465, Adam L Crosson, Crosson & Co Real Estate Brokered By Exp Realty. Pee Dee Realtor Association
- $359,9004 bd4 ba2.5k sqft1092 Greenview Dr, Florence, SC 29501For SaleMLS ID #2602923, Melissa Floyd, Real Estate Direct. Pee Dee Realtor Association
- $429,9005 bd3 ba3k sqft3307 Poplar Chase Ln, Florence, SC 29501For SaleMLS ID #2600787, John M Jebaily, Jebaily Properties. Pee Dee Realtor Association
- $440,0005 bd4 ba3k sqft921 Sunset Acres Ln, Florence, SC 29501For SaleMLS ID #2602880, Lan Truong, America's Choice Realty, Llc. Pee Dee Realtor Association
