Skip main navigation
Under contract
  • $374,600

    3216 Strada Santa, Florence, SC 29501

    4beds
    2,331sqft
    : 
    $2,327/mo
    Get pre-qualified
    Single Family Residence
    Built in 2017
    6,098 Square Feet Lot
    $370,000 Zestimate®
    $161/sqft
    $65/mo HOA

    What's special

    Private patioBright coastal-inspired feelHigh end plantation shuttersOpen-concept floor planElegant yet inviting atmosphereCrisp white trimThree spacious bedrooms

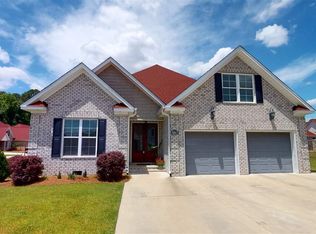
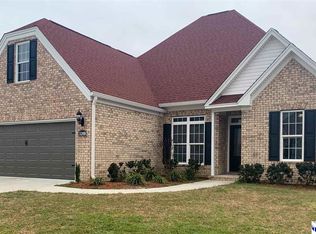
    Welcome to the charming community of Villa Tuscanno, where timeless craftsmanship and thoughtful design create the perfect place to call home. Conveniently located just minutes from grocery stores, shopping, dining, and everyday conveniences, this beautiful home offers both comfort and accessibility. From the moment you step inside, you'll be welcomed by stunning light wood-tone luxury vinyl plank flooring that brings a bright, coastal-inspired feel to the space. Fresh, neutral wall colors paired with crisp white trim create an elegant yet inviting atmosphere you'll love coming home to. The open-concept floor plan is designed for effortless living and entertaining, allowing each space to flow naturally into the next. The home features high end plantation shutters in place of curtains.The main level features three spacious bedrooms, while the upstairs bonus room with a full bath provides the perfect private guest suite, home office, or flex space. Built in 2017 and meticulously maintained, this home still feels fresh and move-in ready. Outside, you'll enjoy a private patio and beautifully upgraded, low-maintenance landscaping, creating the ideal setting for relaxing mornings or evening gatherings. Come experience the warmth, style, and convenience of this exceptional Villa Tuscanno home—it's ready to welcome you home.
    36 days
    |
    826
    |
    41
    |

    Likely to sell faster than

    Zillow last checked:

    Listing updated:

    Listed by:

    Cathy Westerbeck 843-992-2143,

    Re/max Professionals

    Source: Pee Dee Realtor Association,MLS#: 2602848MLS Logo

      Facts & features

      Interior

      Bedrooms & bathrooms
      • Bedrooms: 4
      • Bathrooms: 3
      • Full bathrooms: 3
      Heating
      • Central, Heat Pump
      Cooling
      • Central Air, Heat Pump
      Appliances
      • Included: Disposal, Dishwasher, Exhaust Fan, Gas, Microwave, Range, Refrigerator
      Features
      • Entrance Foyer, Ceiling Fan(s), Shower, High Ceilings, Solid Surface Countertops
      • Flooring: Tile, Vinyl
      • Windows: Insulated Windows, Blinds
      • Number of fireplaces: 1
      • Fireplace features: 1 Fireplace, Great Room
      Interior area
      • Total structure area: 2,331
      • Total interior livable area: 2,331 sqft

      Property

      Parking
      • Total spaces: 2
      • Parking features: Attached
      • Attached garage spaces: 2
      Features
      • Levels: One and One Half
      • Stories: 1
      • Patio & porch: Porch, Patio
      • Exterior features: Sprinkler System
      • Fencing: Fenced
      Lot
      • Size: 6,098 Square Feet
      Details
      • Parcel number: 1001401055

      Construction

      Type & style
      • Home type: SingleFamily
      • Property subtype: Single Family Residence
      Materials
      • Brick Veneer/Siding, Frame
      • Foundation: Raised
      • Roof: Shingle
      Condition
      • Year built: 2017

      Utilities & green energy

      • Sewer: Public Sewer
      • Water: Public

      Community & HOA

      Community
      • Subdivision: Villa Toscanna
      HOA
      • Has HOA: Yes
      • HOA fee: $65 monthly
      Location
      • Region: Florence

      Financial & listing details

      • Price per square foot: $161/sqft
      • Tax assessed value: $344,117
      • Annual tax amount: $1,273
      • Date on market: 7/11/2026

        Estimated market value

        $370,000

        $352,000 - $389,000

        $2,507/mo

        Price history

        DateEventPrice
        8/9/2026Contingent$374,600$161/sqft
        Source: Pee Dee Realtor Association #2602848 Report a problem
        7/11/2026Listed for sale$374,600+49.1%$161/sqft
        Source: Pee Dee Realtor Association #2602848 Report a problem
        6/26/2017Sold$251,200+617.7%$108/sqft
        Source: Public Record Report a problem
        2/20/2017Sold$35,000$15/sqft
        Source: Pee Dee Realtor Association #131457 Report a problem

        Public tax history

        YearProperty taxesTax assessment
        2025$1,273 +23.2%$344,117
        2024$1,033 +13.5%$344,117 +37%
        2023$910 -5%$251,112
        2022$958 -8.9%$251,112
        2021$1,052 +17.5%$251,112
        2020$895 +7.7%$251,112
        2019$831 +3.6%$251,112
        2018$803 $251,112 +17836.6%
        2017-- $1,400 -11.9%
        2016$508 +0%$1,590
        2015$508 +4.7%$1,590
        2014$485 +13.8%--
        2013$426 +3.9%--
        2012$410 +3.4%--
        2011$397 0%--
        2010$397 +18.8%--
        2009$334 --
        Find assessor info on the county website

        Monthly payment

        Est. payment

        Payment breakdown

        Explore the cost of this home by adjusting the details. Changes won't be saved.
        All calculations are estimates and provided by Zillow, Inc. for informational purposes only. Actual amounts may vary.
        HOA fees may include property taxes on listings classified as Co-Ops. Contact the listing agent and/or owner for fee details.
        See how much you could borrow to make a competitive offer.

        Climate risks

        Neighborhood: 29501

        Getting around

        50 / 100
        Car-Dependent
        46 / 100
        Somewhat Bikeable

        Nearby schools

        GreatSchools rating
        Schools provided by the listing agent
        • Elementary: Delmae/Moore
        • Middle: John W Moore Middle
        • High: West Florence

        Source: Pee Dee Realtor Association. This data may not be complete. We recommend contacting the local school district to confirm school assignments for this home.

        A local agent can set up tours, give advice and negotiate with sellers.

        A local lender can help you make sure your offer is ready when you are.

        Browse local experts

        Similar homes