Skip main navigation
Under contract
  • $359,900

    3213 Strada Rosa, Florence, SC 29501

    4beds
    2,249sqft
    : 
    $2,238/mo
    Get pre-qualified
    Single Family Residence
    Built in 2020
    5,662 Square Feet Lot
    $359,800 Zestimate®
    $160/sqft
    $65/mo HOA

    What's special

    Island with bench seatingStainless steel appliancesFresh paintTile backsplashBuilt-in shelving and cabinetryScreened back porchGas range
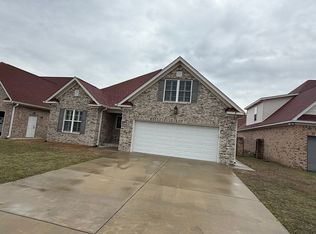
    Located in Villa Toscanna, this like-new home offers just shy of 2,250 square feet of living space with 4 bedrooms, 2.5 bathrooms, and a desirable floor plan. The timeless brick exterior sets the tone for a home filled with distinctive architectural details and inviting spaces. Step through the custom arched wooden door with intricate wrought-iron detailing and into an interior filled with natural light, fresh paint, hardwood floors, and enhanced decorative molding throughout the main living areas and bedrooms. Just beyond the entry, a staircase with wrought-iron balusters provides an impressive introduction. A flexible room that flows directly into the kitchen could serve as a formal dining room or additional living space. The kitchen features white cabinetry, a tile backsplash, stainless steel appliances, a gas range, a pantry, and an island with bench seating, along with an adjoining breakfast nook. From there, the home opens into a spacious living room with soaring cathedral ceilings, a gas-log fireplace framed by a custom mantel, built-in shelving and cabinetry, and direct access to the screened porch. A laundry room with shelving and drop zone also functions as a convenient mudroom with access to the two-car garage. The first-floor owner’s suite is complemented by an elegant ensuite bathroom featuring a double vanity, freestanding soaking tub, and tiled walk-in shower with a pebble floor and rainfall shower head. The bathroom also includes a third vanity with a sink in a separate private area, while the spacious walk-in closet provides built-in cabinetry and shelving. Upstairs, a catwalk overlooking the main living area leads to three additional bedrooms, a full bathroom. The fourth bedroom could also serve as a large bonus room, media room, or home office that is complimented with a vaulted ceiling proving a spacious environment. Outside, the screened back porch offers a comfortable place to enjoy the fully fenced backyard, which includes two single-gate entrances. The HOA provides front-yard maintenance, allowing more time to enjoy the home and surrounding neighborhood. Conveniently located near schools, shopping, and dining, 3213 Strada Rosa offers a welcoming setting with flexible spaces inside and out. Don’t miss your opportunity to experience this exceptional home — schedule your showing today!
    19 days
    |
    301
    |
    11
    |

    Likely to sell faster than

    Zillow last checked:

    Listing updated:

    Listed by:

    Natalie Taflinger 843-773-1728,

    Exp Realty Llc

    Source: Pee Dee Realtor Association,MLS#: 2603082MLS Logo

      Facts & features

      Interior

      Bedrooms & bathrooms
      • Bedrooms: 4
      • Bathrooms: 3
      • Full bathrooms: 2
      • Partial bathrooms: 1
      Heating
      • Central, Heat Pump
      Cooling
      • Central Air, Heat Pump
      Appliances
      • Included: Disposal, Dishwasher, Gas, Microwave, Range, Refrigerator
      • Laundry: Wash/Dry Cnctn.
      Features
      • Entrance Foyer, Ceiling Fan(s), Cathedral Ceiling(s), Attic, Walk-In Closet(s), Ceilings 8 Feet, High Ceilings
      • Flooring: Wood, Tile, Hardwood
      • Windows: Insulated Windows, Blinds
      • Attic: Pull Down Stairs
      • Number of fireplaces: 1
      • Fireplace features: 1 Fireplace, Gas Log, Living Room
      Interior area
      • Total structure area: 2,249
      • Total interior livable area: 2,249 sqft
      Video & virtual tour

      Property

      Parking
      • Total spaces: 2
      • Parking features: Attached
      • Attached garage spaces: 2
      Features
      • Levels: Two
      • Stories: 2
      • Patio & porch: Screened
      • Exterior features: Sprinkler System, Screened Outdoor Space, Covered Outdoor Ceiling Fan
      • Fencing: Fenced
      Lot
      • Size: 5,662 Square Feet
      Details
      • Parcel number: 1001401053

      Construction

      Type & style
      • Home type: SingleFamily
      • Architectural style: Traditional
      • Property subtype: Single Family Residence
      Materials
      • Brick Veneer
      • Foundation: Raised
      • Roof: Shingle
      Condition
      • Year built: 2020

      Utilities & green energy

      • Sewer: Public Sewer
      • Water: Public

      Community & HOA

      Community
      • Subdivision: Villa Toscanna
      HOA
      • Has HOA: Yes
      • HOA fee: $65 monthly
      Location
      • Region: Florence

      Financial & listing details

      • Price per square foot: $160/sqft
      • Tax assessed value: $337,838
      • Annual tax amount: $1,695
      • Date on market: 7/27/2026

        Estimated market value

        $359,800

        $342,000 - $378,000

        $2,534/mo

        Price history

        DateEventPrice
        7/28/2026Contingent$359,900$160/sqft
        Source: Pee Dee Realtor Association #2603082 Report a problem
        7/27/2026Listed for sale$359,900+28.5%$160/sqft
        Source: Pee Dee Realtor Association #2603082 Report a problem
        9/4/2020Sold$280,000$124/sqft
        Source: Pee Dee Realtor Association #20202832 Report a problem
        9/3/2020Listed for sale$280,000+677.8%$124/sqft
        Source: RE/MAX Professionals #20202832 Report a problem
        3/2/2020Sold$36,000+2.9%$16/sqft
        Source: Public Record Report a problem
        6/12/2018Sold$35,000$16/sqft
        Source: Public Record Report a problem

        Public tax history

        YearProperty taxesTax assessment
        2025$1,696 +23.5%$337,838
        2024$1,373 -77.3%$337,838 +20.8%
        2023$6,041 +359.9%$279,605
        2022$1,314 -78.7%$279,605
        2021$6,177 +750.8%$279,605 +698.9%
        2020$726 +1.7%$35,000
        2019$714 +36.4%$35,000
        2018$523 +2%$35,000 +2101.3%
        2017$513 +0.9%$1,590
        2016$508 +0%$1,590
        2015$508 +4.7%$1,590
        2014$485 +13.8%--
        2013$426 +3.9%--
        2012$410 +3.4%--
        2011$397 0%--
        2010$397 +18.8%--
        2009$334 --
        Find assessor info on the county website

        Monthly payment

        Est. payment

        Payment breakdown

        Explore the cost of this home by adjusting the details. Changes won't be saved.
        All calculations are estimates and provided by Zillow, Inc. for informational purposes only. Actual amounts may vary.
        HOA fees may include property taxes on listings classified as Co-Ops. Contact the listing agent and/or owner for fee details.
        See how much you could borrow to make a competitive offer.

        Climate risks

        Neighborhood: 29501

        Getting around

        50 / 100
        Car-Dependent
        46 / 100
        Somewhat Bikeable

        Nearby schools

        GreatSchools rating
        Schools provided by the listing agent
        • Elementary: Delmae/Moore
        • Middle: John W Moore Middle
        • High: West Florence

        Source: Pee Dee Realtor Association. This data may not be complete. We recommend contacting the local school district to confirm school assignments for this home.

        A local agent can set up tours, give advice and negotiate with sellers.

        A local lender can help you make sure your offer is ready when you are.

        Browse local experts

        Similar homes