Wonderful location in a quiet established area. Beautiful hardwood flooring. Tile in bathrooms. Beautiful brick fireplace. Large laundry room allows extra room for sewing/crafts/folding table and more. Conveniently located near restaurants, schools, shopping, medical and more. Large fig tree in backyard. Garage is a carport. Extra concrete in drive area to allow for more parking... maybe a basketball court as well.
For sale
$214,900
1906 Longwood Dr, Florence, SC 29505
3beds
1,745sqft
Single Family Residence
Built in 1960
0.37 Acres Lot
$212,000 Zestimate®
$123/sqft
$-- HOA
What's special
Beautiful brick fireplaceBeautiful hardwood flooringTile in bathrooms
- 20 days
- 943
- 62
Likely to sell faster than
Zillow last checked:
Listing updated:
Listed by:
Janet R Elvington 843-615-8266,
Home Sales Of Florence
Source: Pee Dee Realtor Association,MLS#: 2604469
Facts & features
Interior
Bedrooms & bathrooms
- Bedrooms: 3
- Bathrooms: 2
- Full bathrooms: 2
Heating
- Gas Pack
Cooling
- Heat Pump
Appliances
- Included: Disposal, Dishwasher, Microwave, Range, Refrigerator
Features
- Ceiling Fan(s), Shower, Attic, Walk-In Closet(s), Ceilings 8 Feet
- Flooring: Carpet, Vinyl, Wood, Tile, Hardwood
- Windows: Storm Window(s), Blinds
- Attic: Pull Down Stairs
- Number of fireplaces: 1
- Fireplace features: 1 Fireplace, Gas Log
Interior area
- Total structure area: 1,745
- Total interior livable area: 1,745 sqft
Property
Parking
- Total spaces: 2
- Parking features: Attached, Carport
- Attached garage spaces: 2
- Has carport: Yes
Features
- Levels: One
- Stories: 1
Lot
- Size: 0.37 Acres
Details
- Parcel number: 9003208002
Construction
Type & style
- Home type: SingleFamily
- Architectural style: Ranch
- Property subtype: Single Family Residence
Materials
- Brick Veneer
- Foundation: Crawl Space
- Roof: Shingle
Condition
- Year built: 1960
Utilities & green energy
- Sewer: Public Sewer
- Water: Public
Community & HOA
Community
- Subdivision: College Park
Location
- Region: Florence
Financial & listing details
- Price per square foot: $123/sqft
- Tax assessed value: $193,813
- Annual tax amount: $1,061
- Date on market: 10/31/2026
Estimated market value
$212,000
$201,000 - $223,000
$1,798/mo
Price history
| Date | Event | Price |
|---|---|---|
| 10/31/2026 | Listed for sale | $214,900+9.5%$123/sqft |
Source:  Pee Dee Realtor Association #2604469 Report a problem | ||
| 2/9/2023 | Sold | $196,200-6.6%$112/sqft |
Source: Pee Dee Realtor Association #20223542 Report a problem | ||
| 1/16/2023 | Pending sale | $210,000$120/sqft |
Source: Pee Dee Realtor Association #20223542 Report a problem | ||
| 1/11/2023 | Listed for sale | $210,000$120/sqft |
Source: Pee Dee Realtor Association #20223542 Report a problem | ||
| 12/1/2022 | Pending sale | $210,000$120/sqft |
Source: Pee Dee Realtor Association #20223542 Report a problem | ||
| 10/18/2022 | Listed for sale | $210,000$120/sqft |
Source: Pee Dee Realtor Association #20223542 Report a problem | ||
| 10/6/2022 | Pending sale | $210,000$120/sqft |
Source: Pee Dee Realtor Association #20223542 Report a problem | ||
| 9/29/2022 | Listed for sale | $210,000+56.7%$120/sqft |
Source: Pee Dee Realtor Association #20223542 Report a problem | ||
| 10/30/2019 | Sold | $134,020-4.2%$77/sqft |
Source: Pee Dee Realtor Association #20192943 Report a problem | ||
| 8/13/2019 | Listed for sale | $139,900$80/sqft |
Source: Coldwell Banker McMillan and Associates #20192943 Report a problem | ||
Public tax history
| Year | Property taxes | Tax assessment |
|---|---|---|
| 2025 | $1,043 +22.9% | $193,813 |
| 2024 | $849 -71% | $193,813 +44.6% |
| 2023 | $2,923 +1.2% | $134,000 |
| 2022 | $2,888 -2.4% | $134,000 |
| 2021 | $2,959 +6.5% | $134,000 |
| 2020 | $2,779 +37.6% | $134,000 +35.4% |
| 2019 | $2,020 +3.3% | $98,966 |
| 2018 | $1,955 +955.3% | $98,966 +2399.1% |
| 2017 | $185 +3.6% | $3,960 |
| 2016 | $179 -4.3% | $3,960 |
| 2015 | $187 +15.7% | $3,960 |
| 2014 | $161 -7.5% | -- |
| 2013 | $175 +12.3% | $3,967 |
| 2012 | $155 0% | -- |
| 2011 | $155 -6.4% | -- |
| 2010 | $166 +37% | -- |
| 2009 | $121 | -- |
| 2004 | -- | $93,269 +44% |
| 2003 | -- | $64,780 |
| 2000 | -- | -- |
Find assessor info on the county website
Monthly payment
Est. payment
Payment breakdown
Explore the cost of this home by adjusting the details. Changes won't be saved.Climate risks
Neighborhood: 29505
Nearby schools
Schools provided by the listing agent
- Elementary: Mclaurin/Moore
- Middle: Southside
- High: South Florence
Source: Pee Dee Realtor Association. This data may not be complete. We recommend contacting the local school district to confirm school assignments for this home.
Similar homes
- $209,9003 bd1 ba1.6k sqft2617 E Crestwood Ave, Florence, SC 29505For Sale
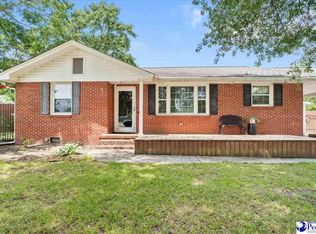
 MLS ID #2603015, Jordan Polk, Lowe Key Realty, Llc. Pee Dee Realtor Association
- $219,7503 bd2 ba1.8k sqft2713 W Ridgecrest Cir, Florence, SC 29501For Sale
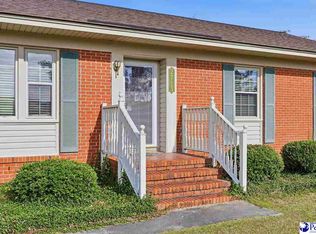 MLS ID #2601054, Janet R Elvington, Home Sales Of Florence. Pee Dee Realtor Association
- $225,0003 bd2 ba1.8k sqft2600 Meridian St, Florence, SC 29505For Sale
 MLS ID #2603721, Peggy M Collins, C/b Mcmillan And Assoc.. Pee Dee Realtor Association
- $208,5003 bd2 ba1.8k sqft600 Greenway Dr, Florence, SC 29501For Sale
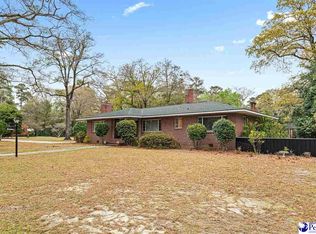 MLS ID #20251025, Morgan McLamb Flowers, C/b Mcmillan And Assoc.. Pee Dee Realtor Association
- $249,9004 bd3 ba2k sqft1611 Linden Dr, Florence, SC 29505For SaleMLS ID #2602216, Morgan McLamb Flowers, C/b Mcmillan And Assoc.. Pee Dee Realtor Association
- $249,5003 bd2 ba1.6k sqft961 Clarendon Ave, Florence, SC 29505For SaleMLS ID #2601441, David Munn, Pamplico Realty Co.. Pee Dee Realtor Association
- $185,0002 bd2 ba1.5k sqft118 Hutchinson Ave, Florence, SC 29505For SaleMLS ID #2603637, Julie K Jebaily, Jebaily Properties. Pee Dee Realtor Association
- $229,5003 bd2 ba1.7k sqft1312 W Palmetto St, Florence, SC 29501For SaleMLS ID #2603967, LaVonda T Terry, Pee Dee Elite Team Brokered By Lpt Realty. Pee Dee Realtor Association
- $209,9003 bd2 ba1.6k sqft841 Fore Rd, Florence, SC 29506For SaleMLS ID #2601552, Adam L Crosson, Crosson & Co Real Estate Brokered By Exp Realty. Pee Dee Realtor Association
- $247,0003 bd2 ba1.8k sqft2004 Cypress Rd, Florence, SC 29505For SaleMLS ID #2603638, Abigail Howard, Real Broker, Llc. Pee Dee Realtor Association
- $230,0003 bd2 ba1.5k sqft925 Brunwood Dr, Florence, SC 29501For SaleMLS ID #2603063, Tom Snyder, Era Leatherman Realty, Inc.. Pee Dee Realtor Association
- $190,0004 bd2 ba1.3k sqft1224 W Whittier Cir, Florence, SC 29501For SaleMLS ID #2604569, Alexis Fleming, Remax Professionals. Pee Dee Realtor Association
- $205,0003 bd2 ba1.9k sqft3016 Greystone Cir, Florence, SC 29501For SaleMLS ID #2604678, Ross McMillan, C/b Mcmillan And Assoc.. Pee Dee Realtor Association
- $230,0003 bd3 ba1.7k sqft900 W Cedar St, Florence, SC 29501For SaleMLS ID #2603236, Alicia T Carter, Vylla Home, Inc. Pee Dee Realtor Association
- $210,0003 bd2 ba2.3k sqft515 W Pine St, Florence, SC 29501For SaleMLS ID #2601602, Lidya McLeod, Palmetto Legacy Real Estate, Llc. Pee Dee Realtor Association
- $220,0003 bd2 ba1.5k sqft300 N Williamson Rd, Florence, SC 29506For SaleMLS ID #20253089, Melissa Floyd, Real Estate Direct. Pee Dee Realtor Association
- $245,0003 bd2 ba1.6k sqft727 Kitty Ln, Florence, SC 29501For SaleMLS ID #2604557, Debra Goodman, Era Leatherman Realty, Inc.. Pee Dee Realtor Association
- $285,0004 bd2 ba2.4k sqft1307 Fairlane Dr, Florence, SC 29505For SaleMLS ID #2604126, Allison Stack, The Litchfield Company Real Estate-princecrk. Pee Dee Realtor Association
- $279,0003 bd2 ba2.2k sqft1922 Bellevue Dr, Florence, SC 29501For SaleMLS ID #2602280, David J Wimberly, Palmetto Group. Pee Dee Realtor Association
- $190,0003 bd2 ba1.1k sqft3707 Gable Ter, Florence, SC 29505For SaleMLS ID #2603748, Adrian Hayes, Exp Realty Greyfeather Group. Pee Dee Realtor Association
